47616 Paulsen Sq, Sterling, VA 20165
Local realty services provided by:CENTURY 21 The Real Estate Store
47616 Paulsen Sq,Sterling, VA 20165
$1,099,000
- 4 Beds
- 3 Baths
- 4,634 sq. ft.
- Townhouse
- Coming Soon
Listed by: torialai bahadery
Office: address llc.
MLS#:VALO2136886
Source:BRIGHTMLS
Price summary
- Price:$1,099,000
- Price per sq. ft.:$237.16
- Monthly HOA dues:$85
About this home
Welcome to this beautiful 4-bedroom home in the sought-after Lowes Island community, adjacent to Trump National Golf Club. This spacious home offers three finished levels, an open floor plan, extensive upgrades.
The main level features newly refinished hardwood floors, large windows, new lighting, and a spacious kitchen with a large island, walk-in pantry, custom cabinetry, and stainless steel appliances. The family room offers abundant natural light and a fireplace. A private office with a walk-in closet can also be used as an additional bedroom.
Upstairs, all three bedrooms are generously sized and include walk-in closets. The primary suite features a sitting area, oversized custom closet, and private bath with dual vanities, soaking tub, and separate shower. A large laundry room with washer and dryer provides additional storage and workspace.
The finished lower level is perfect for entertaining, featuring a recreation, a bedroom and full bathroom, and additional storage. A walk-up leads directly to the backyard.
With generous living and entertaining spaces, walk-in closets, upgrades, this property offers comfort, convenience, and exceptional functionality in a desirable Potomac Falls location....
Contact an agent
Home facts
- Year built:2007
- Subdivision & Development:CASCADES
- Listing ID #:VALO2136886
- Updated:September 18, 2026 at 08:49 PM
Rooms and interior
- Bedrooms:4
- Total bathrooms:3
- Full bathrooms:3
- Dining Description:Dining Area
- Basement:Yes
- Basement Description:Daylight, Full, Fully Finished, Outside Entrance, Rear Entrance
- Living area:4,634 sq. ft.
Heating and cooling
- Cooling:Central A/C
- Heating:Heat Pump(s), Natural Gas
Structure and exterior
- Year built:2007
- Building area:4,634 sq. ft.
- Lot area:0.13 Acres
- Architectural Style:Contemporary
- Construction Materials:Brick, Combination, Stone
- Levels:3 Story
Schools
- High school:DOMINION
Utilities
- Water:Public
- Sewer:Public Septic
Finances and disclosures
- Price:$1,099,000
- Price per sq. ft.:$237.16
- Tax amount:$7,556 (2026)
Parking
- Parking description:Attached Garage, Garage - Side Entry
- Garage:Yes
- Garage spaces:2
New listings near 47616 Paulsen Sq
- Coming Soon
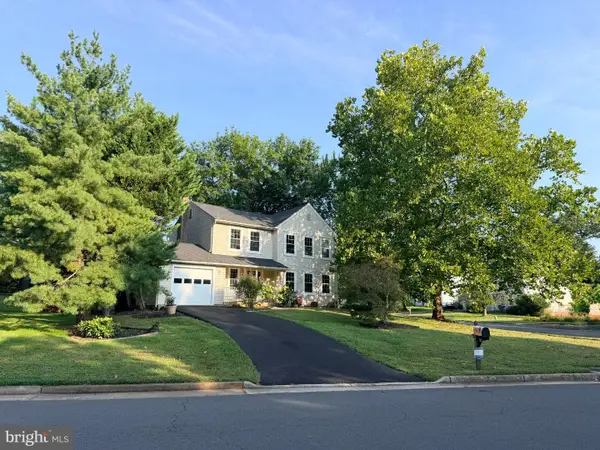 $749,999Coming Soon4 beds 4 baths1,746 sq. ft.
131 Seneca Ridge Dr, STERLING, VA 20164
MLS# VALO2136882Listed by: SAMSON PROPERTIES - Coming Soon
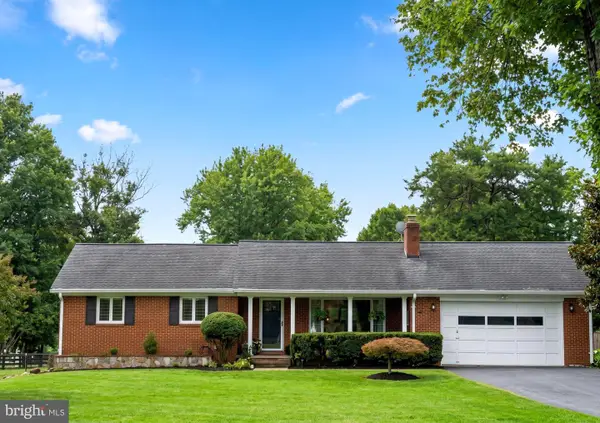 $899,000Coming Soon3 beds 3 baths2,658 sq. ft.
Address Withheld By Seller, STERLING, VA 20165
MLS# VALO2136560Listed by: SAMSON PROPERTIES - Coming Soon
 $680,000Coming Soon3 beds 4 baths2,110 sq. ft.
47697 Sandbank Sq, STERLING, VA 20165
MLS# VALO2136818Listed by: EXP REALTY, LLC - Coming SoonOpen Sat, 12 to 2pm
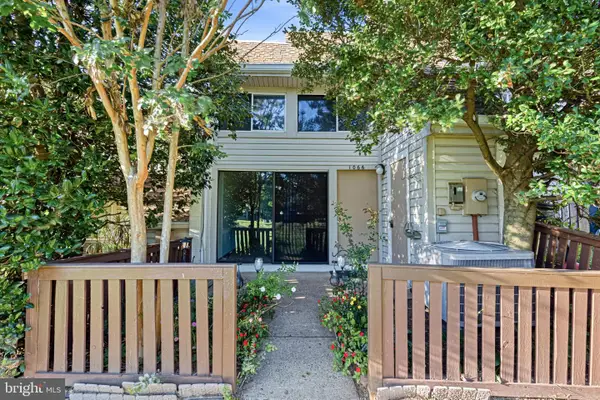 $289,900Coming Soon1 beds 2 baths1,120 sq. ft.
1066 Mycroft Ct, STERLING, VA 20164
MLS# VALO2136744Listed by: KELLER WILLIAMS REALTY DULLES - Coming SoonOpen Fri, 5 to 7pm
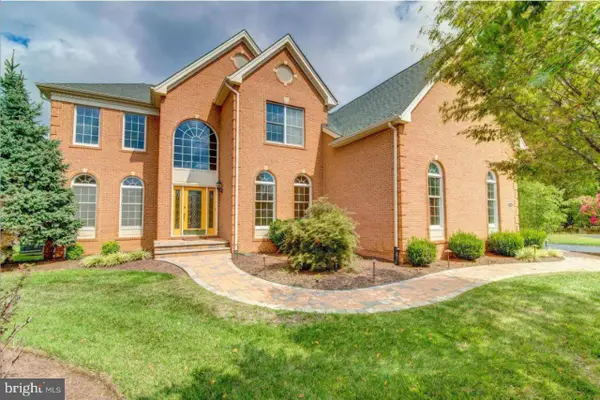 $1,499,900Coming Soon4 beds 5 baths5,731 sq. ft.
43446 Freeport, STERLING, VA 20166
MLS# VALO2136066Listed by: EXP REALTY, LLC - Coming Soon
 $749,000Coming Soon5 beds 3 baths2,276 sq. ft.
905 E Roanoke Rd, STERLING, VA 20164
MLS# VALO2136222Listed by: WEICHERT, REALTORS - Coming Soon
 $1,055,000Coming Soon4 beds 4 baths2,486 sq. ft.
46495 Primula Ct, STERLING, VA 20165
MLS# VALO2134240Listed by: FAIRFAX REALTY OF TYSONS - Coming Soon
 $420,000Coming Soon2 beds 3 baths1,204 sq. ft.
45485 Caboose Ter #301, STERLING, VA 20166
MLS# VALO2135742Listed by: LONG & FOSTER REAL ESTATE, INC. - Coming Soon

 $575,000Coming Soon4 beds 4 baths1,948 sq. ft.
46606 Silhouette Sq, STERLING, VA 20164
MLS# VALO2135648Listed by: CENTURY 21 REDWOOD REALTY


Protect your home and budget from life's surprises with an Assurant Home Warranty, backed by a partner that supports you through every step of homeownership. Explore Plans.
©2026 Century 21 Real Estate LLC. All rights reserved. CENTURY 21®, the CENTURY 21 Logo and C21® are service marks owned by Century 21 Real Estate LLC. Century 21 Real Estate LLC fully supports the principles of the Fair Housing Act and the Equal Opportunity Act. Each office is independently owned and operated. Listing information is deemed reliable but not guaranteed accurate.