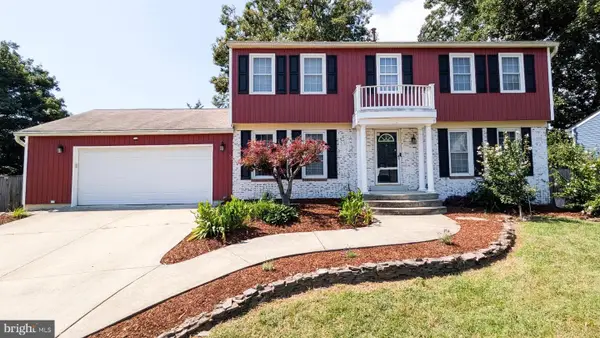
47656 Pennrun Way, Sterling, VA 20165
Local realty services provided by:CENTURY 21 New Millennium
Listed by: zacary daniel duboff
Office: rlah @properties
MLS#:VALO2136804
Source:BRIGHTMLS
Price summary
- Price:$949,995
- Price per sq. ft.:$261.2
- Monthly HOA dues:$106.67
About this home
Welcome to 47656 Pennrun Way, an exceptionally spacious home in the sought-after Lowes Island/Cascades community offering more than 3,600 square feet of finished living space, three private bedroom suites, 4.5 bathrooms, and an attached two-car garage. Major system updates include HVAC replaced in 2017 and a roof replaced approximately 2015.
A distinctive floor plan sets this home apart. Each of the three generously sized bedrooms features its own private en-suite full bathroom, providing a level of privacy and flexibility rarely found in a traditional single-family home.
The main level offers hardwood floors, abundant natural light, and multiple spaces for everyday living and entertaining. At the heart of the home is a spacious gourmet kitchen featuring granite countertops, stainless steel appliances, upgraded cabinetry, a large center island, and ample counter and storage space. The kitchen flows into the surrounding living areas, creating an inviting layout for gatherings both large and small.
Upstairs, the expansive primary suite provides a private retreat with a sitting area, bay window, walk-in closet, and spacious bath featuring dual vanities, a jetted soaking tub, and tiled walk-in shower. The additional bedroom suites each include their own private full baths, while one also offers access to a private balcony.
The fully finished lower level adds substantial additional living space and includes a wet bar, full bathroom, recreation area, storage, and flexible space well suited for a media room, home office, fitness area, or guest accommodations.
Outside, enjoy professionally landscaped surroundings and multiple outdoor living spaces, while the attached two-car garage provides convenient parking and additional storage. Residents of Cascades enjoy access to an extensive collection of community amenities, while the home is conveniently positioned near Algonkian Regional Park, shopping, dining, and major commuter routes including Route 7, Route 28, Fairfax County Parkway, and the Dulles corridor.
Offering an uncommon combination of space, privacy, location, and three true bedroom suites, 47656 Pennrun Way is ready for its next owner. Schedule your private showing today....
Contact an agent
Home facts
- Year built:1990
- Subdivision & Development:CASCADES
- Listing ID #:VALO2136804
- Added:1 day(s) ago
- Updated:September 18, 2026 at 10:43 AM
Rooms and interior
- Bedrooms:3
- Total bathrooms:5
- Full bathrooms:4
- Half bathrooms:1
- Flooring:Hardwood
- Dining Description:Formal/Separate Dining Room
- Bathrooms Description:Primary Bath(s), WhirlPool/HotTub
- Kitchen Description:Breakfast Area, Built-In Microwave, Built-Ins, Carpet, Crown Moldings, Dishwasher, Disposal, Exhaust Fan, Icemaker, Instant Hot Water, Kitchen - Eat-In, Kitchen - Gourmet, Kitchen - Island, Kitchen - Table Space, Pantry, Recessed Lighting, Refrigerator, Stainless Steel Appliances, Stove, Upgraded Countertops, Water Dispenser, Wet/Dry Bar
- Bedroom Description:Carpet, Walk In Closet(s)
- Basement:Yes
- Basement Description:Connecting Stairway, Full, Fully Finished
- Living area:3,637 sq. ft.
Heating and cooling
- Cooling:Central A/C
- Heating:Forced Air, Natural Gas
Structure and exterior
- Roof:Asphalt
- Year built:1990
- Building area:3,637 sq. ft.
- Lot area:0.13 Acres
- Lot Features:Corner, Landscaping
- Architectural Style:Colonial
- Construction Materials:Aluminum Siding, Wood Siding
- Exterior Features:Balcony, Deck(s), Patio(s)
- Foundation Description:Concrete Perimeter
- Levels:3 Story
Schools
- High school:DOMINION
Utilities
- Water:Public
- Sewer:Public Sewer
Finances and disclosures
- Price:$949,995
- Price per sq. ft.:$261.2
- Tax amount:$7,015 (2026)
Features and amenities
- Laundry features:Dryer - Front Loading, Washer - Front Loading, Washer/Dryer Hookups Only
- Amenities:Bar, Bay/Bow Windows, Built-Ins, Carpet, Ceiling Fan(s), Crown Moldings, Main Entrance Lock, Recessed Lighting, Wet/Dry Bar, Window Treatments
Parking
- Parking description:Asphalt Driveway, Attached Garage, Built In, Garage Door Opener, Inside Access, Off Street, On Street
- Garage:Yes
- Garage spaces:2
New listings near 47656 Pennrun Way
- Coming Soon
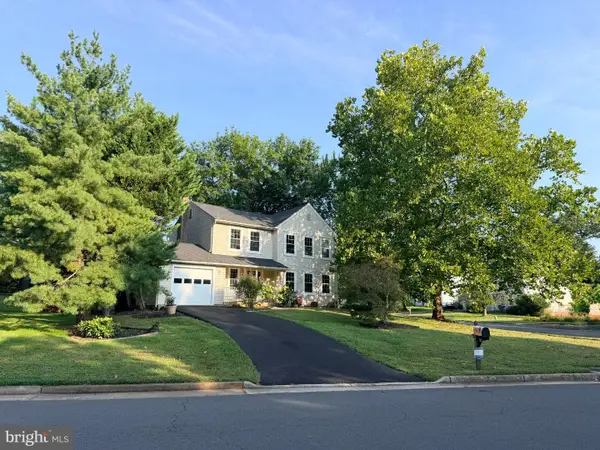 $749,999Coming Soon4 beds 5 baths1,746 sq. ft.
131 Seneca Ridge Dr, STERLING, VA 20164
MLS# VALO2136882Listed by: SAMSON PROPERTIES - Coming Soon
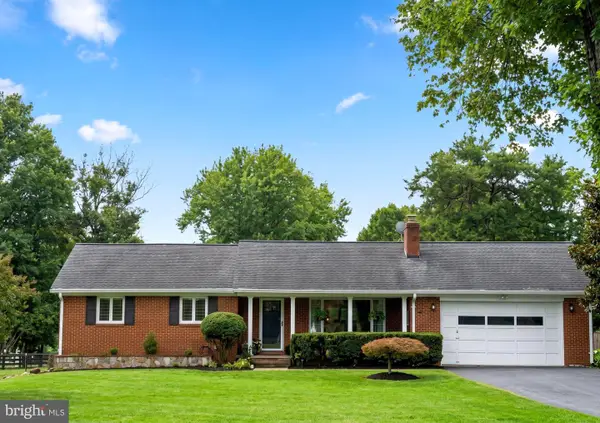 $899,000Coming Soon3 beds 3 baths2,658 sq. ft.
Address Withheld By Seller, STERLING, VA 20165
MLS# VALO2136560Listed by: SAMSON PROPERTIES - Coming Soon
 $680,000Coming Soon3 beds 4 baths2,110 sq. ft.
47697 Sandbank Sq, STERLING, VA 20165
MLS# VALO2136818Listed by: EXP REALTY, LLC - Coming SoonOpen Sat, 12 to 2pm
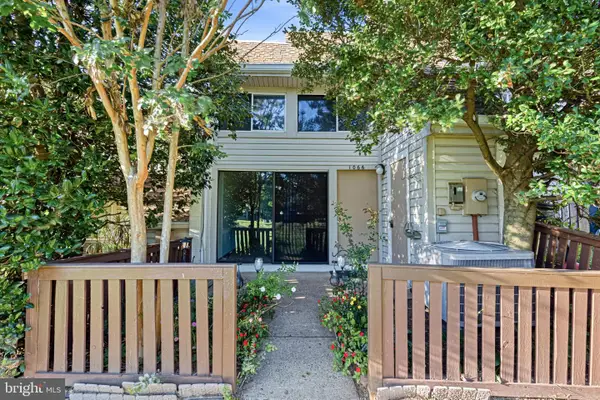 $289,900Coming Soon1 beds 2 baths1,120 sq. ft.
1066 Mycroft Ct, STERLING, VA 20164
MLS# VALO2136744Listed by: KELLER WILLIAMS REALTY DULLES - Coming SoonOpen Fri, 5 to 7pm
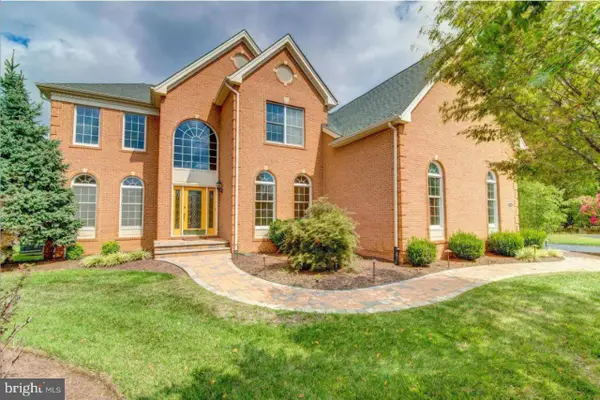 $1,499,900Coming Soon4 beds 5 baths5,731 sq. ft.
43446 Freeport, STERLING, VA 20166
MLS# VALO2136066Listed by: EXP REALTY, LLC - Coming Soon
 $749,000Coming Soon5 beds 3 baths2,276 sq. ft.
905 E Roanoke Rd, STERLING, VA 20164
MLS# VALO2136222Listed by: WEICHERT, REALTORS - Coming Soon
 $1,055,000Coming Soon4 beds 4 baths2,486 sq. ft.
46495 Primula Ct, STERLING, VA 20165
MLS# VALO2134240Listed by: FAIRFAX REALTY OF TYSONS - Coming Soon
 $420,000Coming Soon2 beds 3 baths1,204 sq. ft.
45485 Caboose Ter #301, STERLING, VA 20166
MLS# VALO2135742Listed by: LONG & FOSTER REAL ESTATE, INC. - Coming Soon

 $575,000Coming Soon4 beds 4 baths1,948 sq. ft.
46606 Silhouette Sq, STERLING, VA 20164
MLS# VALO2135648Listed by: CENTURY 21 REDWOOD REALTY - Coming Soon
 $849,900Coming Soon4 beds 4 baths2,548 sq. ft.
103 S Cameron St S, STERLING, VA 20164
MLS# VALO2135650Listed by: REAL BROKER, LLC


Protect your home and budget from life's surprises with an Assurant Home Warranty, backed by a partner that supports you through every step of homeownership. Explore Plans.
©2026 Century 21 Real Estate LLC. All rights reserved. CENTURY 21®, the CENTURY 21 Logo and C21® are service marks owned by Century 21 Real Estate LLC. Century 21 Real Estate LLC fully supports the principles of the Fair Housing Act and the Equal Opportunity Act. Each office is independently owned and operated. Listing information is deemed reliable but not guaranteed accurate.