
868 Finney Dr, Vinton, VA 24179
Local realty services provided by:CENTURY 21 Wampler Realty
868 Finney Dr,Vinton, VA 24179
$359,950
- 4 Beds
- 2 Baths
- 2,382 sq. ft.
- Single family
- Active
Listed by: joan turner, joel f turner
Office: berkshire hathaway homeservices premier, realtors(r) - north
MLS#:929774
Source:VA_RVAR
Price summary
- Price:$359,950
- Price per sq. ft.:$151.11
About this home
Wonderful Split foyer in desirable Vinton/Roanoke Co. neighborhood. Spacious & open floor plan that has been meticulously updated inside & out by same owner for 30 years. The upper level offers a nice living room w/recessed lighting, dining area, sunny kitchen w/ all appliances, custom island, granite & tiled backsplash, 3 BRs, full hall bath, rear deck and covered rear porch. The lower level offers a nice master bedroom w/custom walk-in closet, family room w/fireplace, 2nd full bath w/tiled shower, laundry/utility room, covered patio w/1 year old $15K hot tub. The front porch is full length & is stamped concrete, the paved driveway offers extra parking, storage shed, fenced yard. The roof is architectural shingle, gorgeous wood floors w/inlaid tile, replacement windows, newer HVAC, new
Contact an agent
Home facts
- Year built:1972
- Subdivision & Development:Montgomery Village
- Listing ID #:929774
- Added:6 day(s) ago
- Updated:July 29, 2026 at 03:30 PM
Rooms and interior
- Bedrooms:4
- Total bathrooms:2
- Full bathrooms:2
- Flooring:Carpet, Tile - i.e. ceramic, Wood
- Kitchen Description:Dishwasher, Disposer, Microwave Oven (Built In), Range Electric, Refrigerator
- Living area:2,382 sq. ft.
Heating and cooling
- Heating:Forced Air Gas
- Central air:Yes
Structure and exterior
- Year built:1972
- Building area:2,382 sq. ft.
- Lot area:0.21 Acres
- Lot Features:Level
- Architectural Style:Split-Foyer
- Construction Materials:Brick, Vinyl
- Exterior Features:Covered Porch, Deck, Fenced Yard, Front Porch, Patio, Rear Porch
Schools
- High school:William Byrd
- Middle school:William Byrd
- Elementary school:W. E. Cundiff
Utilities
- Sewer:Public Sewer
Finances and disclosures
- Price:$359,950
- Price per sq. ft.:$151.11
- Tax amount:$3,338
Features and amenities
- Laundry features:Clothes Dryer, Clothes Washer
- Amenities:Cable TV, Insulated Windows, Paved Road, Storage, Tilt-In Windows, Underground Util
Parking
- Parking description:Off Street Parking
New listings near 868 Finney Dr
- Open Sat, 11am to 1pmNew
 $280,000Active4 beds 2 baths1,750 sq. ft.
778 Ramada Rd, Vinton, VA 24179
MLS# 929631Listed by: RE/MAX ALL STARS 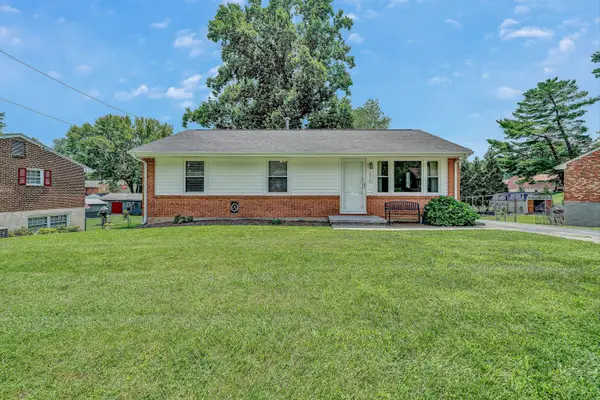 $292,000Pending4 beds 2 baths1,900 sq. ft.
516 Olney Rd, Vinton, VA 24179
MLS# 929584Listed by: BERKSHIRE HATHAWAY HOMESERVICES PREMIER, REALTORS(R) - MAIN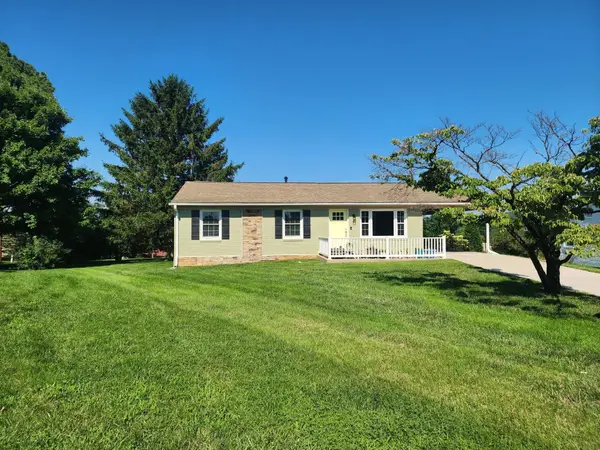 $289,000Pending3 beds 2 baths1,430 sq. ft.
1062 Blandford Ave, Vinton, VA 24179
MLS# 929500Listed by: BERKSHIRE HATHAWAY HOMESERVICES SMITH MOUNTAIN LAKE REAL ESTATE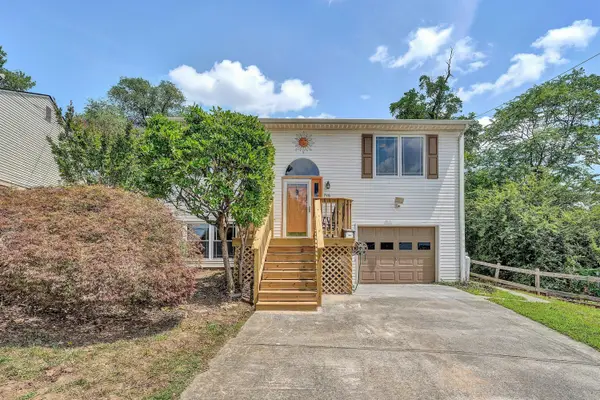 $269,000Pending3 beds 2 baths1,344 sq. ft.
716 S Maple St, Vinton, VA 24179
MLS# 929458Listed by: NEST REALTY SOUTHSIDE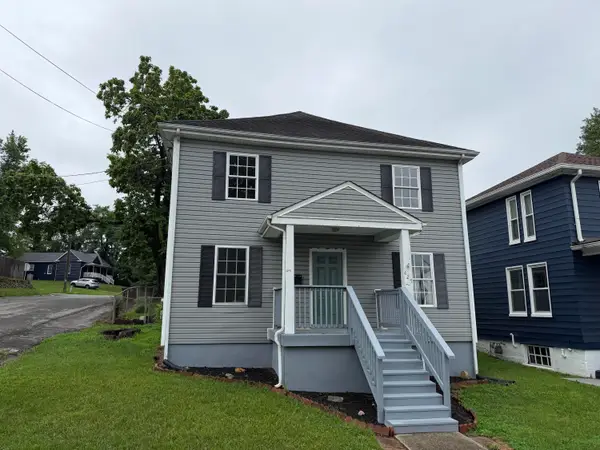 $244,000Active2 beds 2 baths1,568 sq. ft.
425 Jefferson Ave, Vinton, VA 24179
MLS# 929442Listed by: KELLER WILLIAMS REALTY ROANOKE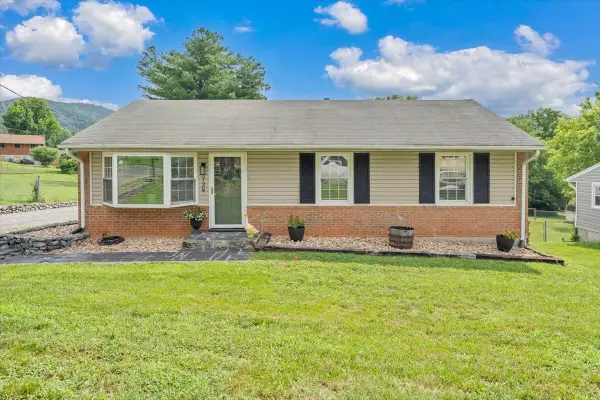 $269,000Pending3 beds 1 baths1,000 sq. ft.
729 Kenyon Rd, Vinton, VA 24179
MLS# 929337Listed by: NEST REALTY ROANOKE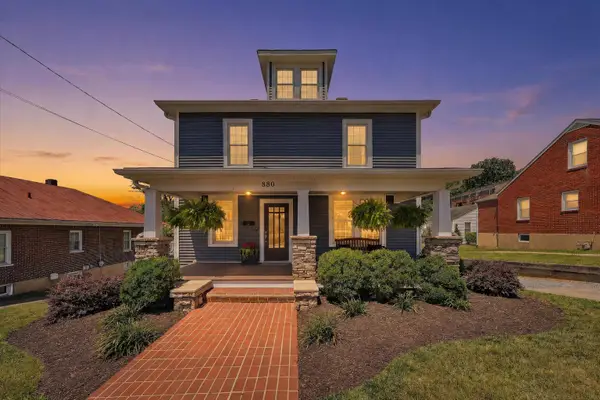 $395,000Active4 beds 2 baths1,806 sq. ft.
880 Washington Ave, Vinton, VA 24179
MLS# 929143Listed by: MOUNTAIN VIEW REAL ESTATE LLC $294,900Active3 beds 2 baths1,136 sq. ft.
326 Franklin Avenue, Vinton, VA 24179
MLS# 367852Listed by: KELLER WILLIAMS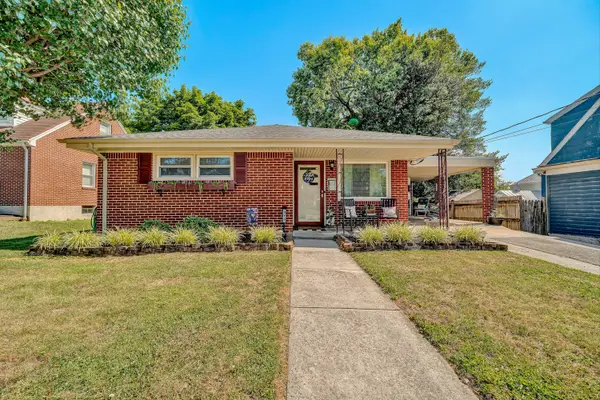 $228,950Pending2 beds 1 baths1,367 sq. ft.
313 E Madison Ave, Vinton, VA 24179
MLS# 929142Listed by: RICKMAN REALTY LLC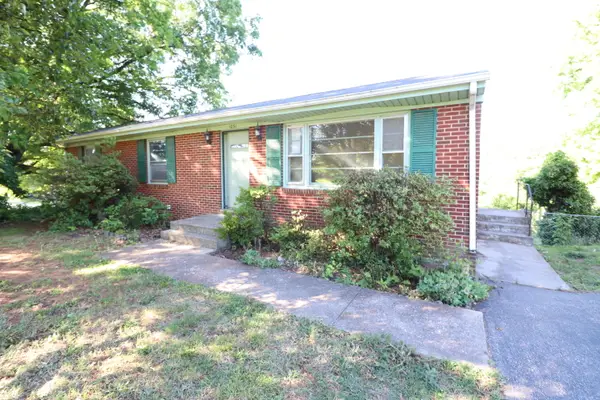 $235,000Active3 beds 2 baths1,718 sq. ft.
1031 Broadhill Dr, Vinton, VA 24179
MLS# 928955Listed by: PRIME REAL ESTATE SERVICES INC


Protect your home and budget from life's surprises with an Assurant Home Warranty, backed by a partner that supports you through every step of homeownership. Explore Plans.
©2026 Century 21 Real Estate LLC. All rights reserved. CENTURY 21®, the CENTURY 21 Logo and C21® are service marks owned by Century 21 Real Estate LLC. Century 21 Real Estate LLC fully supports the principles of the Fair Housing Act and the Equal Opportunity Act. Each office is independently owned and operated. Listing information is deemed reliable but not guaranteed accurate.