3097 Forestdale Dr, Warrenton, VA 20187
Local realty services provided by:CENTURY 21 Above and Beyond
3097 Forestdale Dr,Warrenton, VA 20187
$999,000
- 5 Beds
- 4 Baths
- 4,201 sq. ft.
- Single family
- Active
Listed by: steven koleno
Office: beycome brokerage realty llc.
MLS#:VAFQ2023970
Source:BRIGHTMLS
Price summary
- Price:$999,000
- Price per sq. ft.:$237.8
- Monthly HOA dues:$88
About this home
Modern Living in a Private Wooded Setting
Built in 2023, this beautifully appointed Warrenton residence features 4,201 sq. ft. of thoughtfully designed living space on 1.014 private acres. With 5 bedrooms and 4 baths, the home pairs contemporary comfort with generous proportions, wooded views, and an exceptional sense of privacy.
An airy, open-concept interior is enhanced by 9-ft ceilings, engineered wood flooring, expansive windows, and abundant natural light. The kitchen anchors the main living space with quartz countertops, an oversized island with a large single-basin sink, a spacious pantry, and a built-in microwave and oven, creating an inviting setting for both everyday living and entertaining.
The generous primary suite is a peaceful retreat, featuring a beautifully appointed bath with dual vanities, linen storage, an enclosed water closet, and a Roman-style shower with dual showerheads. An exceptionally spacious primary closet is enhanced by its own window and natural light.
Integrated lighting throughout the home provides convenient dimming and control from your phone. The finished lower level extends the living space with a full bath and versatile areas for recreation, guests, fitness, or a home office, complemented by generous unfinished storage. A 2-car garage with a Tesla EV charger adds everyday convenience.
Outside, a covered rear porch overlooks the spacious backyard and wooded natural area beyond, providing a peaceful backdrop and wonderful sense of privacy. A playground set adds additional outdoor enjoyment.
Situated on a quiet street leading to a cul-de-sac, the property feels serene and tucked away while remaining just minutes from shopping, dining, and everyday conveniences. Nearly new and thoughtfully appointed, this distinctive home brings together space, privacy, modern comfort, and the beauty of its natural surroundings. Total square footage includes the finished above‑grade lower‑level space with rear entrance. Finished and fully livable. Total measured: 4,201 sq ft. Buyers should verify measurements....
Contact an agent
Home facts
- Year built:2023
- Subdivision & Development:VINT HILL
- Listing ID #:VAFQ2023970
- Added:5 day(s) ago
- Updated:September 17, 2026 at 02:11 PM
Rooms and interior
- Bedrooms:5
- Total bathrooms:4
- Full bathrooms:4
- Dining Description:Dining Area, Formal/Separate Dining Room
- Bathrooms Description:Primary Bath(s)
- Kitchen Description:Breakfast Area, Built-Ins, Kitchen - Gourmet, Kitchen - Island, Pantry, Recessed Lighting, Upgraded Countertops
- Bedroom Description:Entry Level Bedroom, Walk In Closet(s)
- Basement:Yes
- Basement Description:Full, Fully Finished, Walkout Level, Windows
- Living area:4,201 sq. ft.
Heating and cooling
- Cooling:Central A/C
- Heating:Propane - Leased
Structure and exterior
- Year built:2023
- Building area:4,201 sq. ft.
- Lot area:1.01 Acres
- Architectural Style:Colonial
- Construction Materials:Stone, Vinyl Siding
- Foundation Description:Concrete Perimeter, Permanent
- Levels:3 Story
Utilities
- Water:Public
Finances and disclosures
- Price:$999,000
- Price per sq. ft.:$237.8
- Tax amount:$7,603 (2026)
Features and amenities
- Amenities:Built-Ins, Recessed Lighting, Water Treat System, Window Treatments
New listings near 3097 Forestdale Dr
- Coming Soon
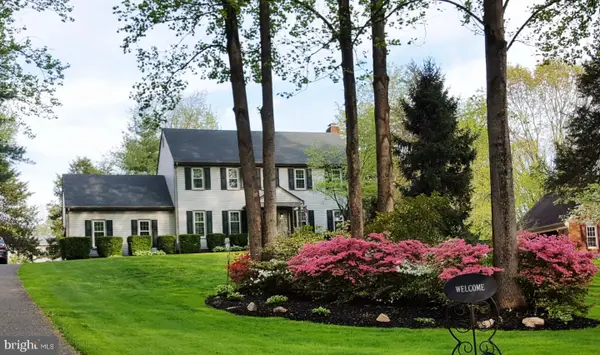 $700,000Coming Soon4 beds 3 baths2,790 sq. ft.
7101 Westmoreland Dr, WARRENTON, VA 20187
MLS# VAFQ2024000Listed by: ROSS REAL ESTATE - Coming Soon
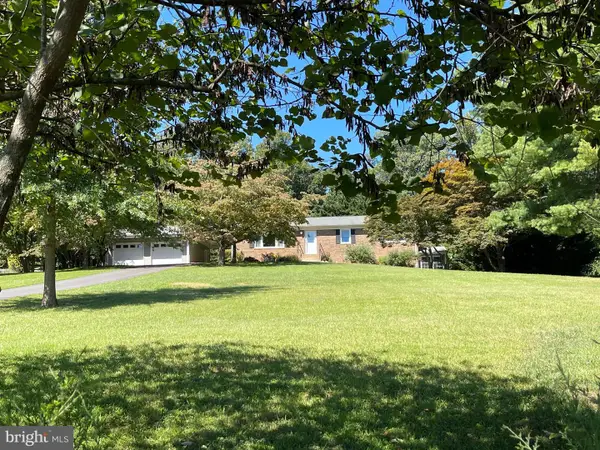 $650,000Coming Soon3 beds 3 baths2,423 sq. ft.
4580 Akers Ln, WARRENTON, VA 20187
MLS# VAFQ2023998Listed by: LARSON FINE PROPERTIES - Coming Soon
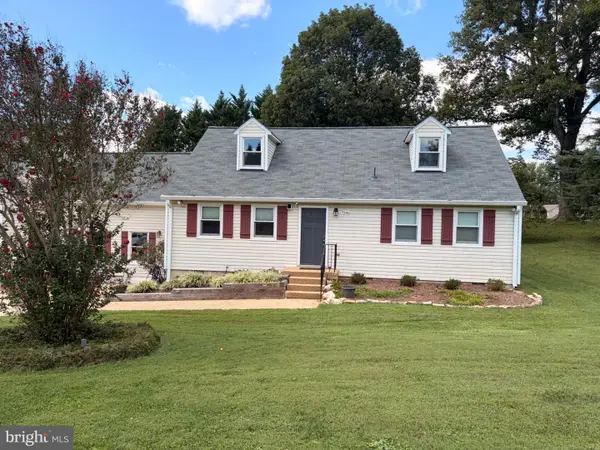 $795,000Coming Soon4 beds 3 baths2,948 sq. ft.
7046 Skyland Dr, WARRENTON, VA 20187
MLS# VAFQ2023422Listed by: PEARSON SMITH REALTY, LLC - Coming Soon
 $674,999Coming Soon4 beds 3 baths2,088 sq. ft.
6412 Lancaster, WARRENTON, VA 20187
MLS# VAFQ2023562Listed by: WEICHERT, REALTORS - Coming Soon
 $415,000Coming Soon3 beds 2 baths1,120 sq. ft.
88 John E Mann St, WARRENTON, VA 20186
MLS# VAFQ2023862Listed by: PEARSON SMITH REALTY, LLC - Coming Soon
 $625,000Coming Soon3 beds 3 baths2,436 sq. ft.
7278 Moss Ln, WARRENTON, VA 20187
MLS# VAFQ2023798Listed by: EXP REALTY, LLC - Coming Soon
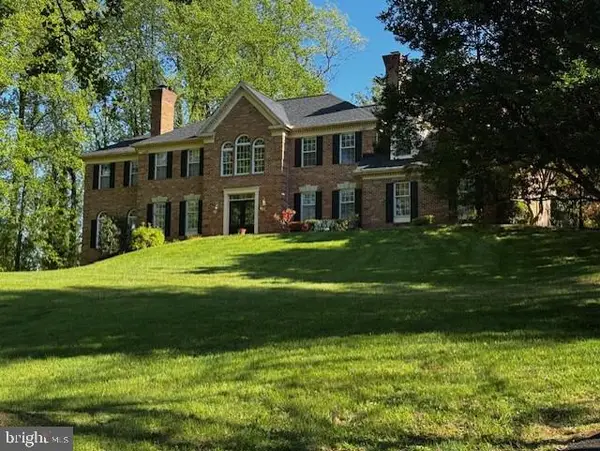 $1,055,000Coming Soon4 beds 5 baths5,515 sq. ft.
7831 Trafalgar Pl, WARRENTON, VA 20186
MLS# VAFQ2021698Listed by: ROSS REAL ESTATE - Coming Soon

 $850,000Coming Soon4 beds 4 baths3,137 sq. ft.
226 Breezewood Dr, WARRENTON, VA 20186
MLS# VAFQ2020504Listed by: SAMSON PROPERTIES - New
 $695,000Active3 beds 2 baths2,038 sq. ft.
256 Carriage Chase Cir, WARRENTON, VA 20186
MLS# VAFQ2023974Listed by: ROSS REAL ESTATE - New
 $180,999Active2.26 Acres
7011 Lakeview Dr, WARRENTON, VA 20187
MLS# VAFQ2023996Listed by: PLATLABS, LLC


Protect your home and budget from life's surprises with an Assurant Home Warranty, backed by a partner that supports you through every step of homeownership. Explore Plans.
©2026 Century 21 Real Estate LLC. All rights reserved. CENTURY 21®, the CENTURY 21 Logo and C21® are service marks owned by Century 21 Real Estate LLC. Century 21 Real Estate LLC fully supports the principles of the Fair Housing Act and the Equal Opportunity Act. Each office is independently owned and operated. Listing information is deemed reliable but not guaranteed accurate.