5250 Dapple Ln, Warrenton, VA 20187
Local realty services provided by:CENTURY 21 Harris Hawkins & Co.
5250 Dapple Ln,Warrenton, VA 20187
$519,900
- 3 Beds
- 2 Baths
- 1,800 sq. ft.
- Single family
- Active
Upcoming open houses
- Sat, Sep 1912:00 pm - 02:00 pm
Listed by: john w denny, lisa turnage
Office: paul wesley real estate
MLS#:VAFQ2023318
Source:BRIGHTMLS
Price summary
- Price:$519,900
- Price per sq. ft.:$288.83
About this home
Perched atop a picturesque, wooded lot on the sought after DC side of Warrenton, this charming 3 bedroom, 2 bath rambler offers the perfect blend of privacy, scenic beauty, and everyday comfort. Nestled on just over one acre, you'll enjoy peaceful surroundings, beautiful views, and the tranquility of country living - all while being just minutes from Route 66, shopping, dining, and historic downtown Warrenton. Best of all there's no HOA!
Step through the front door into a spacious living room featuring a large Bay window that fills the home with natural light while showcasing the beautiful surrounding views. The adjoining dining room provides an inviting space for gatherings and offers direct access through sliding doors to the oversized deck - perfect for entertaining family and friends, grilling, or simply relaxing while taking in the peaceful scenery.
The spacious kitchen overlooks the warm and inviting family room, creating an open, functional layout that's ideal for everyday living. The cozy family room is anchored by a wood burning stove, making it the perfect place to gather on cool evenings.
Down the hallway, you'll find the private primary suite featuring an updated ensuite bathroom. Two additional generously sized bedrooms share a well appointed hall bath, providing comfortable accommodations for family or guests. Ceiling fans in each bedroom and the family room add year round comfort.
Outside, the beauty continues with a private, lightly wooded lot of just over one acre, offering breathtaking views, mature trees, and plenty of room to enjoy the outdoors. Whether you're sipping your morning coffee on the deck or watching the sunset from your hilltop setting, you'll appreciate the peaceful lifestyle this property provides.
Additional features include an oversized one car garage with impressive 12' ceilings, Anderson vinyl windows, a dual fuel HVAC system that's only 3 years old, a well pump replaced 10 years ago, a whole house humidifier, and a septic system pumped in July 2026 for added Peace of Mind.
If you've been searching for a home that combines privacy, scenic surroundings, and an unbeatable location on the DC side of Warrenton, this exceptional property is one you won't want to miss!...
Contact an agent
Home facts
- Year built:1974
- Subdivision & Development:NONE AVAILABLE
- Listing ID #:VAFQ2023318
- Added:44 day(s) ago
- Updated:September 17, 2026 at 02:11 PM
Rooms and interior
- Bedrooms:3
- Total bathrooms:2
- Full bathrooms:2
- Flooring:Carpet, Ceramic Tile, Luxury Vinyl Plank
- Dining Description:Formal/Separate Dining Room
- Bathrooms Description:Primary Bath(s)
- Kitchen Description:Breakfast Area, Carpet, Dishwasher, Icemaker, Microwave, Oven - Wall, Refrigerator, Water Heater
- Bedroom Description:Carpet, Walk In Closet(s)
- Living area:1,800 sq. ft.
Heating and cooling
- Cooling:Central A/C
- Heating:Heat Pump - Gas BackUp, Heat Pump(s), Propane - Leased
Structure and exterior
- Roof:Shingle
- Year built:1974
- Building area:1,800 sq. ft.
- Lot area:1.03 Acres
- Architectural Style:Ranch/Rambler
- Construction Materials:Brick, Vinyl Siding
- Exterior Features:Deck(s)
- Foundation Description:Crawl Space
- Levels:1 Story
Schools
- High school:KETTLE RUN
- Middle school:AUBURN
- Elementary school:C. HUNTER RITCHIE
Utilities
- Water:Well
- Sewer:On Site Septic
Finances and disclosures
- Price:$519,900
- Price per sq. ft.:$288.83
- Tax amount:$4,239 (2025)
Features and amenities
- Laundry features:Dryer, Washer
- Amenities:Bay/Bow Windows, Carpet, Chair Railings, Double Pane Windows, Electric Available, Humidifer
Parking
- Parking description:Asphalt Driveway, Attached Garage, Garage - Front Entry, Garage Door Opener, Oversized
- Garage:Yes
- Garage spaces:1
New listings near 5250 Dapple Ln
- Coming Soon
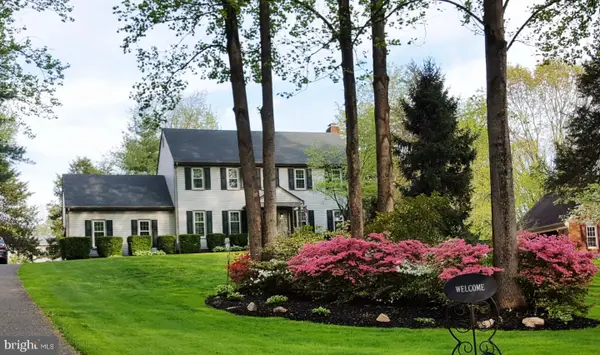 $700,000Coming Soon4 beds 3 baths2,790 sq. ft.
7101 Westmoreland Dr, WARRENTON, VA 20187
MLS# VAFQ2024000Listed by: ROSS REAL ESTATE - Coming Soon
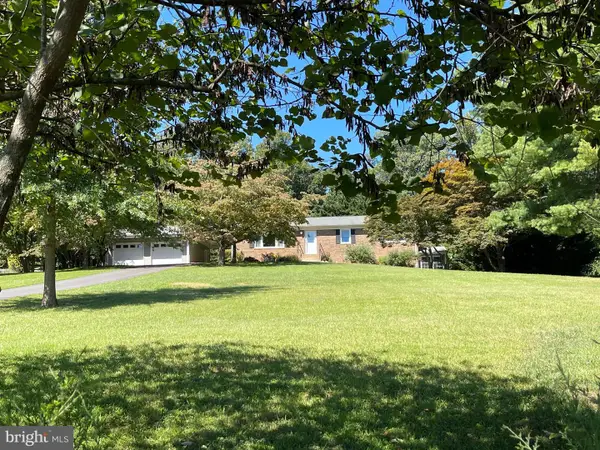 $650,000Coming Soon3 beds 3 baths2,423 sq. ft.
4580 Akers Ln, WARRENTON, VA 20187
MLS# VAFQ2023998Listed by: LARSON FINE PROPERTIES - Coming Soon
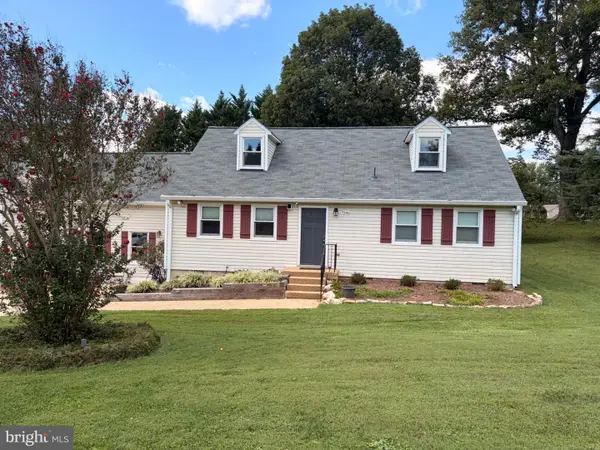 $795,000Coming Soon4 beds 3 baths2,948 sq. ft.
7046 Skyland Dr, WARRENTON, VA 20187
MLS# VAFQ2023422Listed by: PEARSON SMITH REALTY, LLC - Coming Soon
 $674,999Coming Soon4 beds 3 baths2,088 sq. ft.
6412 Lancaster, WARRENTON, VA 20187
MLS# VAFQ2023562Listed by: WEICHERT, REALTORS - Coming Soon
 $415,000Coming Soon3 beds 2 baths1,120 sq. ft.
88 John E Mann St, WARRENTON, VA 20186
MLS# VAFQ2023862Listed by: PEARSON SMITH REALTY, LLC - Coming Soon
 $625,000Coming Soon3 beds 3 baths2,436 sq. ft.
7278 Moss Ln, WARRENTON, VA 20187
MLS# VAFQ2023798Listed by: EXP REALTY, LLC - Coming Soon
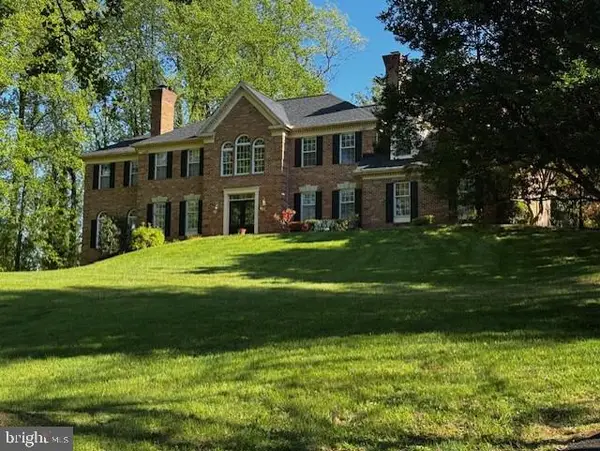 $1,055,000Coming Soon4 beds 5 baths5,515 sq. ft.
7831 Trafalgar Pl, WARRENTON, VA 20186
MLS# VAFQ2021698Listed by: ROSS REAL ESTATE - Coming Soon

 $850,000Coming Soon4 beds 4 baths3,137 sq. ft.
226 Breezewood Dr, WARRENTON, VA 20186
MLS# VAFQ2020504Listed by: SAMSON PROPERTIES - New
 $695,000Active3 beds 2 baths2,038 sq. ft.
256 Carriage Chase Cir, WARRENTON, VA 20186
MLS# VAFQ2023974Listed by: ROSS REAL ESTATE - New
 $180,999Active2.26 Acres
7011 Lakeview Dr, WARRENTON, VA 20187
MLS# VAFQ2023996Listed by: PLATLABS, LLC


Protect your home and budget from life's surprises with an Assurant Home Warranty, backed by a partner that supports you through every step of homeownership. Explore Plans.
©2026 Century 21 Real Estate LLC. All rights reserved. CENTURY 21®, the CENTURY 21 Logo and C21® are service marks owned by Century 21 Real Estate LLC. Century 21 Real Estate LLC fully supports the principles of the Fair Housing Act and the Equal Opportunity Act. Each office is independently owned and operated. Listing information is deemed reliable but not guaranteed accurate.