578 Highland Towne Ln, Warrenton, VA 20186
Local realty services provided by:CENTURY 21 Charles Smith Agency, Inc.
578 Highland Towne Ln,Warrenton, VA 20186
$399,000
- 2 Beds
- 4 Baths
- 1,280 sq. ft.
- Townhouse
- Active
Upcoming open houses
- Sat, Nov 0701:00 pm - 03:00 pm
Listed by: janelle harwood
Office: compass
MLS#:VAFQ2024534
Source:BRIGHTMLS
Price summary
- Price:$399,000
- Price per sq. ft.:$311.72
- Monthly HOA dues:$52
About this home
Welcome to a home where charm, comfort, and convenience come together! Ideally situated just minutes from the heart of historic downtown Warrenton, this beautiful brick-front end-unit townhome offers the perfect blend of peaceful living and everyday accessibility.
Imagine starting your mornings with a warm cup of coffee on your brand-new deck, taking in the fresh air and enjoying the peaceful surroundings of your lovely backyard. Whether you're hosting friends for an afternoon gathering, enjoying dinner outdoors, or simply unwinding after a long day, this inviting space is the perfect place to relax and recharge.
Step inside to discover a beautifully refreshed interior featuring new flooring and fresh paint throughout. Upstairs, you'll find two spacious bedroom suites, each complete with its own private full bathroom, offering comfort and privacy. A convenient half bathroom on the main level makes entertaining effortless, while the finished walkout lower level provides even more room to gather, relax, or entertain. Complete with a cozy fireplace, new sliding glass door, an additional half bathroom, and an abundance of storage, this versatile space offers endless possibilities.
The desirable end-unit setting provides added privacy and a wonderful balance of indoor and outdoor living.
Just minutes (walkable and bike able) from historic downtown Warrenton, you'll love having charming boutiques, local coffee shops, restaurants, and community events close to home. Enjoy nearby parks and the Warrenton Branch Greenway, offering scenic opportunities for walking, jogging, and biking. Whether it's a leisurely weekend morning exploring downtown or a peaceful evening at home, this location offers the best of both worlds.
With thoughtful updates, inviting spaces for entertaining, and a setting that combines small-town charm with everyday convenience, this is more than just a place to live. It's a place to slow down, make memories, and truly feel at home.
Schedule your tour today!...
Contact an agent
Home facts
- Year built:1998
- Subdivision & Development:HIGHLANDS OF WARRENTON PHASE 2
- Listing ID #:VAFQ2024534
- Updated:November 06, 2026 at 02:59 PM
Rooms and interior
- Bedrooms:2
- Total bathrooms:4
- Full bathrooms:2
- Half bathrooms:2
- Flooring:Carpet, Laminated
- Kitchen Description:Built-In Microwave, Dishwasher, Disposal, Refrigerator, Water Dispenser
- Basement:Yes
- Basement Description:Connecting Stairway, Interior Access, Outside Entrance, Poured Concrete
- Living area:1,280 sq. ft.
Heating and cooling
- Cooling:Central A/C
- Heating:Forced Air, Natural Gas
Structure and exterior
- Roof:Shingle
- Year built:1998
- Building area:1,280 sq. ft.
- Lot area:0.06 Acres
- Architectural Style:Colonial
- Construction Materials:Brick Veneer, Vinyl Siding
- Foundation Description:Concrete Perimeter
- Levels:3 Story
Schools
- High school:FAUQUIER
- Middle school:WARRENTON
- Elementary school:C.M. BRADLEY
Utilities
- Water:Public
- Sewer:Public Sewer
Finances and disclosures
- Price:$399,000
- Price per sq. ft.:$311.72
- Tax amount:$3,611 (2026)
Features and amenities
- Laundry features:Dryer, Washer
Parking
- Parking description:Parking Lot
New listings near 578 Highland Towne Ln
- Coming SoonOpen Sat, 1 to 3pm
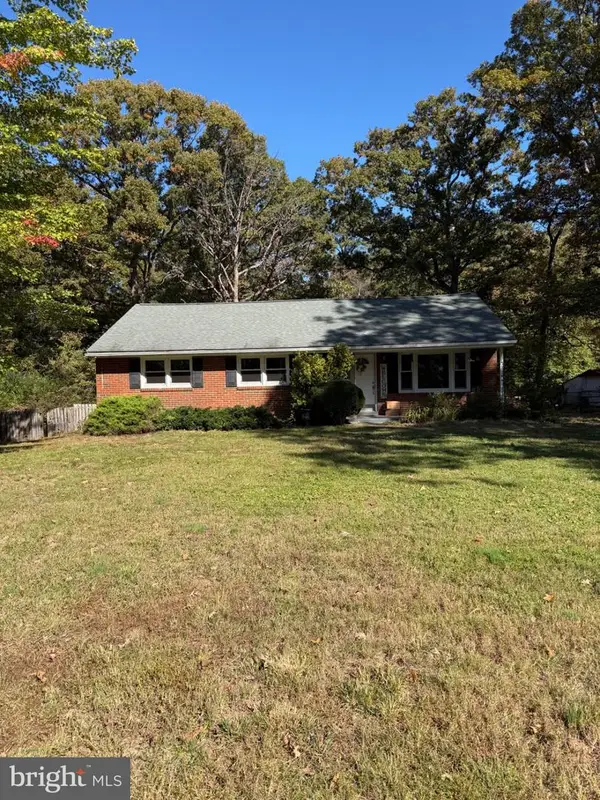 $449,900Coming Soon3 beds 2 baths1,559 sq. ft.
5140 Rock Springs Rd, WARRENTON, VA 20187
MLS# VAFQ2024518Listed by: RE/MAX ALLEGIANCE - Coming Soon
 $850,000Coming Soon6 beds 5 baths4,834 sq. ft.
7485 Admiral Nelson Dr, WARRENTON, VA 20186
MLS# VAFQ2024490Listed by: FAIRFAX REALTY SELECT - Coming Soon

 $850,000Coming Soon4 beds 4 baths3,137 sq. ft.
226 Breezewood Dr, WARRENTON, VA 20186
MLS# VAFQ2020504Listed by: SAMSON PROPERTIES - New
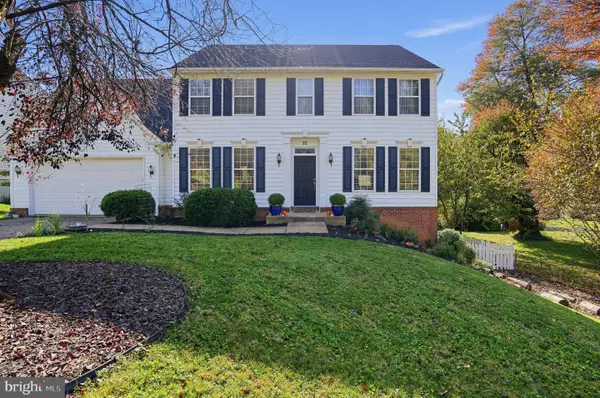 $699,000Active4 beds 4 baths2,510 sq. ft.
32 Old Orchard Ln, WARRENTON, VA 20186
MLS# VAFQ2024558Listed by: HOMECOIN.COM - New
 $325,000Active2 beds 2 baths1,320 sq. ft.
708 Cedar Crest Dr, WARRENTON, VA 20186
MLS# VAFQ2024512Listed by: KELLER WILLIAMS REALTY/LEE BEAVER & ASSOC. - New
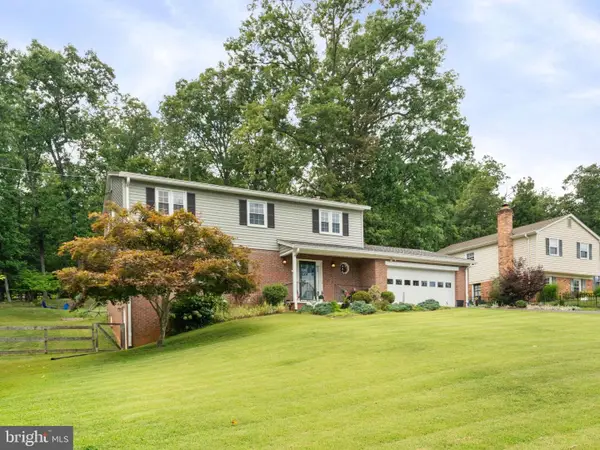 $624,990Active4 beds 3 baths2,766 sq. ft.
6622 Kelly Rd, WARRENTON, VA 20187
MLS# VAFQ2024526Listed by: SAMSON PROPERTIES - New
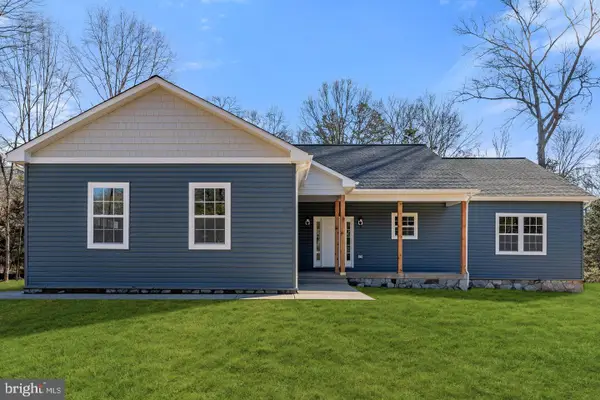 $889,995Active4 beds 3 baths2,138 sq. ft.
Valley Dr, WARRENTON, VA 20187
MLS# VAFQ2024524Listed by: RE/MAX GATEWAY - Open Sat, 11am to 1pmNew
 $819,000Active3 beds 2 baths1,596 sq. ft.
9576 S Pines Rd, WARRENTON, VA 20186
MLS# VAFQ2024464Listed by: LPT REALTY, LLC - New
 $575,000Active4 beds 3 baths1,976 sq. ft.
7401 Little Ct, WARRENTON, VA 20187
MLS# VAFQ2024408Listed by: BERKSHIRE HATHAWAY HOMESERVICES PENFED REALTY


Protect your home and budget from life's surprises with an Assurant Home Warranty, backed by a partner that supports you through every step of homeownership. Explore Plans.
©2026 Century 21 Real Estate LLC. All rights reserved. CENTURY 21®, the CENTURY 21 Logo and C21® are service marks owned by Century 21 Real Estate LLC. Century 21 Real Estate LLC fully supports the principles of the Fair Housing Act and the Equal Opportunity Act. Each office is independently owned and operated. Listing information is deemed reliable but not guaranteed accurate.