32 Old Orchard Ln, Warrenton, VA 20186
Local realty services provided by:CENTURY 21 Sylvia Geist Agency
32 Old Orchard Ln,Warrenton, VA 20186
$699,000
- 4 Beds
- 4 Baths
- 2,510 sq. ft.
- Single family
- Active
Listed by: jonathan minerick
Office: homecoin.com
MLS#:VAFQ2024558
Source:BRIGHTMLS
Price summary
- Price:$699,000
- Price per sq. ft.:$278.49
About this home
Private Cul-de-Sac Colonial with Major Updates, short distance to Old Town Warrenton Location, comfort, and peace of mind come together in this beautifully updated 4-bedroom, 3.5-bath Colonial tucked away on a quiet, mature cul-de-sac just off Winchester Street. Enjoy the tranquility of a wooded setting while being only a short stroll from the restaurants, independent shops, and vibrant charm of historic Old Town Warrenton. Offering approximately 2,500 square feet on a picturesque 0.31-acre lot, this move-in-ready home features major updates already completed, including a new architectural roof (2026) , new water heater (2025), and high-efficiency HVAC system (furnace 2018, AC 2020), providing years of worry-free ownership. The landscaped front yard showcases an easy-care pollinator garden that adds beauty and curb appeal throughout the seasons. Inside, tasteful neutral finishes and gleaming hardwood floors create a warm, inviting atmosphere throughout the formal living room, dining room, and family room, where a gas fireplace serves as a cozy focal point. The refreshed kitchen and breakfast area feature new countertops, a deep stainless-steel sink, premium appliances, and durable luxury vinyl tile flooring. The oversized attached two-car garage offers exceptional storage and convenience. Upstairs, all four bedrooms feature plush new carpeting, including a private guest suite with its own full bath, ideal for visitors, living, or a growing one seeking extra privacy. Designed for effortless indoor-outdoor living, the home opens from the breakfast area through a new sliding glass door to an expansive raised deck with built-in seating. Overlooking the white-picket-fenced backyard, this private outdoor retreat provides the perfect setting for entertaining, relaxing, gardening, or play. Need even more space? The full walkout unfinished basement offers abundant storage and endless potential for future living space, whether you envision a home gym, media room, recreation area, or in-law suite. Connected to city utilities and meticulously maintained, this exceptional Warrenton property combines timeless character, modern updates, and room to grow....
Contact an agent
Home facts
- Year built:1999
- Subdivision & Development:WINCHESTER CHASE
- Listing ID #:VAFQ2024558
- Added:1 day(s) ago
- Updated:November 07, 2026 at 06:54 AM
Rooms and interior
- Bedrooms:4
- Total bathrooms:4
- Full bathrooms:3
- Half bathrooms:1
- Rooms Total:10
- Flooring:Carpet, Ceramic Tile, Hardwood, Vinyl
- Dining Description:Combination Kitchen/Dining, Dining Area, Dining Room, Formal/Separate Dining Room
- Bathrooms Description:Bathroom 1, Primary Bath(s)
- Kitchen Description:Breakfast Area, Carpet, Crown Moldings, Dishwasher, Disposal, ENERGY STAR Dishwasher, ENERGY STAR Refrigerator, Energy Efficient Appliances, Icemaker, Kitchen - Eat-In, Oven/Range - Electric, Pantry, Range Hood, Recessed Lighting, Refrigerator, Stainless Steel Appliances, Upgraded Countertops, Water Dispenser, Water Heater
- Bedroom Description:Carpet, Walk In Closet(s)
- Basement:Yes
- Basement Description:Full, Rough Bath Plumb, Space For Rooms, Unfinished, Walkout Level
- Living area:2,510 sq. ft.
Heating and cooling
- Cooling:Central A/C
- Heating:Central, Forced Air, Natural Gas
Structure and exterior
- Roof:Architectural Shingle
- Year built:1999
- Building area:2,510 sq. ft.
- Lot area:0.31 Acres
- Lot Features:Cul-de-sac, Front Yard, Landscaping, No Thru Street, Rear Yard, Road Frontage, Sloping
- Architectural Style:Colonial
- Construction Materials:Block, Brick, Brick Veneer, Concrete, Vinyl Siding
- Exterior Features:Deck(s), Exterior Lighting, Flood Lights, Gutter System
- Levels:2 Stories
Schools
- High school:FAUQUIER
- Middle school:WARRENTON
- Elementary school:JAMES G. BRUMFIELD
Utilities
- Water:Public
- Sewer:Public Sewer
Finances and disclosures
- Price:$699,000
- Price per sq. ft.:$278.49
- Tax amount:$6,441 (2026)
Features and amenities
- Laundry features:Dryer - Electric, Has Laundry, Washer
- Amenities:200+ Amp Service, Attic, Cable TV Available, Carpet, Ceiling Fan(s), Chair Railings, Crown Moldings, Double Pane Windows, Electric Available, Natural Gas Available, Phone Available, Recessed Lighting, Sliding Windows, Smoke Detector, Underground Utilities, Window Treatments
Parking
- Parking description:Additional Storage Area, Attached Garage, Concrete Driveway, Garage - Front Entry, Garage Door Opener, Inside Access, Oversized
- Garage:Yes
- Garage spaces:2
New listings near 32 Old Orchard Ln
- Coming Soon
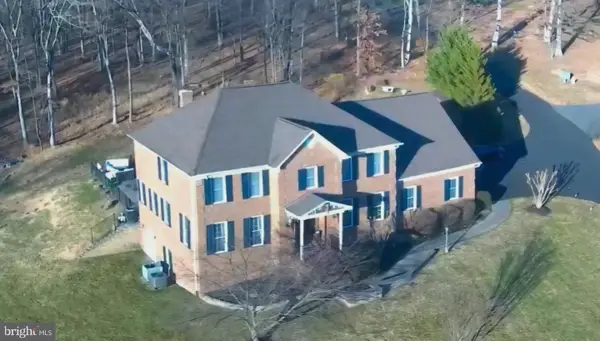 $1,200,000Coming Soon4 beds 6 baths4,702 sq. ft.
6450 Emily Anne Ct, WARRENTON, VA 20187
MLS# VAFQ2024566Listed by: PEARSON SMITH REALTY LLC - Coming Soon
 $850,000Coming Soon6 beds 5 baths4,834 sq. ft.
7485 Admiral Nelson Dr, WARRENTON, VA 20186
MLS# VAFQ2024490Listed by: FAIRFAX REALTY SELECT - Coming Soon

 $850,000Coming Soon4 beds 4 baths3,137 sq. ft.
226 Breezewood Dr, WARRENTON, VA 20186
MLS# VAFQ2020504Listed by: SAMSON PROPERTIES - Open Sat, 1 to 3pmNew
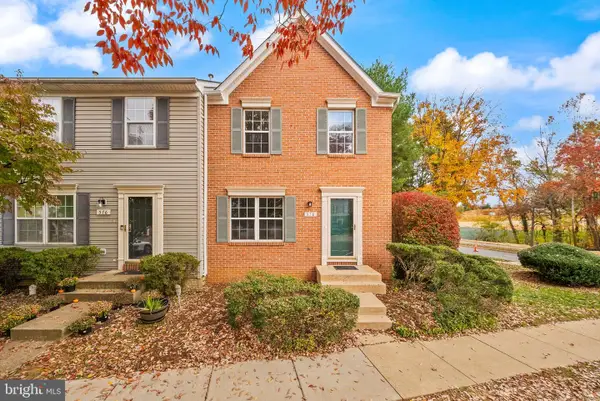 $399,000Active2 beds 4 baths1,280 sq. ft.
578 Highland Towne Ln, WARRENTON, VA 20186
MLS# VAFQ2024534Listed by: COMPASS - New
 $325,000Active2 beds 2 baths1,320 sq. ft.
708 Cedar Crest Dr, WARRENTON, VA 20186
MLS# VAFQ2024512Listed by: KELLER WILLIAMS REALTY/LEE BEAVER & ASSOC. - New
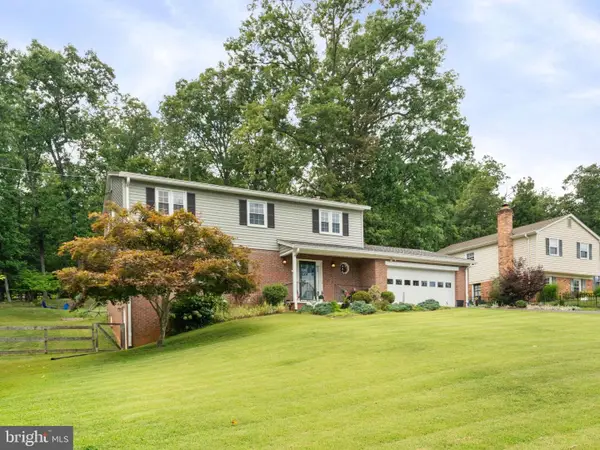 $624,990Active4 beds 3 baths2,766 sq. ft.
6622 Kelly Rd, WARRENTON, VA 20187
MLS# VAFQ2024526Listed by: SAMSON PROPERTIES - New
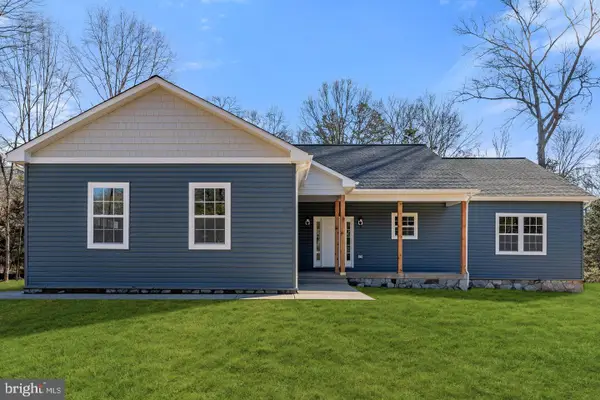 $889,995Active4 beds 3 baths2,138 sq. ft.
Valley Dr, WARRENTON, VA 20187
MLS# VAFQ2024524Listed by: RE/MAX GATEWAY - Open Sat, 1 to 3pmNew
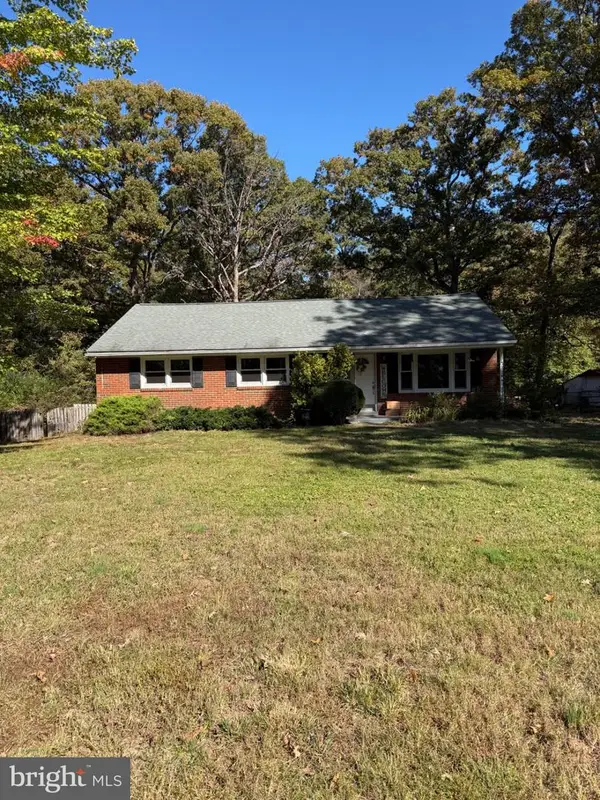 $449,900Active3 beds 2 baths1,559 sq. ft.
5140 Rock Springs Rd, WARRENTON, VA 20187
MLS# VAFQ2024518Listed by: RE/MAX ALLEGIANCE - Open Sat, 11am to 1pmNew
 $819,000Active3 beds 2 baths1,596 sq. ft.
9576 S Pines Rd, WARRENTON, VA 20186
MLS# VAFQ2024464Listed by: LPT REALTY, LLC


Protect your home and budget from life's surprises with an Assurant Home Warranty, backed by a partner that supports you through every step of homeownership. Explore Plans.
©2026 Century 21 Real Estate LLC. All rights reserved. CENTURY 21®, the CENTURY 21 Logo and C21® are service marks owned by Century 21 Real Estate LLC. Century 21 Real Estate LLC fully supports the principles of the Fair Housing Act and the Equal Opportunity Act. Each office is independently owned and operated. Listing information is deemed reliable but not guaranteed accurate.