6468 Bob White Dr, Warrenton, VA 20187
Local realty services provided by:CENTURY 21 Harbor Realty
6468 Bob White Dr,Warrenton, VA 20187
$1,079,000
- 6 Beds
- 5 Baths
- 5,016 sq. ft.
- Single family
- Pending
Listed by: matias leiva
Office: keller williams realty
MLS#:VAFQ2022056
Source:BRIGHTMLS
Price summary
- Price:$1,079,000
- Price per sq. ft.:$215.11
- Monthly HOA dues:$130
About this home
Welcome to this exceptional Normandy model by Ryan Homes, offering more than 5,000 square feet of beautifully finished living space in the desirable Warrenton Chase community. With 6 bedrooms and 4.5 bathrooms, including a sought-after main-level bedroom and a fully permitted lower-level bedroom, this expansive home offers incredible flexibility for guests, multigenerational living, or extended stays.
Designed for both everyday comfort and effortless entertaining, the open-concept main level features a gourmet eat-in kitchen with an oversized center island, abundant cabinetry, generous prep space, and a seamless connection to the spacious family room. A private home office provides an ideal work-from-home setting, while a designated dining room and convenient powder room complete the main level.
Upstairs, the luxurious primary suite is a private retreat featuring a spa-inspired bathroom and walk-in closets. Three additional bedrooms and two full bathrooms provide plenty of space, comfort, and privacy.
The finished lower level is an entertainer’s dream, offering a spacious recreation room, fully permitted bedroom, and a dedicated home theater complete with built-in surround sound speakers, projector, and 120-inch screen—perfect for movie nights, game days, and gatherings.
Outdoor living is equally impressive. Step outside to the oversized deck overlooking the expansive backyard, or gather around the custom fire pit and concrete patio, ideal for outdoor dining and entertaining. A welcoming front porch provides another inviting space to enjoy morning coffee or unwind at the end of the day.
Thoughtful upgrades and valuable improvements include a whole-house Kohler generator, water treatment and softener system, new water heater (2025), new sump pump (2024), 10 zone sprinkler system, and Gutter Guards.
With generous living spaces, flexible bedroom options, exceptional indoor and outdoor entertaining areas, and an impressive list of upgrades, this move-in-ready home delivers the perfect combination of space, comfort, functionality, and convenience—all just minutes from shopping, dining, schools, and major commuter routes in Warrenton....
Contact an agent
Home facts
- Year built:2019
- Subdivision & Development:WARRENTON CHASE
- Listing ID #:VAFQ2022056
- Added:48 day(s) ago
- Updated:September 18, 2026 at 07:52 AM
Rooms and interior
- Bedrooms:6
- Total bathrooms:5
- Full bathrooms:4
- Half bathrooms:1
- Flooring:Carpet, Engineered Wood, Tile/Brick
- Dining Description:Dining Room
- Bathrooms Description:Bathroom 1, Bathroom 2, Bathroom 3, Half Bath, Primary Bath(s), Primary Bathroom
- Kitchen Description:Built-In Microwave, Carpet, Dishwasher, Disposal, Oven - Double, Oven/Range - Electric, Refrigerator, Stove
- Bedroom Description:Carpet, Primary Bedroom, Walk In Closet(s)
- Basement:Yes
- Basement Description:Full, Walkout Level
- Living area:5,016 sq. ft.
Heating and cooling
- Cooling:Central A/C
- Heating:Electric, Forced Air, Heat Pump(s)
Structure and exterior
- Roof:Asphalt
- Year built:2019
- Building area:5,016 sq. ft.
- Lot area:0.85 Acres
- Lot Features:Landscaping, Rear Yard
- Architectural Style:Colonial, Craftsman
- Construction Materials:Brick Front, Combination, Vinyl Siding
- Exterior Features:Gutter System, Sidewalks, Underground Lawn Sprinkler
- Foundation Description:Concrete Perimeter
- Levels:3 Story
Utilities
- Water:Public
- Sewer:Public Sewer
Finances and disclosures
- Price:$1,079,000
- Price per sq. ft.:$215.11
- Tax amount:$7,643 (2025)
Features and amenities
- Laundry features:Dryer, Laundry, Washer
- Amenities:Carpet, Ceiling Fan(s), Electric Available, Smoke Detector, Water Treat System, Window Treatments
Parking
- Parking description:Attached Garage, Garage Door Opener, Inside Access, On Street
- Garage:Yes
- Garage spaces:2
New listings near 6468 Bob White Dr
- Coming Soon
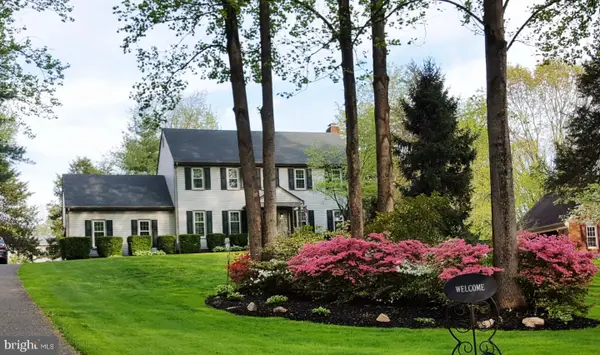 $700,000Coming Soon4 beds 3 baths2,790 sq. ft.
7101 Westmoreland Dr, WARRENTON, VA 20187
MLS# VAFQ2024000Listed by: ROSS REAL ESTATE - Coming Soon
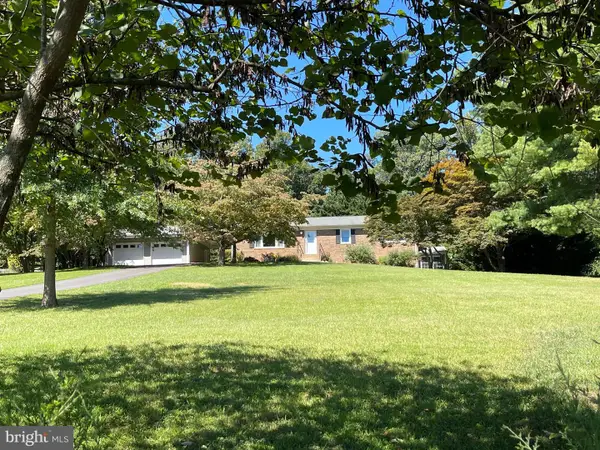 $650,000Coming Soon3 beds 3 baths2,423 sq. ft.
4580 Akers Ln, WARRENTON, VA 20187
MLS# VAFQ2023998Listed by: LARSON FINE PROPERTIES - Coming Soon
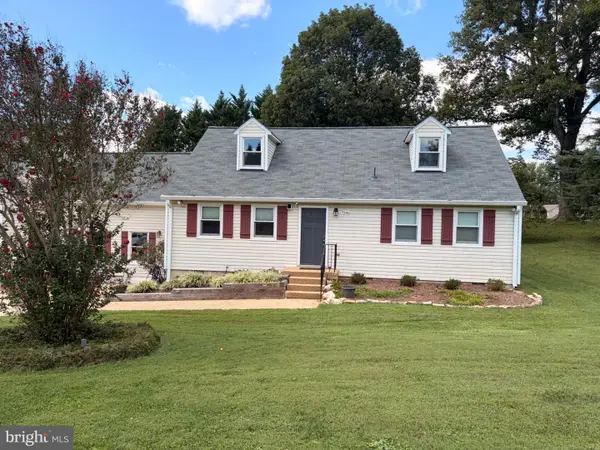 $795,000Coming Soon4 beds 3 baths2,948 sq. ft.
7046 Skyland Dr, WARRENTON, VA 20187
MLS# VAFQ2023422Listed by: PEARSON SMITH REALTY, LLC - Coming Soon
 $415,000Coming Soon3 beds 2 baths1,120 sq. ft.
88 John E Mann St, WARRENTON, VA 20186
MLS# VAFQ2023862Listed by: PEARSON SMITH REALTY, LLC - Coming Soon
 $625,000Coming Soon3 beds 3 baths2,436 sq. ft.
7278 Moss Ln, WARRENTON, VA 20187
MLS# VAFQ2023798Listed by: EXP REALTY, LLC - Coming Soon
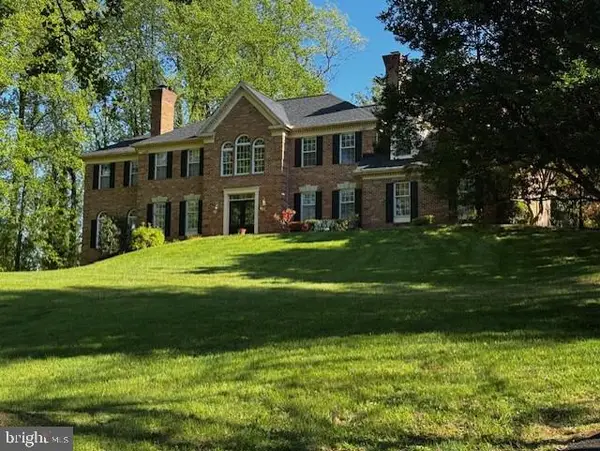 $1,055,000Coming Soon4 beds 5 baths5,515 sq. ft.
7831 Trafalgar Pl, WARRENTON, VA 20186
MLS# VAFQ2021698Listed by: ROSS REAL ESTATE - Coming Soon

 $850,000Coming Soon4 beds 4 baths3,137 sq. ft.
226 Breezewood Dr, WARRENTON, VA 20186
MLS# VAFQ2020504Listed by: SAMSON PROPERTIES - New
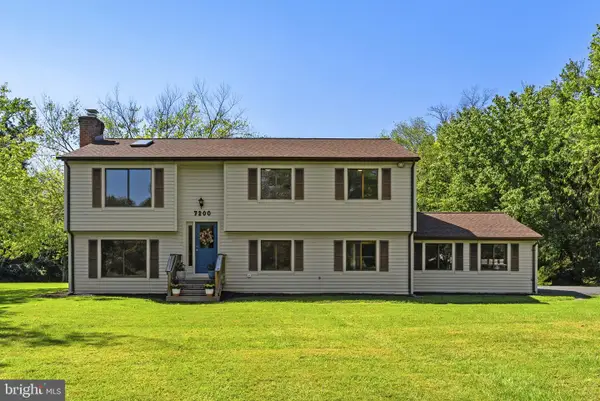 $599,900Active4 beds 3 baths2,414 sq. ft.
7200 N Starcrest Dr, WARRENTON, VA 20187
MLS# VAFQ2024034Listed by: LONG & FOSTER REAL ESTATE, INC.  $695,000Pending3 beds 2 baths2,038 sq. ft.
256 Carriage Chase Cir, WARRENTON, VA 20186
MLS# VAFQ2023974Listed by: ROSS REAL ESTATE- New
 $180,999Active2.26 Acres
7011 Lakeview Dr, WARRENTON, VA 20187
MLS# VAFQ2023996Listed by: PLATLABS, LLC


Protect your home and budget from life's surprises with an Assurant Home Warranty, backed by a partner that supports you through every step of homeownership. Explore Plans.
©2026 Century 21 Real Estate LLC. All rights reserved. CENTURY 21®, the CENTURY 21 Logo and C21® are service marks owned by Century 21 Real Estate LLC. Century 21 Real Estate LLC fully supports the principles of the Fair Housing Act and the Equal Opportunity Act. Each office is independently owned and operated. Listing information is deemed reliable but not guaranteed accurate.