6492 Airlie Rd, Warrenton, VA 20187
Local realty services provided by:CENTURY 21 Gold
6492 Airlie Rd,Warrenton, VA 20187
$1,149,999
- 4 Beds
- 4 Baths
- 3,464 sq. ft.
- Single family
- Active
Listed by: jonathan d byram
Office: redfin corporation
MLS#:VAFQ2023258
Source:BRIGHTMLS
Price summary
- Price:$1,149,999
- Price per sq. ft.:$331.99
About this home
Discover the perfect blend of modern updates and peaceful surroundings in this beautifully renovated rancher, nestled on 8+ acres surrounded by mature trees, expansive cleared pastures, and open land, offering endless possibilities for recreation, gardening, animals, or simply enjoying the scenic countryside. Gorgeous hardwood floors flow throughout the main level, where a welcoming living room features a stunning wall of windows with beautiful outdoor views, a cozy fireplace, and custom built-ins. The beautifully updated kitchen showcases stainless steel appliances, modern finishes, abundant cabinetry, generous counter space, and a gourmet feel, while the adjacent dining area is ideal for everyday living and entertaining. Three comfortable bedrooms are located on the main level, along with an updated full bath. The finished lower level offers a spacious primary suite with a beautifully renovated bath, a large recreation room, and additional flexible living space. Recent improvements throughout the home provide peace of mind, while high-speed internet availability allows you to enjoy the tranquility of country living without sacrificing modern connectivity. Step outside to enjoy the freshly painted deck overlooking the picturesque property, complete with mature landscaping, room to roam, and exceptional privacy. Conveniently located with easy access to local wineries, breweries, hiking trails, Shenandoah National Park, and nearby commuter routes, this remarkable property offers the perfect balance of comfort, convenience, and rural charm....
Contact an agent
Home facts
- Year built:1987
- Subdivision & Development:BEACONSFIELD
- Listing ID #:VAFQ2023258
- Added:1 day(s) ago
- Updated:July 31, 2026 at 10:26 AM
Rooms and interior
- Bedrooms:4
- Total bathrooms:4
- Full bathrooms:4
- Flooring:Hardwood, Luxury Vinyl Plank
- Dining Description:Dining Area
- Bathrooms Description:Primary Bath(s)
- Kitchen Description:Built-In Microwave, Dishwasher, Disposal, Icemaker, Refrigerator, Stove
- Basement:Yes
- Basement Description:Fully Finished
- Living area:3,464 sq. ft.
Heating and cooling
- Cooling:Central A/C
- Heating:Forced Air, Natural Gas
Structure and exterior
- Year built:1987
- Building area:3,464 sq. ft.
- Lot area:8.16 Acres
- Lot Features:Private, Rural
- Architectural Style:Colonial
- Construction Materials:Vinyl Siding
- Foundation Description:Permanent
- Levels:3 Story
Schools
- High school:FAUQUIER
- Middle school:MARSHALL
- Elementary school:P.B. SMITH
Utilities
- Water:Private, Well
- Sewer:On Site Septic
Finances and disclosures
- Price:$1,149,999
- Price per sq. ft.:$331.99
- Tax amount:$6,338 (2025)
Features and amenities
- Laundry features:Dryer, Has Laundry, Washer
- Amenities:Bay/Bow Windows, Ceiling Fan(s), Humidifer, Security System, Water Treat System, Window Treatments
Parking
- Parking description:Circular Driveway
New listings near 6492 Airlie Rd
- Coming SoonOpen Sat, 11am to 1pm
 $736,000Coming Soon5 beds 3 baths
7398 Terranova Dr, WARRENTON, VA 20187
MLS# VAFQ2023244Listed by: CORCORAN MCENEARNEY - Coming Soon
 $925,000Coming Soon5 beds 5 baths
5290 Hillside Dr, WARRENTON, VA 20187
MLS# VAFQ2023262Listed by: PEARSON SMITH REALTY, LLC - Open Sat, 1 to 4pmNew
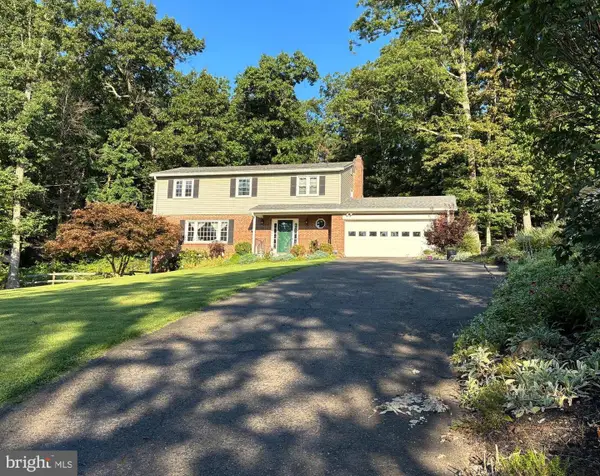 $689,990Active4 beds 3 baths2,766 sq. ft.
6622 Kelly Rd, WARRENTON, VA 20187
MLS# VAFQ2023260Listed by: SAMSON PROPERTIES - Open Sat, 1 to 3pmNew
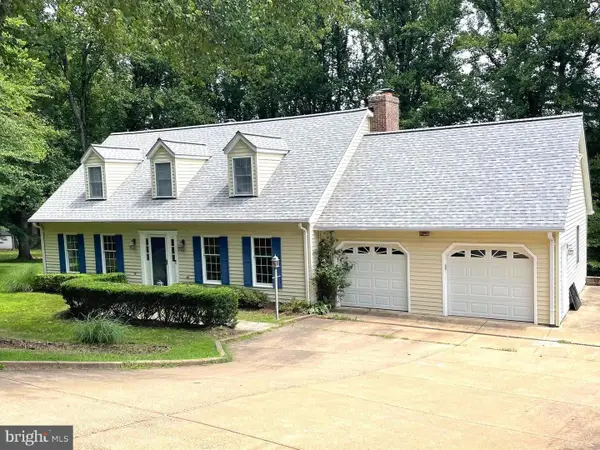 $749,900Active4 beds 4 baths3,388 sq. ft.
5728 Pendleton Ln, WARRENTON, VA 20187
MLS# VAFQ2022270Listed by: EXP REALTY, LLC - Open Sat, 11:30am to 1:30pm
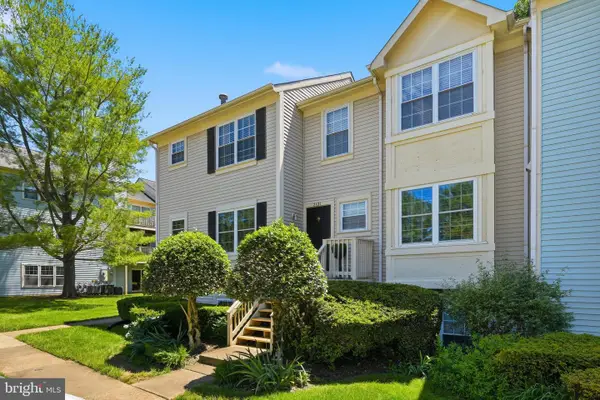
 $325,000Pending2 beds 2 baths1,200 sq. ft.
210-c Fernwood Pl, WARRENTON, VA 20186
MLS# VAFQ2023236Listed by: CENTURY 21 REDWOOD REALTY - New
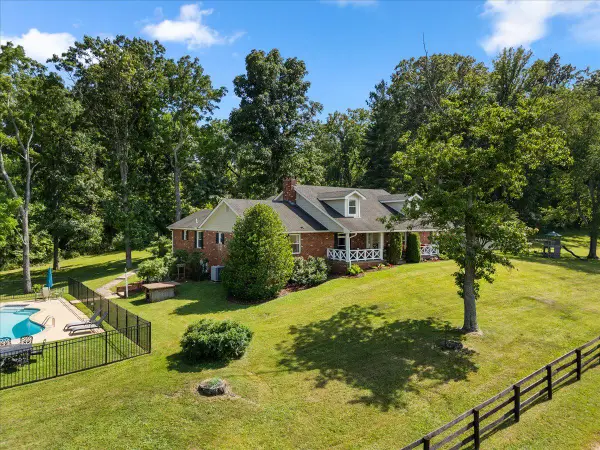 $1,799,000Active4 beds 5 baths4,600 sq. ft.
8374 Elway Ln, WARRENTON, VA 20186
MLS# VAFQ2022916Listed by: TTR SOTHEBY'S INTERNATIONAL REALTY - New
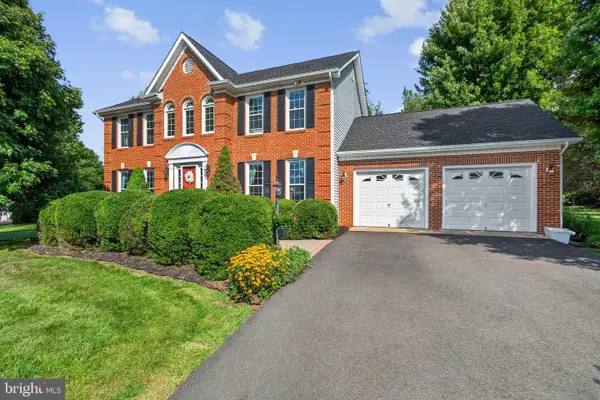 $718,900Active4 beds 4 baths3,182 sq. ft.
9903 Cobblestone Dr, WARRENTON, VA 20186
MLS# VAFQ2023192Listed by: KELLER WILLIAMS REALTY/LEE BEAVER & ASSOC. - New
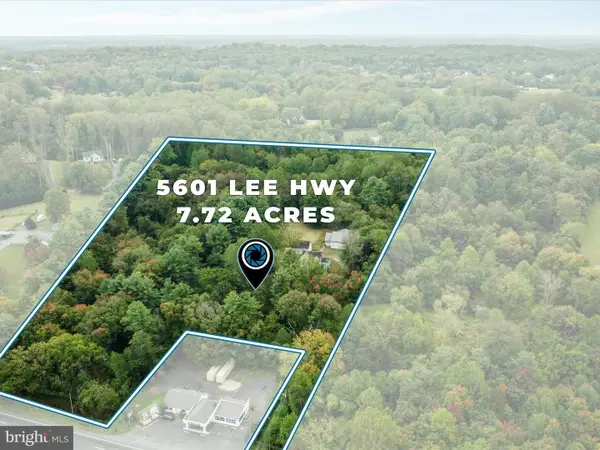 $1,200,000Active3 beds 2 baths1,744 sq. ft.
5601 Lee Hwy, WARRENTON, VA 20187
MLS# VAFQ2023218Listed by: REAL BROKER, LLC - New
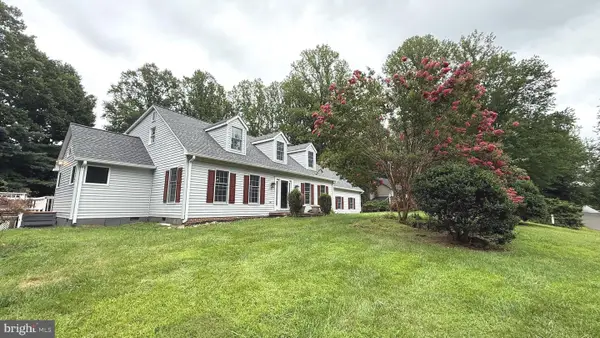 $839,000Active4 beds 5 baths3,866 sq. ft.
5750 Pendleton Ln, WARRENTON, VA 20187
MLS# VAFQ2022956Listed by: BLACKWELL & ASSOCIATES, LLC.


Protect your home and budget from life's surprises with an Assurant Home Warranty, backed by a partner that supports you through every step of homeownership. Explore Plans.
©2026 Century 21 Real Estate LLC. All rights reserved. CENTURY 21®, the CENTURY 21 Logo and C21® are service marks owned by Century 21 Real Estate LLC. Century 21 Real Estate LLC fully supports the principles of the Fair Housing Act and the Equal Opportunity Act. Each office is independently owned and operated. Listing information is deemed reliable but not guaranteed accurate.