9903 Cobblestone Dr, Warrenton, VA 20186
Local realty services provided by:CENTURY 21 Alliance
9903 Cobblestone Dr,Warrenton, VA 20186
$718,900
- 4 Beds
- 4 Baths
- 3,182 sq. ft.
- Single family
- Pending
Listed by: vern mchargue
Office: keller williams realty/lee beaver & assoc.
MLS#:VAFQ2023192
Source:BRIGHTMLS
Price summary
- Price:$718,900
- Price per sq. ft.:$225.93
- Monthly HOA dues:$11.67
About this home
Some settings are just better! Nestled on a BEAUTIFULLY LANDSCAPED 1.16-acre lot in peaceful English Meadows, this stunning brick-front Colonial offers the perfect blend of space, comfort and privacy. With nearly 4,000 SQUARE FEET of functional space, this gem features four spacious bedrooms, 3.5 baths, gleaming HARDWOOD FLOORS throughout much of the main level and a THOUGHTFULLY DESIGNED floor plan ideal for both everyday living and entertaining. The SPACIOUS KITCHEN features GRANITE countertops, a center ISLAND and an inviting breakfast area with bay window to enjoy that great back yard view. And right off the kitchen is your MAIN LEVEL LAUNDRY/MUD ROOM with new utility sink. The kitchen opens to a relaxing family room with GAS FIREPLACE and access to the SCREENED DECK - a quiet spot to relax and unwind. Upstairs, the large master suite includes a den that makes a great OFFICE or NURSERY and a luxurious en-suite bath with a JETTED TUB, double vanities and separate shower. A partially finished WALKOUT BASEMENT with full bathroom adds flexible living space and includes a craft or EXERCISE ROOM. Just imagine relaxing on the peaceful screened deck overlooking your LEVEL BACK YARD and that TREE-LINED VIEW. This one has it all! But MOVE FAST, because fantastic homes like this WON'T LAST....
Contact an agent
Home facts
- Year built:1989
- Subdivision & Development:ENGLISH MEADOWS
- Listing ID #:VAFQ2023192
- Added:49 day(s) ago
- Updated:September 12, 2026 at 08:11 AM
Rooms and interior
- Bedrooms:4
- Total bathrooms:4
- Full bathrooms:3
- Half bathrooms:1
- Rooms Total:18
- Flooring:Carpet, Ceramic Tile, Hardwood
- Dining Description:Dining Area, Dining Room, Formal/Separate Dining Room
- Bathrooms Description:Bathroom 1, Bathroom 2, Primary Bath(s), Primary Bathroom
- Kitchen Description:Carpet, Dishwasher, Exhaust Fan, Icemaker, Kitchen - Eat-In, Kitchen - Island, Kitchen - Table Space, Microwave, Oven - Self Cleaning, Oven/Range - Electric, Range Hood, Recessed Lighting, Refrigerator, Stove, Water Heater
- Bedroom Description:Carpet, Primary Bedroom, Walk In Closet(s)
- Basement:Yes
- Basement Description:Daylight, Full, Interior Access, Outside Entrance, Partially Finished, Side Entrance, Walkout Level
- Living area:3,182 sq. ft.
Heating and cooling
- Cooling:Ceiling Fan(s), Heat Pump(s)
- Heating:Electric, Forced Air, Heat Pump(s), Programmable Thermostat
Structure and exterior
- Roof:Asphalt
- Year built:1989
- Building area:3,182 sq. ft.
- Lot area:1.16 Acres
- Lot Features:Backs to Trees, Cleared, Front Yard, Landscaping, Level, Rear Yard
- Architectural Style:Colonial
- Construction Materials:Brick, Combination, Vinyl Siding
- Exterior Features:Deck(s), Porch(es), Screened
- Foundation Description:Concrete Perimeter
- Levels:3 Story
Schools
- High school:LIBERTY
- Elementary school:MARGARET M. PIERCE
Utilities
- Water:Public
- Sewer:On Site Septic
Finances and disclosures
- Price:$718,900
- Price per sq. ft.:$225.93
- Tax amount:$5,046 (2025)
Features and amenities
- Laundry features:Dryer, Has Laundry, Laundry, Washer, Washer/Dryer Hookups Only
- Amenities:200+ Amp Service, Attic, Bay/Bow Windows, Carpet, Ceiling Fan(s), Double Pane Windows, Recessed Lighting, Underground Utilities
Parking
- Parking description:Attached Garage, Covered Parking, Garage Door Opener, On Street, Paved Driveway
- Garage:Yes
- Garage spaces:2
New listings near 9903 Cobblestone Dr
- Coming Soon
 $735,000Coming Soon4 beds 4 baths3,048 sq. ft.
28 Brookshire Dr, WARRENTON, VA 20186
MLS# VAFQ2023556Listed by: COMPASS - Coming Soon
 $874,900Coming Soon4 beds 5 baths4,143 sq. ft.
6589 Bob White Dr, WARRENTON, VA 20187
MLS# VAFQ2023768Listed by: KELLER WILLIAMS REALTY - Coming Soon
 $850,000Coming Soon4 beds 5 baths4,112 sq. ft.
9049 Stone Crest Dr, WARRENTON, VA 20186
MLS# VAFQ2023942Listed by: PEARSON SMITH REALTY LLC - Coming Soon
 $415,000Coming Soon3 beds 2 baths1,120 sq. ft.
88 John E Mann St, WARRENTON, VA 20186
MLS# VAFQ2023862Listed by: PEARSON SMITH REALTY, LLC - Coming SoonOpen Sun, 1 to 3pm
 $669,900Coming Soon5 beds 3 baths2,037 sq. ft.
6444 Lancaster Dr, WARRENTON, VA 20187
MLS# VAFQ2023632Listed by: LPT REALTY, LLC - Coming Soon
 $625,000Coming Soon3 beds 3 baths2,436 sq. ft.
7278 Moss Ln, WARRENTON, VA 20187
MLS# VAFQ2023798Listed by: EXP REALTY, LLC - Coming Soon
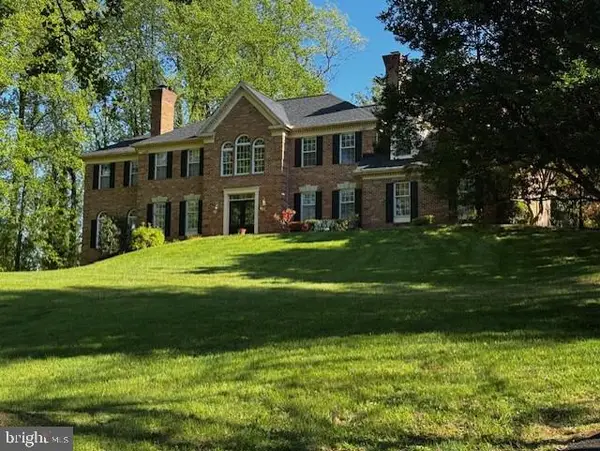 $1,055,000Coming Soon4 beds 5 baths5,515 sq. ft.
7831 Trafalgar Pl, WARRENTON, VA 20186
MLS# VAFQ2021698Listed by: ROSS REAL ESTATE - Coming Soon
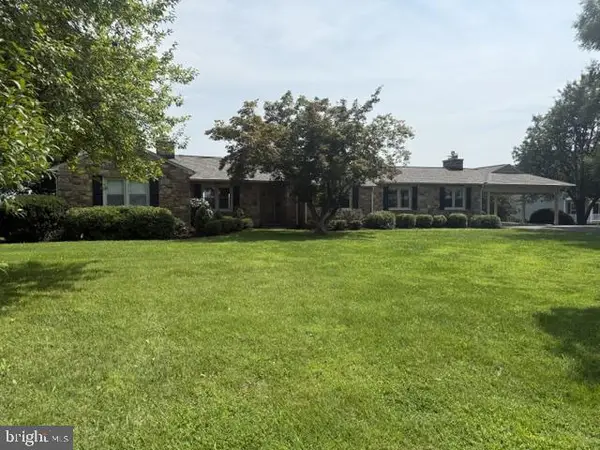
 $599,900Coming Soon3 beds 2 baths4,246 sq. ft.
8215 Lees Rd, WARRENTON, VA 20186
MLS# VAFQ2023618Listed by: CENTURY 21 REDWOOD REALTY - Coming Soon
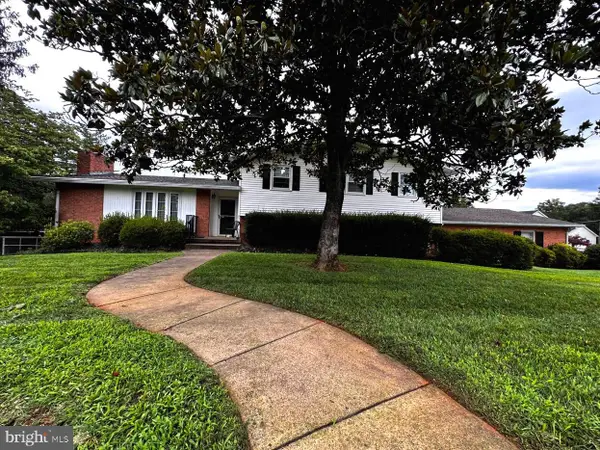 $749,900Coming Soon4 beds 3 baths3,152 sq. ft.
7260 Mosby Dr, WARRENTON, VA 20187
MLS# VAFQ2023572Listed by: PEARSON SMITH REALTY, LLC - Coming Soon
 $674,999Coming Soon4 beds 3 baths2,088 sq. ft.
Address Withheld By Seller, WARRENTON, VA 20187
MLS# VAFQ2023562Listed by: WEICHERT, REALTORS


Protect your home and budget from life's surprises with an Assurant Home Warranty, backed by a partner that supports you through every step of homeownership. Explore Plans.
©2026 Century 21 Real Estate LLC. All rights reserved. CENTURY 21®, the CENTURY 21 Logo and C21® are service marks owned by Century 21 Real Estate LLC. Century 21 Real Estate LLC fully supports the principles of the Fair Housing Act and the Equal Opportunity Act. Each office is independently owned and operated. Listing information is deemed reliable but not guaranteed accurate.