
7054 Hi Rock Ridge Rd, Warrenton, VA 20187
Local realty services provided by:CENTURY 21 Charles Smith Agency, Inc.
7054 Hi Rock Ridge Rd,Warrenton, VA 20187
$1,100,000
- 5 Beds
- 4 Baths
- - sq. ft.
- Single family
- Coming Soon
Listed by: jorden c booth
Office: samson properties
MLS#:VAFQ2022972
Source:BRIGHTMLS
Price summary
- Price:$1,100,000
- Monthly HOA dues:$161.67
About this home
Welcome to 7054 Hi Rock Ridge Road, a beautifully updated Warrenton Colonial offering 5,347 finished square feet across three levels, with 5 bedrooms, 3 full baths, and 1 half bath. Major recent improvements include a new HVAC system installed in 2025, a new hot water heater installed in 2024, a new water softener and iron brine system installed in 2025, new basement hardwood flooring, new carpeting, fresh paint throughout, updated lighting, new appliances, and professionally refreshed landscaping.
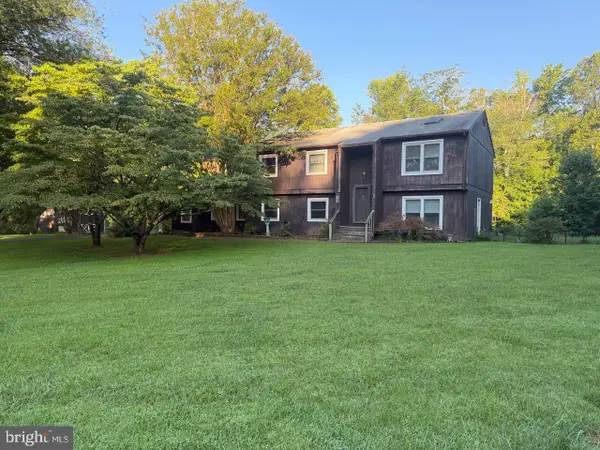
Set on more than an acre in the sought-after Jamisons Farm community, this property occupies one of the neighborhood’s most desirable lots. The painted brick exterior, curved walkway, expansive lawn, black fencing, side-entry garage, and $10,500 in recent landscaping create a polished first impression. The exterior was stained in 2023, and the driveway was resealed in 2024. A rear deck, patio, partially fenced backyard, and open lawn provide plenty of space to relax, entertain, and enjoy the peaceful surroundings.
Inside, the home feels bright, open, and welcoming. Fresh paint, new interior door and cabinetry hardware, updated light fixtures, hardwood flooring, crown molding, chair rail details, and recessed lighting on all three levels bring a refreshed feel to the home. New carpeting was installed in all bedrooms, the upstairs stair runner, and the living room in 2024.
The sun-filled, eat-in kitchen serves as the heart of the home and is anchored by a gorgeous 12-foot center island. The kitchen features GE appliances, including a new refrigerator and microwave installed in 2025, along with a double oven, cooktop, dishwasher, pantry, and abundant cabinet space. Its open layout flows easily into the main living area, where a gas fireplace with glass doors and a mantel creates a warm focal point. A separate formal dining room offers additional space for holidays and special occasions.
The main level also includes a dedicated office with immaculate built-ins, creating a polished and practical space for working from home. Large bay, bow, Palladian, and double-pane windows fill the home with natural light and frame the beautiful outdoor views.
Upstairs, the generous primary suite feels like a private retreat, complete with a separate sitting room, custom wine bar, spacious walk-in closet, private powder room, and en suite bath. Each of the three additional upstairs bedrooms also features its own walk-in closet. The conveniently located upper-level laundry room includes a new side-by-side washer and dryer installed in 2025.
The partially finished walkout lower level adds even more flexibility with newly installed hardwood flooring, a fifth bedroom, full bath, wet/dry bar, and generous areas for recreation, hobbies, guests, storage, or a quiet retreat.
Residents of Jamisons Farm enjoy access to a community walking trail and a private fishing pond reserved for neighborhood residents. The home is conveniently located approximately 10 minutes from Old Town Warrenton and 15 minutes from Gainesville, offering easy access to shopping, dining, entertainment, and commuter routes.
Additional highlights include an attached two-car garage, main-level ramp access, natural gas heat, central air conditioning, public water, and an existing security system with cameras at the garage, rear deck, basement entrance, and front door.
With extensive recent improvements, abundant natural light, impressive storage, flexible living spaces, and an exceptional setting, 7054 Hi Rock Ridge Road offers the room to live, work, entertain, and enjoy every season. Most furnishings may also be negotiable for buyers seeking a more seamless move....
Contact an agent
Home facts
- Year built:2011
- Subdivision & Development:JAMISONS FARM
- Listing ID #:VAFQ2022972
- Updated:August 04, 2026 at 02:38 AM
Rooms and interior
- Bedrooms:5
- Total bathrooms:4
- Full bathrooms:3
- Half bathrooms:1
- Flooring:Carpet, Ceramic Tile, Engineered Wood
- Dining Description:Combination Kitchen/Dining, Dining Area, Formal/Separate Dining Room
- Bathrooms Description:Primary Bath(s)
- Kitchen Description:Breakfast Area, Built-In Microwave, Built-Ins, Butlers Pantry, Carpet, Combination Kitchen/Living, Cooktop - Down Draft, Crown Moldings, Dishwasher, Disposal, Icemaker, Kitchen - Eat-In, Kitchen - Gourmet, Kitchen - Island, Oven - Double, Pantry, Recessed Lighting, Refrigerator, Stainless Steel Appliances, Upgraded Countertops, Wet/Dry Bar, Wine Storage
- Bedroom Description:Carpet, Walk In Closet(s)
- Basement:Yes
- Basement Description:Partially Finished, Sump Pump, Walkout Stairs, Windows
Heating and cooling
- Cooling:Ceiling Fan(s), Central A/C
- Heating:Heat Pump(s), Natural Gas
Structure and exterior
- Roof:Asphalt, Shingle
- Year built:2011
- Architectural Style:Colonial
- Construction Materials:Brick, Vinyl Siding
- Exterior Features:Deck(s), Patio(s)
- Foundation Description:Permanent
- Levels:3 Story
Schools
- High school:KETTLE RUN
- Middle school:W.C. TAYLOR
- Elementary school:C. HUNTER RITCHIE
Utilities
- Water:Public
Finances and disclosures
- Price:$1,100,000
- Tax amount:$7,307 (2025)
Features and amenities
- Laundry features:Dryer, Has Laundry, Washer
- Amenities:24 hour security, Bar, Bay/Bow Windows, Built-Ins, Carbon Monoxide Detector(s), Carpet, Ceiling Fan(s), Chair Railings, Crown Moldings, Double Pane Windows, Electric Alarm, Natural Gas Available, Recessed Lighting, Security System, Water Treat System, Wet/Dry Bar, Window Treatments
Parking
- Parking description:Attached Garage, Garage - Side Entry, Garage Door Opener, On Street
- Garage:Yes
- Garage spaces:2
New listings near 7054 Hi Rock Ridge Rd
- Coming Soon
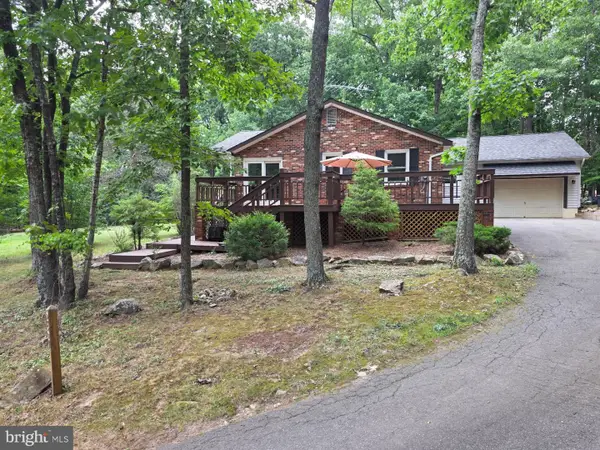 $550,000Coming Soon3 beds 2 baths
5250 Dapple Ln, WARRENTON, VA 20187
MLS# VAFQ2023318Listed by: PAUL WESLEY REAL ESTATE - New
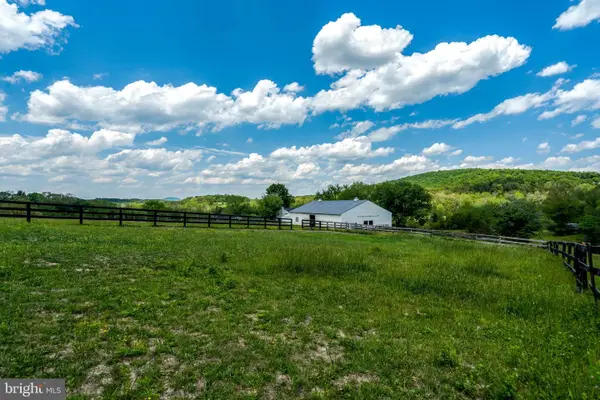 $2,500Active-- beds 1 baths10,987 sq. ft.
9253 Cliff Mills Rd #horse Facility, WARRENTON, VA 20186
MLS# VAFQ2023340Listed by: GOD & COUNTRY REAL PROPERTIES - Coming Soon
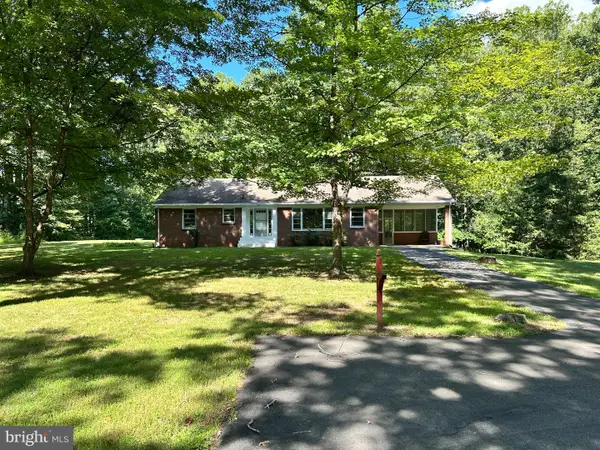 $597,000Coming Soon3 beds 2 baths
9103 Meetze Rd, WARRENTON, VA 20187
MLS# VAFQ2023276Listed by: COLDWELL BANKER ELITE - Coming Soon
 $799,000Coming Soon5 beds 4 baths
9411 Green Meadows Rd, WARRENTON, VA 20187
MLS# VAFQ2023310Listed by: CORCORAN MCENEARNEY - Coming Soon
 $415,000Coming Soon3 beds 2 baths
123 Flikeid Ln, WARRENTON, VA 20186
MLS# VAFQ2023308Listed by: SAMSON PROPERTIES - Coming Soon
 $475,000Coming Soon6 beds 3 baths
7197 N Starcrest Dr, WARRENTON, VA 20187
MLS# VAFQ2023300Listed by: SAMSON PROPERTIES - Coming Soon
 $1,079,000Coming Soon6 beds 5 baths
6468 Bob White Dr, WARRENTON, VA 20187
MLS# VAFQ2022056Listed by: KELLER WILLIAMS REALTY - Coming Soon
 $1,199,000Coming Soon4 beds 4 baths
8801 Falcon Ridge Ct, WARRENTON, VA 20187
MLS# VAFQ2023304Listed by: SAMSON PROPERTIES - Coming Soon
 $1,294,900Coming Soon4 beds 5 baths
7203 Leeton Ct, WARRENTON, VA 20186
MLS# VAFQ2023222Listed by: SAMSON PROPERTIES


Protect your home and budget from life's surprises with an Assurant Home Warranty, backed by a partner that supports you through every step of homeownership. Explore Plans.
©2026 Century 21 Real Estate LLC. All rights reserved. CENTURY 21®, the CENTURY 21 Logo and C21® are service marks owned by Century 21 Real Estate LLC. Century 21 Real Estate LLC fully supports the principles of the Fair Housing Act and the Equal Opportunity Act. Each office is independently owned and operated. Listing information is deemed reliable but not guaranteed accurate.