9411 Green Meadows Rd, Warrenton, VA 20187
Local realty services provided by:CENTURY 21 Alliance
9411 Green Meadows Rd,Warrenton, VA 20187
$774,000
- 5 Beds
- 4 Baths
- 3,476 sq. ft.
- Single family
- Active
Listed by: kimberly ann rupp
Office: corcoran mcenearney
MLS#:VAFQ2023310
Source:BRIGHTMLS
Price summary
- Price:$774,000
- Price per sq. ft.:$222.67
About this home
LOOKING for a 10 ac Horse Farm w/arena in Warrenton? Welcome home to your NEWLY PAINTED 3500+/- sq ft 5 bed/3 bath Colonial perfectly situated at the end of a quiet lane. The colonial style home offers hardwood floors, fresh paint throughout, eat in kitchen/family room, formal living & dining rooms, finished walkout lower level w/private patio...perfect for "mother in law', or family entertainment, attached 2 car garage w/walk up loft (could finish out), newly added outdoor stairs & large retaining wall, and no HOA!
The farm offers a 4 stall center aisle horse barn w/mats & fans, washstall, hay loft, 3 board fencing, run in 3 huge pastures (could add more), amazing fenced 84x150 Riding Arena w/footing & invisible dog fence.
Located in Warrenton Hunt Country, 10 min to downtown Warrenton (farm to table, dining, tackshops/feed stores, schools & medical care), 35 min to Middleburg, 1hr to Leesburg/Lucketts/Morven Park, 25 min to HITS Culpeper Horse Shows, & appx an hour to DC/Dulles for commuters!
Please drive slow down the road as their are animals....
Contact an agent
Home facts
- Year built:1989
- Subdivision & Development:NONE AVAILABLE
- Listing ID #:VAFQ2023310
- Added:46 day(s) ago
- Updated:September 17, 2026 at 02:11 PM
Rooms and interior
- Bedrooms:5
- Total bathrooms:4
- Full bathrooms:3
- Half bathrooms:1
- Dining Description:Dining Room, Formal/Separate Dining Room
- Bathrooms Description:Primary Bath(s)
- Kitchen Description:Breakfast Area, Combination Kitchen/Living, Dishwasher, Exhaust Fan, Kitchen - Eat-In, Microwave, Oven/Range - Electric, Recessed Lighting, Refrigerator, Upgraded Countertops
- Bedroom Description:Walk In Closet(s)
- Basement:Yes
- Basement Description:Fully Finished, Interior Access, Outside Entrance, Walkout Level
- Living area:3,476 sq. ft.
Heating and cooling
- Cooling:Central A/C
- Heating:Electric, Heat Pump(s)
Structure and exterior
- Roof:Shingle
- Year built:1989
- Building area:3,476 sq. ft.
- Lot area:10 Acres
- Lot Features:Stream/Creek
- Architectural Style:Colonial
- Construction Materials:Vinyl Siding
- Exterior Features:Deck(s), Outbuilding(s), Stone Retaining Walls
- Foundation Description:Block
- Levels:3 Story
Schools
- High school:FAUQUIER
Utilities
- Water:Well
- Sewer:Private Septic Tank
Finances and disclosures
- Price:$774,000
- Price per sq. ft.:$222.67
- Tax amount:$6,483 (2026)
Features and amenities
- Laundry features:Dryer, Washer
- Amenities:Recessed Lighting
Parking
- Parking description:Additional Storage Area, Attached Garage, Garage - Side Entry, Garage Door Opener, Gravel Driveway, Inside Access, Off Street
- Garage:Yes
- Garage spaces:2
New listings near 9411 Green Meadows Rd
- Coming Soon
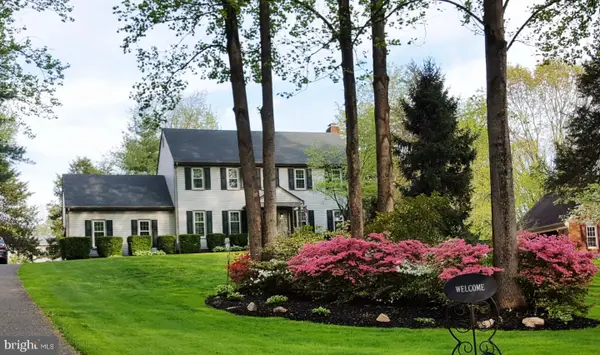 $700,000Coming Soon4 beds 3 baths2,790 sq. ft.
7101 Westmoreland Dr, WARRENTON, VA 20187
MLS# VAFQ2024000Listed by: ROSS REAL ESTATE - Coming Soon
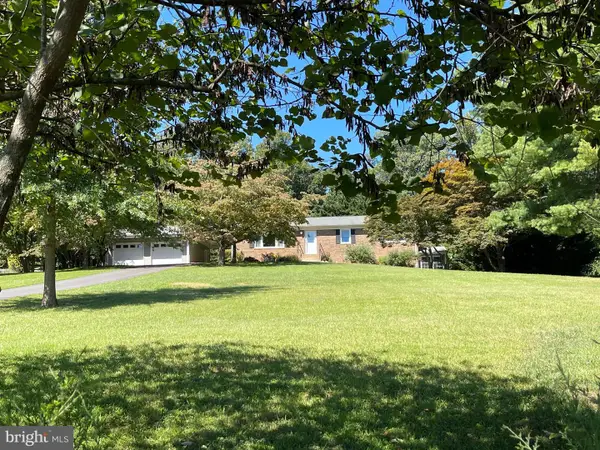 $650,000Coming Soon3 beds 3 baths2,423 sq. ft.
4580 Akers Ln, WARRENTON, VA 20187
MLS# VAFQ2023998Listed by: LARSON FINE PROPERTIES - Coming Soon
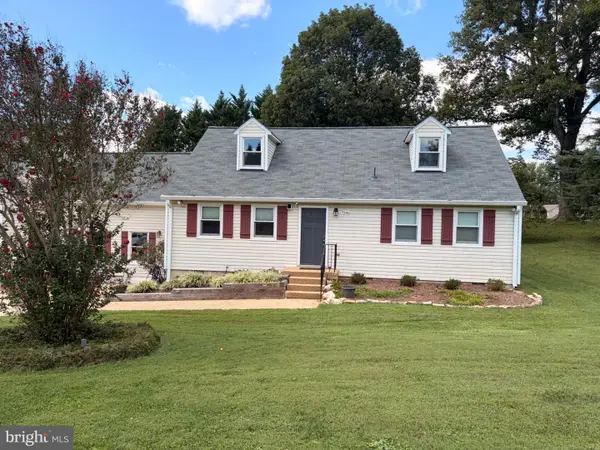 $795,000Coming Soon4 beds 3 baths2,948 sq. ft.
7046 Skyland Dr, WARRENTON, VA 20187
MLS# VAFQ2023422Listed by: PEARSON SMITH REALTY, LLC - Coming Soon
 $674,999Coming Soon4 beds 3 baths2,088 sq. ft.
6412 Lancaster, WARRENTON, VA 20187
MLS# VAFQ2023562Listed by: WEICHERT, REALTORS - Coming Soon
 $415,000Coming Soon3 beds 2 baths1,120 sq. ft.
88 John E Mann St, WARRENTON, VA 20186
MLS# VAFQ2023862Listed by: PEARSON SMITH REALTY, LLC - Coming Soon
 $625,000Coming Soon3 beds 3 baths2,436 sq. ft.
7278 Moss Ln, WARRENTON, VA 20187
MLS# VAFQ2023798Listed by: EXP REALTY, LLC - Coming Soon
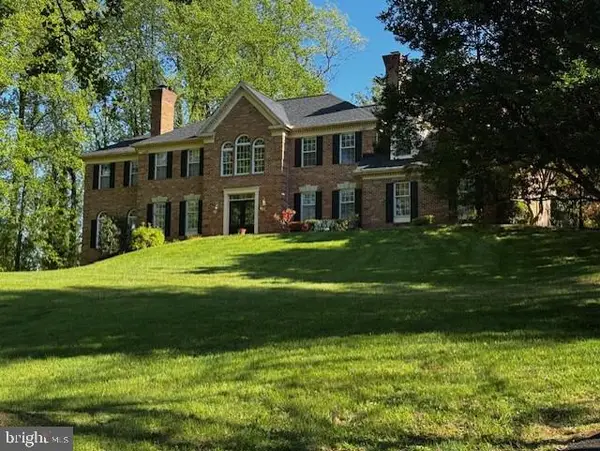 $1,055,000Coming Soon4 beds 5 baths5,515 sq. ft.
7831 Trafalgar Pl, WARRENTON, VA 20186
MLS# VAFQ2021698Listed by: ROSS REAL ESTATE - Coming Soon

 $850,000Coming Soon4 beds 4 baths3,137 sq. ft.
226 Breezewood Dr, WARRENTON, VA 20186
MLS# VAFQ2020504Listed by: SAMSON PROPERTIES - New
 $695,000Active3 beds 2 baths2,038 sq. ft.
256 Carriage Chase Cir, WARRENTON, VA 20186
MLS# VAFQ2023974Listed by: ROSS REAL ESTATE - New
 $180,999Active2.26 Acres
7011 Lakeview Dr, WARRENTON, VA 20187
MLS# VAFQ2023996Listed by: PLATLABS, LLC


Protect your home and budget from life's surprises with an Assurant Home Warranty, backed by a partner that supports you through every step of homeownership. Explore Plans.
©2026 Century 21 Real Estate LLC. All rights reserved. CENTURY 21®, the CENTURY 21 Logo and C21® are service marks owned by Century 21 Real Estate LLC. Century 21 Real Estate LLC fully supports the principles of the Fair Housing Act and the Equal Opportunity Act. Each office is independently owned and operated. Listing information is deemed reliable but not guaranteed accurate.