7259 Twilight Ct, Warrenton, VA 20187
Local realty services provided by:CENTURY 21 Above and Beyond
7259 Twilight Ct,Warrenton, VA 20187
$600,000
- 3 Beds
- 3 Baths
- - sq. ft.
- Single family
- Sold
Listed by: lisa m patton
Office: samson properties
MLS#:VAFQ2021574
Source:BRIGHTMLS
Sorry, we are unable to map this address
Price summary
- Price:$600,000
- Monthly HOA dues:$5.42
About this home
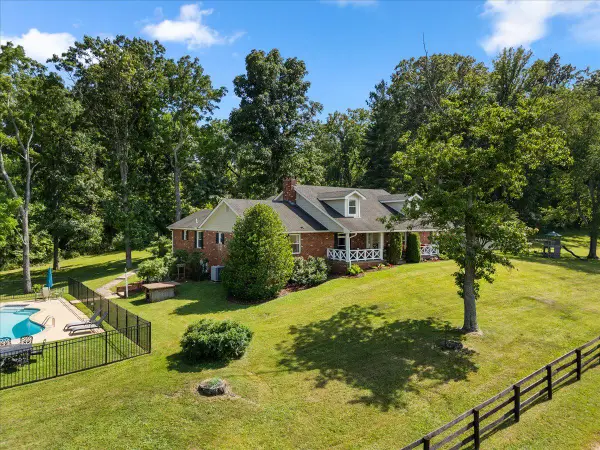
PRICE IMPROVED! Conveniently located on the DC side of Warrenton this 4 bedroom 2.5 bath home has just had over $100,000. in renovations completed 2026!. The entire main level is new, all of it! Painted top to bottom and new moldings and some new sheetrock so not a nail hole anywhere! The living room features a vaulted ceiling with opening skylight that's been replaced. Kitchen and bathrooms were taken down to the studs and have brand new everything. Lighting replaced throughout. Kitchen has white cabinets with brushed nickel pulls. Granite countertops, new sink, garbage disposal, refrigerator, dishwasher, stove, all stainless steel. Kitchen has pass thru to dining room which features new slider doors to deck overlooking meadow like 1/2 acre + level yard. Everything in all three bathrooms has been replaced! The main level features brand new waterproof vinyl plank flooring throughout. Windows and siding replaced in recent years. The basement is where you can take charge of making it your own. Minor projects! Brand new carpet! The half bath on this level is also completely brand new. Walk out to side yard from rec-room space. HOA exists only for minor covenants and snow removal. Kettle Run high school right across street, practically walkable, check ratings!...
Contact an agent
Home facts
- Year built:1986
- Subdivision & Development:GRAPEWOOD ESTATES
- Listing ID #:VAFQ2021574
- Added:107 day(s) ago
- Updated:August 01, 2026 at 05:40 AM
Rooms and interior
- Bedrooms:3
- Total bathrooms:3
- Full bathrooms:2
- Half bathrooms:1
- Flooring:Luxury Vinyl Plank
- Kitchen Description:Built-In Microwave, Dishwasher, Disposal, Oven/Range - Electric, Refrigerator
- Basement:Yes
- Basement Description:Connecting Stairway, Daylight, Partial
Heating and cooling
- Heating:Central, Electric
Structure and exterior
- Year built:1986
- Architectural Style:Split Foyer
- Construction Materials:Vinyl Siding
- Foundation Description:Permanent
- Levels:2 Stories
Utilities
- Water:Public
- Sewer:On Site Septic
Finances and disclosures
- Price:$600,000
- Tax amount:$3,971 (2025)
Features and amenities
- Laundry features:Dryer, Washer
New listings near 7259 Twilight Ct
- Coming Soon
 $1,079,000Coming Soon6 beds 5 baths
6468 Bob White Dr, WARRENTON, VA 20187
MLS# VAFQ2022056Listed by: KELLER WILLIAMS REALTY - Coming Soon
 $1,199,000Coming Soon4 beds 4 baths
8801 Falcon Ridge Ct, WARRENTON, VA 20187
MLS# VAFQ2023304Listed by: SAMSON PROPERTIES - Coming Soon
 $1,294,900Coming Soon4 beds 5 baths
7203 Leeton Ct, WARRENTON, VA 20186
MLS# VAFQ2023222Listed by: SAMSON PROPERTIES - New
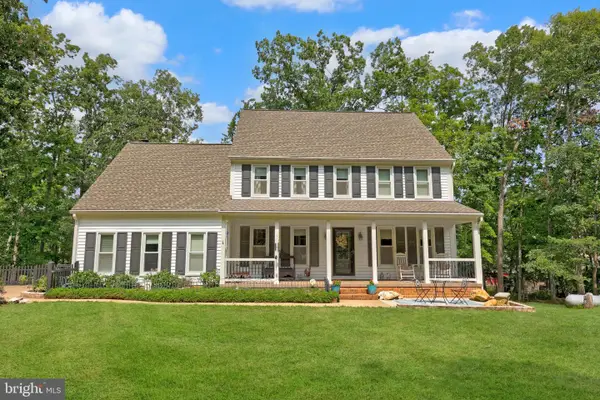 $1,149,999Active4 beds 4 baths3,464 sq. ft.
6492 Airlie Rd, WARRENTON, VA 20187
MLS# VAFQ2023258Listed by: REDFIN CORPORATION - Open Sat, 11am to 1pmNew
 $736,000Active5 beds 3 baths2,134 sq. ft.
7398 Terranova Dr, WARRENTON, VA 20187
MLS# VAFQ2023244Listed by: CORCORAN MCENEARNEY - Coming Soon
 $925,000Coming Soon5 beds 5 baths
5290 Hillside Dr, WARRENTON, VA 20187
MLS# VAFQ2023262Listed by: PEARSON SMITH REALTY, LLC - Open Sat, 1 to 4pmNew
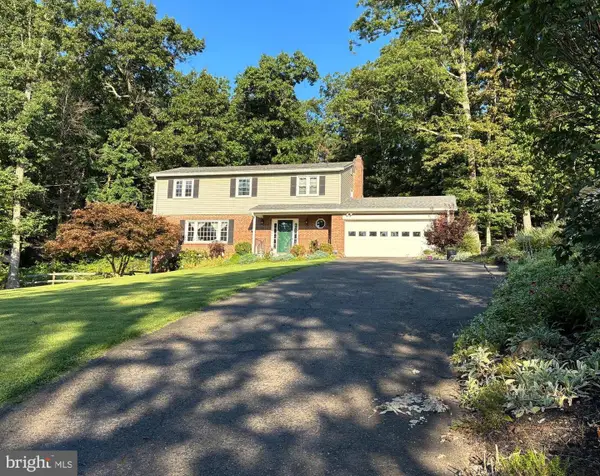 $689,990Active4 beds 3 baths2,766 sq. ft.
6622 Kelly Rd, WARRENTON, VA 20187
MLS# VAFQ2023260Listed by: SAMSON PROPERTIES - Open Sat, 1 to 3pmNew
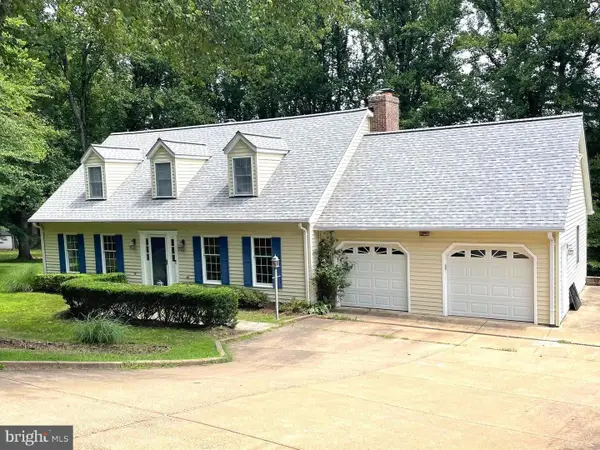 $749,900Active4 beds 4 baths3,388 sq. ft.
5728 Pendleton Ln, WARRENTON, VA 20187
MLS# VAFQ2022270Listed by: EXP REALTY, LLC - Open Sat, 11:30am to 1:30pm
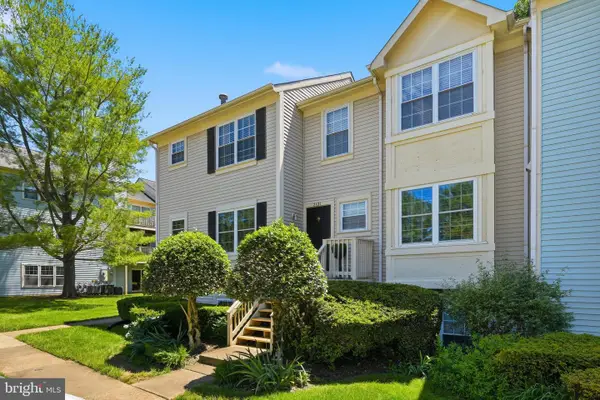
 $325,000Pending2 beds 2 baths1,200 sq. ft.
210-c Fernwood Pl, WARRENTON, VA 20186
MLS# VAFQ2023236Listed by: CENTURY 21 REDWOOD REALTY - New
 $1,799,000Active4 beds 5 baths4,600 sq. ft.
8374 Elway Ln, WARRENTON, VA 20186
MLS# VAFQ2022916Listed by: TTR SOTHEBY'S INTERNATIONAL REALTY


Protect your home and budget from life's surprises with an Assurant Home Warranty, backed by a partner that supports you through every step of homeownership. Explore Plans.
©2026 Century 21 Real Estate LLC. All rights reserved. CENTURY 21®, the CENTURY 21 Logo and C21® are service marks owned by Century 21 Real Estate LLC. Century 21 Real Estate LLC fully supports the principles of the Fair Housing Act and the Equal Opportunity Act. Each office is independently owned and operated. Listing information is deemed reliable but not guaranteed accurate.