
7436 Porch Rd, Warrenton, VA 20187
Local realty services provided by:CENTURY 21 Gold
Listed by: mercy f lugo-struthers, ella kay contreras
Office: casals realtors
MLS#:VAFQ2022468
Source:BRIGHTMLS
Price summary
- Price:$539,000
- Price per sq. ft.:$323.92
About this home
Discover the perfect blend of comfort, space, and freedom in this beautifully maintained 3 bedroom, 2.5 bath single family home situated on over half an acre with no HOA! From the moment you arrive, you'll appreciate the large driveway offering ample parking for multiple vehicles, guests, or recreational equipment. Inside, the home features updated luxury vinyl plank flooring installed in 2021, creating a stylish and durable living space. The kitchen includes a newer microwave (2021) and refrigerator (2023), while the washer and dryer were replaced in 2021 for added convenience. Major systems have been updated as well, including the HVAC and furnace in 2020, providing peace of mind for years to come. Step outside to enjoy the fully fenced backyard, offering plenty of room for pets, play, gardening, or entertaining. With over half an acre of usable outdoor space, you'll have endless possibilities to make it your own. Whether you're looking for room to spread out, updated features, or the flexibility that comes with no HOA restrictions, this property is one you won't want to miss!...
Contact an agent
Home facts
- Year built:1984
- Subdivision & Development:WARRENTON VILLAGE
- Listing ID #:VAFQ2022468
- Added:49 day(s) ago
- Updated:August 02, 2026 at 08:36 AM
Rooms and interior
- Bedrooms:3
- Total bathrooms:3
- Full bathrooms:2
- Half bathrooms:1
- Flooring:Luxury Vinyl Plank
- Dining Description:Dining Area
- Bathrooms Description:Primary Bath(s)
- Kitchen Description:Built-In Microwave, Dishwasher, Disposal, Exhaust Fan, Icemaker, Oven/Range - Electric, Range Hood, Recessed Lighting, Refrigerator, Stainless Steel Appliances, Water Heater
- Living area:1,664 sq. ft.
Heating and cooling
- Cooling:Central A/C
- Heating:Electric, Heat Pump(s)
Structure and exterior
- Roof:Shingle
- Year built:1984
- Building area:1,664 sq. ft.
- Lot area:0.57 Acres
- Lot Features:Backs to Trees, Cleared, Landscaping, Private, Rear Yard, Trees/Wooded, Unrestricted
- Architectural Style:Colonial
- Construction Materials:Vinyl Siding
- Exterior Features:Porch(es)
- Foundation Description:Slab
- Levels:2 Stories
Schools
- High school:KETTLE RUN
Utilities
- Water:Public
- Sewer:On Site Septic
Finances and disclosures
- Price:$539,000
- Price per sq. ft.:$323.92
- Tax amount:$3,862 (2025)
Features and amenities
- Laundry features:Dryer, Washer
- Amenities:Double Pane Windows, Recessed Lighting, Storm Windows, Window Treatments
Parking
- Parking description:Attached Garage, Garage - Front Entry
- Garage:Yes
- Garage spaces:2
New listings near 7436 Porch Rd
- Coming Soon
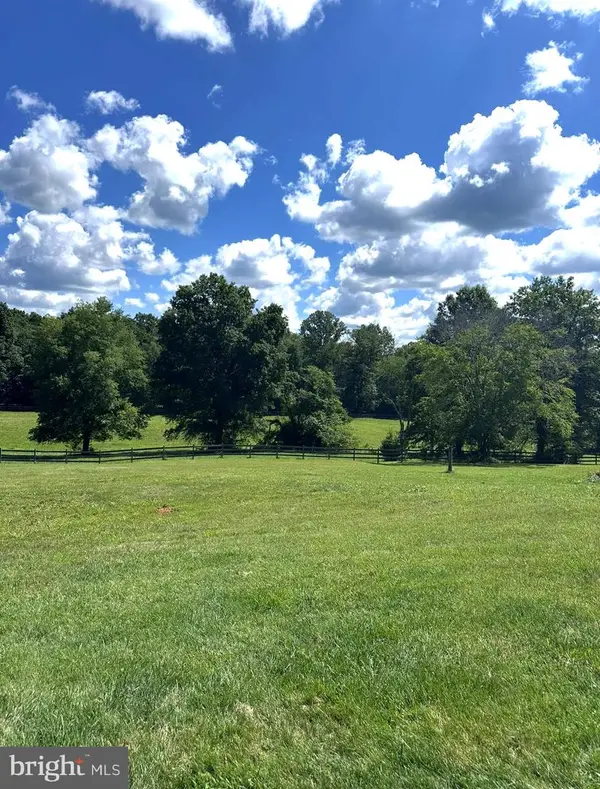 $799,000Coming Soon5 beds 4 baths
9411 Green Meadows Rd, WARRENTON, VA 20187
MLS# VAFQ2023310Listed by: CORCORAN MCENEARNEY - Coming Soon
 $415,000Coming Soon3 beds 2 baths
123 Flikeid Ln, WARRENTON, VA 20186
MLS# VAFQ2023308Listed by: SAMSON PROPERTIES - Coming Soon
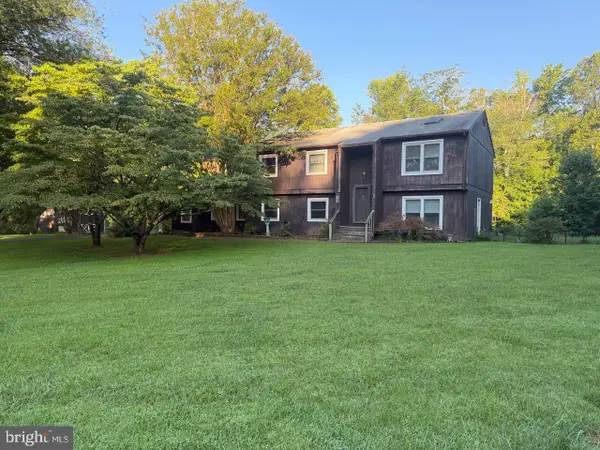 $475,000Coming Soon6 beds 3 baths
7197 N Starcrest Dr, WARRENTON, VA 20187
MLS# VAFQ2023300Listed by: SAMSON PROPERTIES - Coming Soon
 $1,079,000Coming Soon6 beds 5 baths
6468 Bob White Dr, WARRENTON, VA 20187
MLS# VAFQ2022056Listed by: KELLER WILLIAMS REALTY - Coming Soon
 $1,199,000Coming Soon4 beds 4 baths
8801 Falcon Ridge Ct, WARRENTON, VA 20187
MLS# VAFQ2023304Listed by: SAMSON PROPERTIES - Coming Soon
 $1,294,900Coming Soon4 beds 5 baths
7203 Leeton Ct, WARRENTON, VA 20186
MLS# VAFQ2023222Listed by: SAMSON PROPERTIES - New
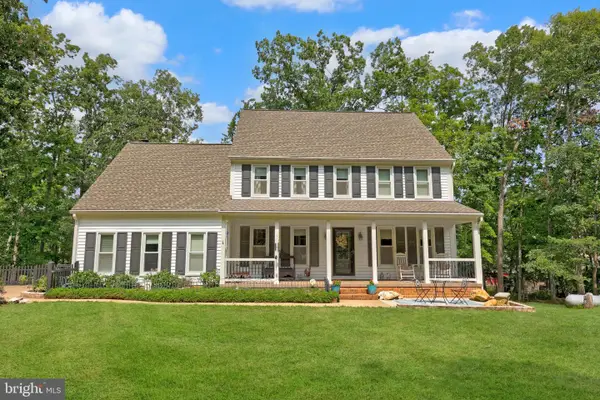 $1,149,999Active4 beds 4 baths3,464 sq. ft.
6492 Airlie Rd, WARRENTON, VA 20187
MLS# VAFQ2023258Listed by: REDFIN CORPORATION - Open Sun, 1 to 3pmNew
 $736,000Active5 beds 3 baths2,134 sq. ft.
7398 Terranova Dr, WARRENTON, VA 20187
MLS# VAFQ2023244Listed by: CORCORAN MCENEARNEY - Coming SoonOpen Sun, 12 to 3pm
 $925,000Coming Soon5 beds 5 baths
5290 Hillside Dr, WARRENTON, VA 20187
MLS# VAFQ2023262Listed by: PEARSON SMITH REALTY, LLC - Open Sun, 12 to 2pmNew
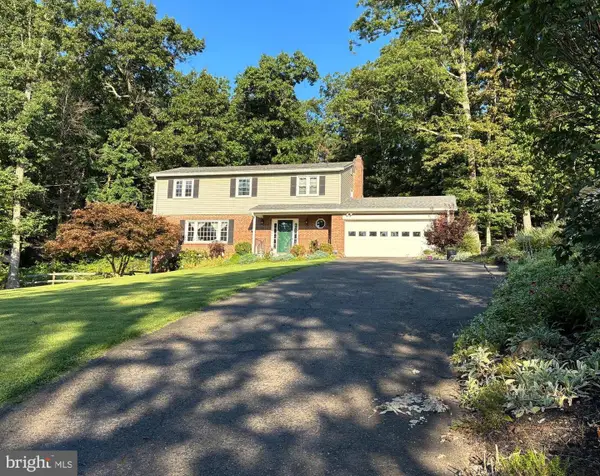 $689,990Active4 beds 3 baths2,766 sq. ft.
6622 Kelly Rd, WARRENTON, VA 20187
MLS# VAFQ2023260Listed by: SAMSON PROPERTIES


Protect your home and budget from life's surprises with an Assurant Home Warranty, backed by a partner that supports you through every step of homeownership. Explore Plans.
©2026 Century 21 Real Estate LLC. All rights reserved. CENTURY 21®, the CENTURY 21 Logo and C21® are service marks owned by Century 21 Real Estate LLC. Century 21 Real Estate LLC fully supports the principles of the Fair Housing Act and the Equal Opportunity Act. Each office is independently owned and operated. Listing information is deemed reliable but not guaranteed accurate.