
2424 Monroe St, Waynesboro, VA 22980
Local realty services provided by:CENTURY 21 Realty @ Home
2424 Monroe St,Waynesboro, VA 22980
$329,900
- 3 Beds
- 2 Baths
- 1,735 sq. ft.
- Single family
- Active
Listed by: krista fields
Office: real broker llc.
MLS#:683713
Source:CHARLOTTESVILLE
Price summary
- Price:$329,900
- Price per sq. ft.:$190.14
About this home
Welcome home to 2424 Monroe St in the highly desirable Hopeman Station neighborhood in Waynesboro, Va. The first thing you’ll notice is the open floor plan with soaring vaulted ceilings in this loft-inspired designed home, built in 2004 with a flexible floor plan that offers a variety of living options. You’ll have your choice when it comes to the primary bedroom: settle in on the main level with a full bath, or make the upstairs loft your retreat, complete with a large walk-in closet and full bath. Or, make the loft area the 2nd family room. Open living and dining area set the tone, with sliding glass doors leading out to the patio for entertaining and grilling. The kitchen features stainless appliances, warm cabinetry, black hardware, a spacious peninsula, and a pantry. Outside, enjoy a covered front porch, a fenced backyard, storage shed, and an attached garage. Updates include a one-year-old HVAC system, updated flooring, appliances, and fixtures. Conveniently located near all things Waynesboro, including Happ Coffee, the Blue Ridge Parkway, Skyline Drive, and Charlottesville, this home makes it easy to enjoy everything the Shenandoah Valley has to offer, from a slow morning on the porch to a weekend in the mountains....
Contact an agent
Home facts
- Year built:2004
- Subdivision & Development:HOPEMAN STATION
- Listing ID #:683713
- Added:1 day(s) ago
- Updated:November 05, 2026 at 12:47 AM
Rooms and interior
- Bedrooms:3
- Total bathrooms:2
- Full bathrooms:2
- Kitchen Description:Electric Range, Microwave, Refrigerator
- Basement:Yes
- Living area:1,735 sq. ft.
Heating and cooling
- Cooling:Central Air
- Heating:Heat Pump
- Central air:Yes
Structure and exterior
- Year built:2004
- Building area:1,735 sq. ft.
- Lot area:0.16 Acres
- Construction Materials:Stick Built, Vinyl Siding
- Foundation Description:Block
- Levels:1.5 Stories
Schools
- High school:Waynesboro
- Middle school:Kate Collins
- Elementary school:Westwood Hills
Utilities
- Water:Public
- Sewer:Public Sewer
Finances and disclosures
- Price:$329,900
- Price per sq. ft.:$190.14
- Tax amount:$2,573 (2026)
Features and amenities
- Appliances:Dishwasher, Electric Range, Microwave, Refrigerator
- Laundry features:Dryer Hookup, Washer Hookup
Parking
- Parking description:Attached, Garage
- Garage:Yes
- Garage spaces:1
New listings near 2424 Monroe St
- New
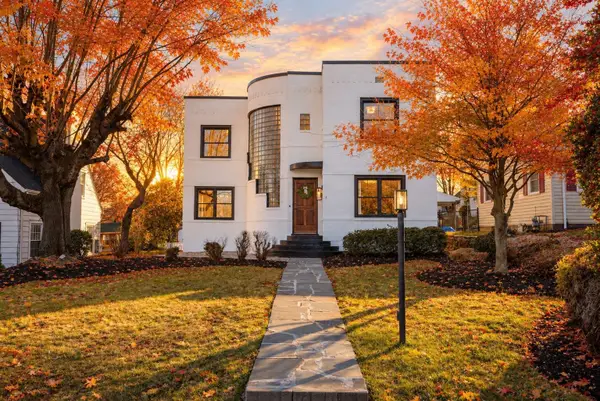 $500,000Active3 beds 2 baths2,680 sq. ft.
1904 W Main St, Waynesboro, VA 22980
MLS# 683700Listed by: OLD DOMINION REALTY INC - AUGUSTA - New
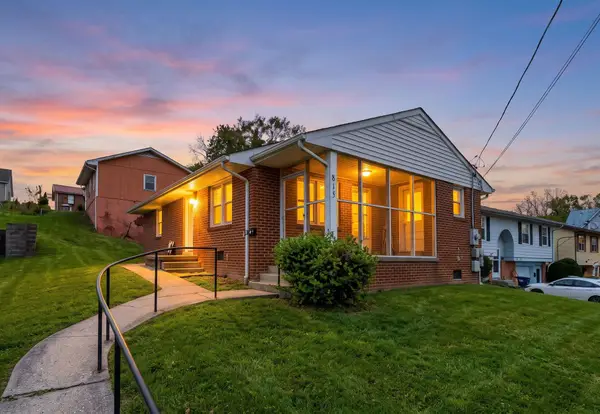 $225,000Active2 beds 1 baths1,445 sq. ft.
815 Grayson Ave, Waynesboro, VA 22980
MLS# 683677Listed by: FREEDOM REALTY GROUP LLC - Open Sun, 12 to 4pmNew
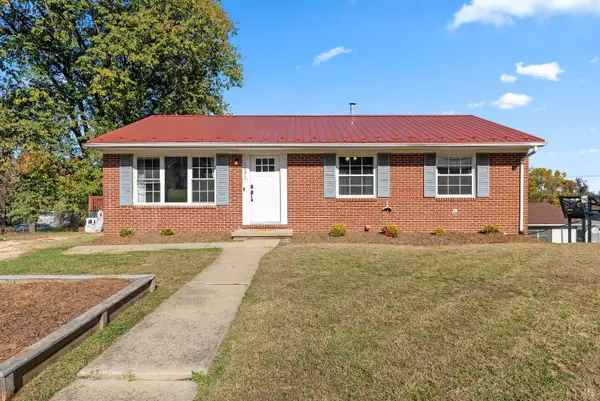 $250,000Active3 beds 1 baths1,633 sq. ft.
1131 S Winchester Avenue, Waynesboro, VA 22980
MLS# 370216Listed by: REAL BROKER, LLC - New
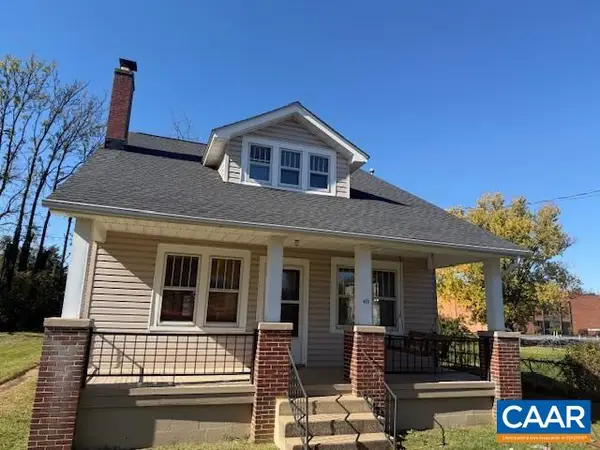 $255,000Active4 beds 2 baths2,852 sq. ft.
413 Dinwiddie Ave, Waynesboro, VA 22980
MLS# 683633Listed by: SAMSON PROPERTIES - New
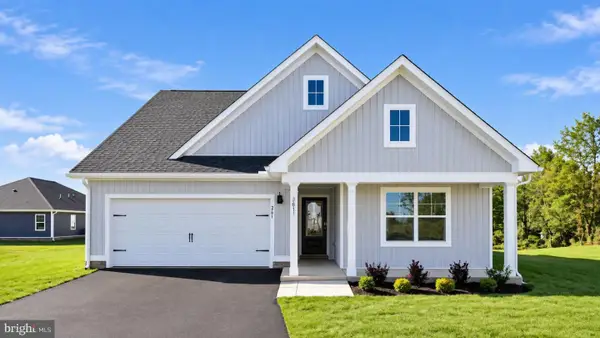 $399,990Active4 beds 2 baths1,698 sq. ft.
529 Summercrest Ave, WAYNESBORO, VA 22980
MLS# VAWB2000288Listed by: D R HORTON REALTY OF VIRGINIA LLC - New
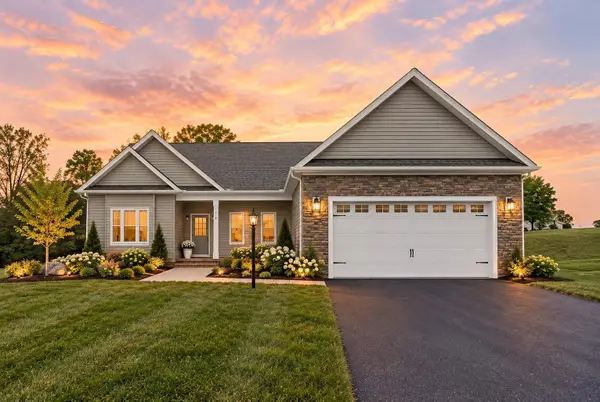 $639,500Active3 beds 2 baths4,350 sq. ft.
213 Tomasville Dr, Waynesboro, VA 22980
MLS# 683519Listed by: BOUTIQUE REAL ESTATE INC - Open Sat, 10am to 12pmNew
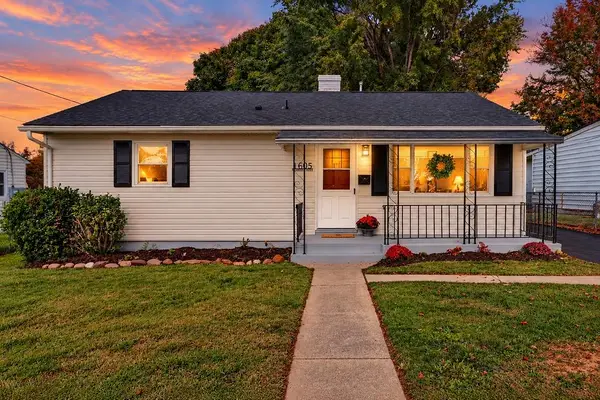 $265,000Active3 beds 1 baths1,372 sq. ft.
1605 Monroe St, Waynesboro, VA 22980
MLS# 683556Listed by: NEST REALTY GROUP STAUNTON - New
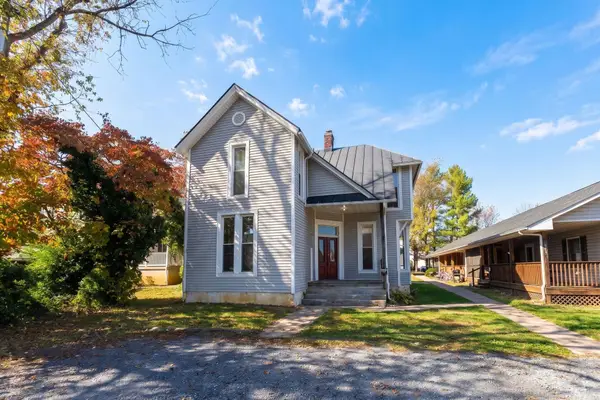 $349,000Active-- beds -- baths1,806 sq. ft.
409 S Linden Ave, Waynesboro, VA 22980
MLS# 683538Listed by: PROPERTY MANAGEMENT OF VIRGINIA LC - New
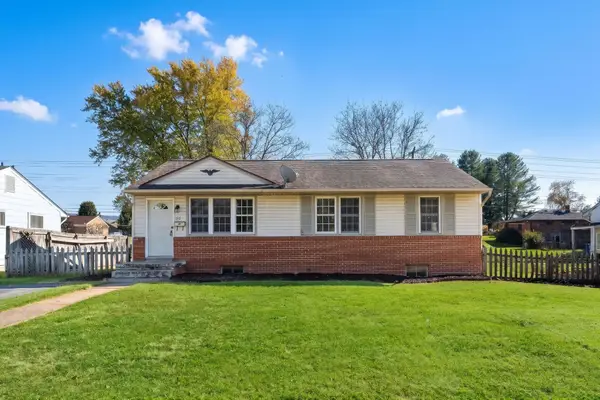 $219,000Active3 beds 1 baths2,048 sq. ft.
312 Link Rd, Waynesboro, VA 22980
MLS# 683535Listed by: PROPERTY MANAGEMENT OF VIRGINIA LC - New
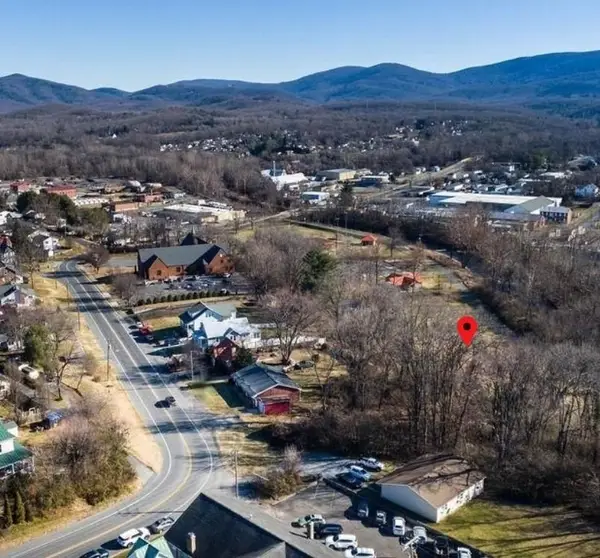 $70,000Active0.29 Acres
Bluff Ave, Waynesboro, VA 22980
MLS# 683501Listed by: REAL BROKER LLC


Protect your home and budget from life's surprises with an Assurant Home Warranty, backed by a partner that supports you through every step of homeownership. Explore Plans.
©2026 Century 21 Real Estate LLC. All rights reserved. CENTURY 21®, the CENTURY 21 Logo and C21® are service marks owned by Century 21 Real Estate LLC. Century 21 Real Estate LLC fully supports the principles of the Fair Housing Act and the Equal Opportunity Act. Each office is independently owned and operated. Listing information is deemed reliable but not guaranteed accurate.