
96 Ridgetop Dr, Weyers Cave, VA 24486
Local realty services provided by:CENTURY 21 Realty @ Home
96 Ridgetop Dr,Weyers Cave, VA 24486
$995,000
- 4 Beds
- 3 Baths
- 3,841 sq. ft.
- Single family
- Active
Listed by: dustin redifer
Office: heritage real estate co
MLS#:683618
Source:CHARLOTTESVILLE
Price summary
- Price:$995,000
- Price per sq. ft.:$259.05
About this home
Stunning Custom Built, Breathtaking Indoor Pool on 5 Acres in Augusta County! Vacation year-round right in your own living room at this indoor pool oasis with multiple entertaining areas, conveniently located minutes from Harrisonburg with easy access to Route 11 and Interstate 81, JMU and local colleges, vineyards and nearby restaurants. Featuring furnished 4 bedrooms and 3 bathrooms, this one-of-a-kind property has stunning woodwork throughout including a huge cedar walk-in closet. Various entertaining and exercise areas filled with natural light, bedrooms balcony. Unique Stain-glass accents. New roof and all new skylights within the past year. New Trane air handler HVAC. Detached 2-car garage with work area, 2 stall barns. Ample storage. 10ft wet bar, lounge, 2 laundry areas (plenty of room for a potential in-law suite) and additional living and storage spaces. Garden areas and a large, paved driveway. Mostly wooded with mountain views. A unique opportunity to Relax and Entertain like none other!...
Contact an agent
Home facts
- Year built:1981
- Subdivision & Development:DOGWOOD ESTATES
- Listing ID #:683618
- Added:1 day(s) ago
- Updated:October 31, 2026 at 12:41 AM
Rooms and interior
- Bedrooms:4
- Total bathrooms:3
- Full bathrooms:3
- Flooring:Carpet, Ceramic Tile, Wood
- Kitchen Description:Disposal, Double Oven, Electric Range, Kitchen Island, Microwave, Refrigerator, Trash Compactor
- Basement:Yes
- Basement Description:Full
- Living area:3,841 sq. ft.
Heating and cooling
- Cooling:Central Air
- Heating:Heat Pump
- Central air:Yes
Structure and exterior
- Year built:1981
- Building area:3,841 sq. ft.
- Lot area:5 Acres
- Lot Features:Landscaped, Private, Wooded
- Architectural Style:Split Level
- Construction Materials:Brick, Stick Built
- Foundation Description:Brick Mortar
Schools
- High school:Fort Defiance
- Middle school:S. Gordon Stewart
- Elementary school:E. G. Clymore
Utilities
- Water:Public
- Sewer:Public Sewer
Finances and disclosures
- Price:$995,000
- Price per sq. ft.:$259.05
- Tax amount:$3,211 (2026)
Features and amenities
- Appliances:Dishwasher, Disposal, Double Oven, Electric Range, Microwave, Refrigerator, Trash Compactor
- Laundry features:Dryer, Dryer Hookup, Sink, Stacked, Washer, Washer Hookup
- Amenities:Skylights
- Pool features:Pool, Private
Parking
- Parking description:Detached, Garage
- Garage:Yes
- Garage spaces:2
New listings near 96 Ridgetop Dr
- Coming Soon
 $369,000Coming Soon4 beds 2 baths1,746 sq. ft.
88 Wyer St, WEYERS CAVE, VA 24486
MLS# VAAG2002938Listed by: STORY HOUSE REAL ESTATE - New
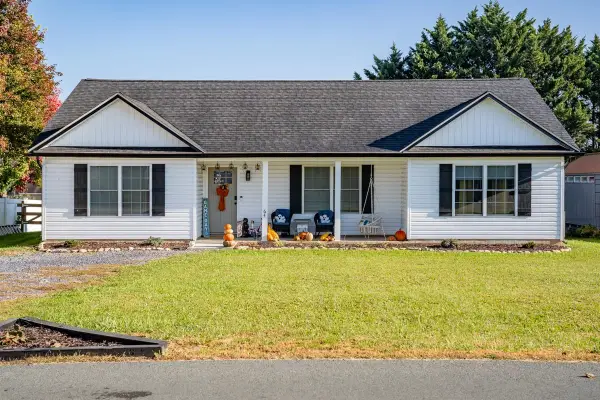 $339,900Active3 beds 2 baths1,436 sq. ft.
64 Lofton Dr, Weyers Cave, VA 24486
MLS# 683594Listed by: HOMETOWN REALTY GROUP 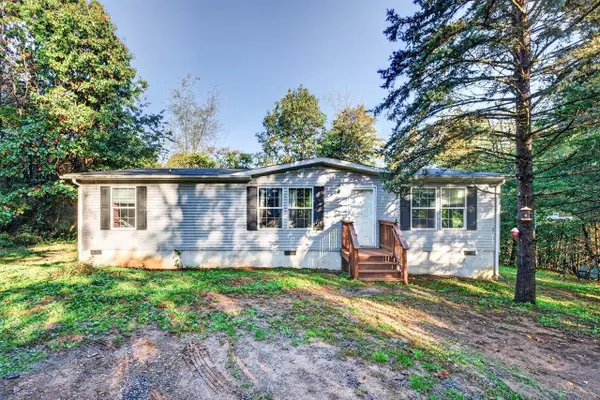 $250,000Pending3 beds 2 baths1,350 sq. ft.
138 Stonewall Rd, Weyers Cave, VA 24486
MLS# 683237Listed by: KLINE MAY REALTY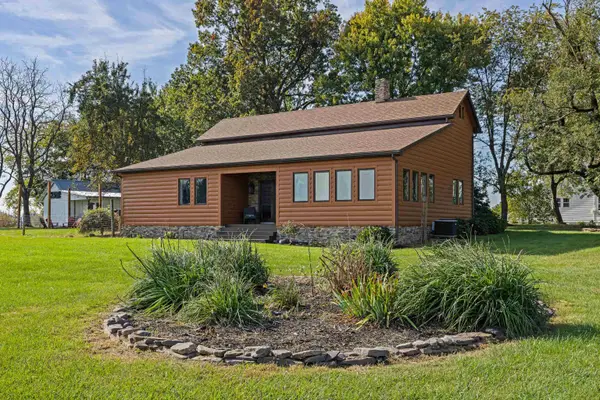 $429,900Active3 beds 2 baths2,326 sq. ft.
43 Virginia Mills Rd, Weyers Cave, VA 24486
MLS# 682722Listed by: OLD DOMINION REALTY INC - AUGUSTA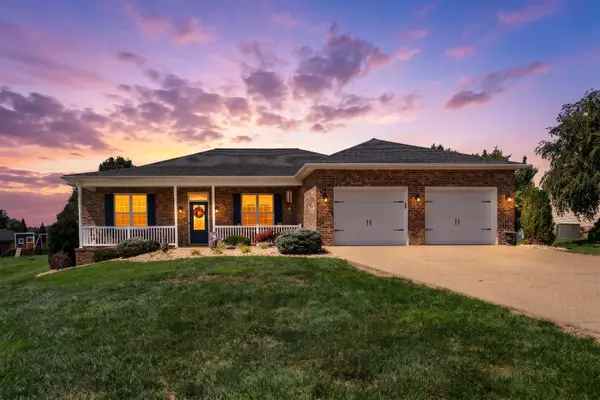 $599,900Active3 beds 3 baths3,124 sq. ft.
89 Briar Creek Cir, Weyers Cave, VA 24486
MLS# 682037Listed by: LONG & FOSTER REAL ESTATE INC STAUNTON/WAYNESBORO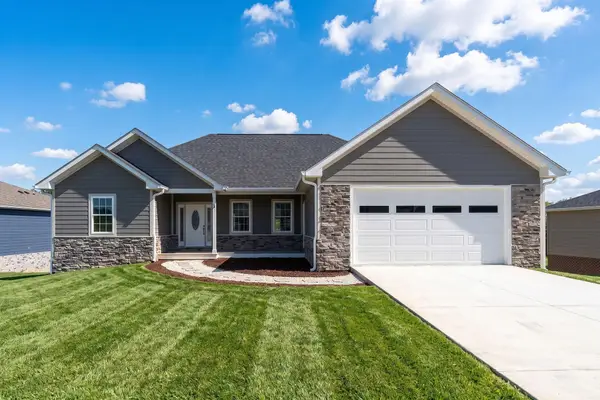 $496,000Active4 beds 3 baths3,729 sq. ft.
44 Autumn Bluff Dr, Weyers Cave, VA 24486
MLS# 681992Listed by: KELLER WILLIAMS ALLIANCE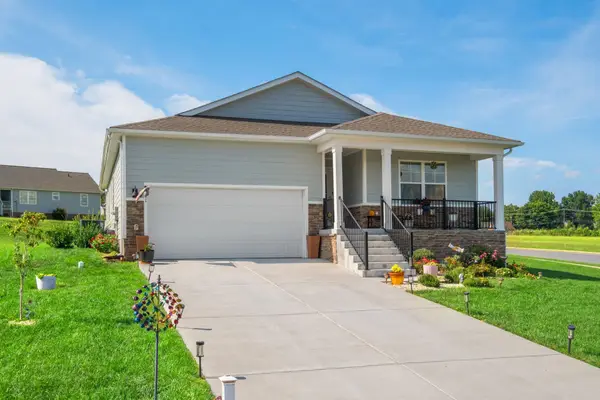 $410,000Active4 beds 2 baths2,105 sq. ft.
41 Autumn Bluff Dr, Weyers Cave, VA 24486
MLS# 681766Listed by: HERITAGE REAL ESTATE CO $219,900Active2.91 Acres
0 Naked Creek Rd, WEYERS CAVE, VA 24486
MLS# VAAG2002912Listed by: OLD DOMINION REALTY $299,900Pending3 beds 1 baths2,097 sq. ft.
Address Withheld By Seller, WEYERS CAVE, VA 24486
MLS# VAAG2002908Listed by: OLD DOMINION REALTY


Protect your home and budget from life's surprises with an Assurant Home Warranty, backed by a partner that supports you through every step of homeownership. Explore Plans.
©2026 Century 21 Real Estate LLC. All rights reserved. CENTURY 21®, the CENTURY 21 Logo and C21® are service marks owned by Century 21 Real Estate LLC. Century 21 Real Estate LLC fully supports the principles of the Fair Housing Act and the Equal Opportunity Act. Each office is independently owned and operated. Listing information is deemed reliable but not guaranteed accurate.