101 Poe Dr, Winchester, VA 22602
Local realty services provided by:CENTURY 21 Harris Hawkins & Co.
101 Poe Dr,Winchester, VA 22602
$624,990
- 4 Beds
- 3 Baths
- 2,793 sq. ft.
- Single family
- Active
Upcoming open houses
- Sat, Sep 1901:00 pm - 03:00 pm
Listed by: susanne c riggs
Office: samson properties
MLS#:VAFV2044230
Source:BRIGHTMLS
Price summary
- Price:$624,990
- Price per sq. ft.:$223.77
- Monthly HOA dues:$100
About this home
Welcome to 101 Poe Dr! Offering 2,793 sq. ft. ABOVE GRADE, plus a finished basement office/flex room and substantial additional basement space ready for future expansion, this beautifully maintained 4-Bedroom, 2.5 Bath Craftsman style home offers space, flexibility, and modern finishes throughout.
The Open-Concept main level features LVT flooring, a private home office, and a spacious kitchen with a large island, Quartz countertops, stainless steel appliances, and a walk-in pantry. The kitchen flows seamlessly into the dining and family rooms, creating an ideal layout for everyday living and entertaining.
Upstairs, a large loft provides additional flexible living space alongside 4 generously sized bedrooms and convenient upper-level laundry. The spacious primary suite features a spa-like bath with an oversized walk-in shower and large walk-in closet.
The basement offers even more potential, with a finished room perfect for an additional office, gym, playroom or flex space, plus a large unfinished area ready to customize. Plumbing for a future full bath and an egress window are already in place.
Situated on a desirable corner lot with an expansive yard, the home backs toward a cul-de-sac, providing an open feel and added privacy. Enjoy the welcoming front porch, 2-zone heating and cooling, water softener, and community amenities including a clubhouse, pool, tennis/basketball courts, and 2 playgrounds.
Conveniently located near Costco, Target, I-81, shopping, restaurants, and downtown Winchester, this home combines nearly 2,800 sq. ft. above grade with even more room to grow in the basement--all in a convenient Winchester location!...
Contact an agent
Home facts
- Year built:2022
- Subdivision & Development:RAVEN OAKS
- Listing ID #:VAFV2044230
- Added:24 day(s) ago
- Updated:September 16, 2026 at 01:37 AM
Rooms and interior
- Bedrooms:4
- Total bathrooms:3
- Full bathrooms:2
- Half bathrooms:1
- Dining Description:Dining Area
- Bathrooms Description:Primary Bath(s)
- Kitchen Description:Breakfast Area, Built-In Microwave, Cooktop, Dishwasher, Disposal, Exhaust Fan, Freezer, Icemaker, Instant Hot Water, Kitchen - Gourmet, Kitchen - Island, Oven - Double, Pantry, Recessed Lighting, Refrigerator, Stainless Steel Appliances, Upgraded Countertops, Water Heater - Tankless
- Bedroom Description:Walk In Closet(s)
- Basement:Yes
- Basement Description:Full, Partially Finished, Rough Bath Plumb, Space For Rooms, Windows
- Living area:2,793 sq. ft.
Heating and cooling
- Cooling:Central A/C
- Heating:Forced Air, Natural Gas
Structure and exterior
- Year built:2022
- Building area:2,793 sq. ft.
- Lot area:0.18 Acres
- Architectural Style:Traditional
- Construction Materials:Vinyl Siding
- Foundation Description:Concrete Perimeter
- Levels:3 Story
Schools
- High school:MILLBROOK
- Middle school:ADMIRAL RICHARD E. BYRD
- Elementary school:ARMEL
Utilities
- Water:Public
- Sewer:Public Sewer
Finances and disclosures
- Price:$624,990
- Price per sq. ft.:$223.77
- Tax amount:$3,005 (2025)
Features and amenities
- Laundry features:Dryer, Washer
- Amenities:Ceiling Fan(s), Recessed Lighting, Window Treatments
Parking
- Parking description:Attached Garage, Garage - Front Entry, Garage Door Opener
- Garage:Yes
- Garage spaces:2
New listings near 101 Poe Dr
- Coming Soon
 $499,900Coming Soon3 beds 3 baths1,564 sq. ft.
510 S Cameron St, WINCHESTER, VA 22601
MLS# VAWI2011602Listed by: SAMSON PROPERTIES - Coming Soon
 $471,000Coming Soon3 beds 3 baths2,260 sq. ft.
421 Longview Ave, WINCHESTER, VA 22601
MLS# VAWI2011610Listed by: SAMSON PROPERTIES - Coming Soon
 $364,900Coming Soon3 beds 3 baths2,064 sq. ft.
802 Appleseed Ct, WINCHESTER, VA 22601
MLS# VAWI2011444Listed by: COLONY REALTY - Coming Soon
 $295,000Coming Soon3 beds 1 baths913 sq. ft.
405 Shenandoah Ave, WINCHESTER, VA 22601
MLS# VAWI2010992Listed by: SAMSON PROPERTIES - New
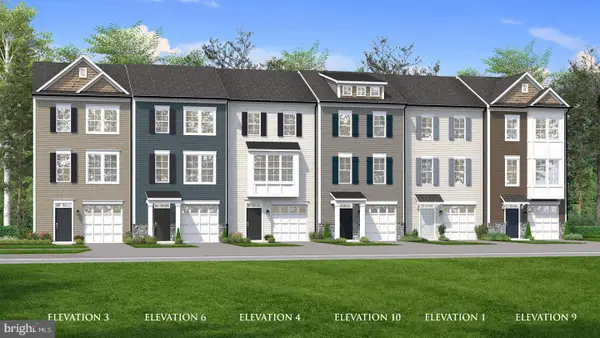 $384,990Active3 beds 4 baths1,756 sq. ft.
Homesite 126 Monteith Dr, WINCHESTER, VA 22601
MLS# VAWI2011622Listed by: DRB GROUP REALTY, LLC - New
 $419,000Active3 beds 3 baths1,453 sq. ft.
131 Shirley St, WINCHESTER, VA 22601
MLS# VAWI2011614Listed by: PIFER REALTY, LLC - New
 $299,500Active3 beds 2 baths1,138 sq. ft.
621 Watson Ave, WINCHESTER, VA 22601
MLS# VAWI2011582Listed by: SAMSON PROPERTIES - New
 $325,000Active4 beds 2 baths1,592 sq. ft.
805 S Kent St, WINCHESTER, VA 22601
MLS# VAWI2011592Listed by: WEICHERT, REALTORS - New
 $359,000Active3 beds 2 baths1,710 sq. ft.
812 Appleseed Ct, WINCHESTER, VA 22601
MLS# VAWI2011584Listed by: REALTY FC - Open Sun, 1:30 to 3:30pmNew

 $355,000Active2 beds 2 baths1,234 sq. ft.
1847 Melvor Ln, WINCHESTER, VA 22601
MLS# VAWI2011574Listed by: CENTURY 21 REDWOOD REALTY


Protect your home and budget from life's surprises with an Assurant Home Warranty, backed by a partner that supports you through every step of homeownership. Explore Plans.
©2026 Century 21 Real Estate LLC. All rights reserved. CENTURY 21®, the CENTURY 21 Logo and C21® are service marks owned by Century 21 Real Estate LLC. Century 21 Real Estate LLC fully supports the principles of the Fair Housing Act and the Equal Opportunity Act. Each office is independently owned and operated. Listing information is deemed reliable but not guaranteed accurate.