119 Gravenstein Ct, Winchester, VA 22602
Local realty services provided by:CENTURY 21 Above and Beyond
119 Gravenstein Ct,Winchester, VA 22602
$1,399,000
- 5 Beds
- 5 Baths
- 5,236 sq. ft.
- Single family
- Coming Soon
Listed by: gillian joy greenfield
Office: coldwell banker premier
MLS#:VAFV2045922
Source:BRIGHTMLS
Price summary
- Price:$1,399,000
- Price per sq. ft.:$267.19
About this home
AN EXTRAORDINARY OPPORTUNITY Coming Soon 119 Gravenstein Court, a spacious, beautifully maintained home where exceptional quality meets an unforgettable setting. Enjoy expansive, open-concept floor plan, high-end finishes, and thoughtfully designed living spaces that make everyday living exceptional.
Over 5600 SF of finished living space with teasers that include a double height stone fireplace, open living and dining areas with french doors opening to a huge enclosed porch, overlooking the private backyard. A main-level primary suite with magnificent en suite bathroom, and an expansive walk-out lower level provides incredible additional living and entertaining space, perfect for hosting family and friends!
But the true showstopper Views that are simply once in a lifetime. Sweeping, unobstructed vistas of rolling open farmland and majestic mountains create a backdrop that is increasingly hard to find.
A rare combination of space, quality, condition, and breathtaking scenery. 119 Gravenstein is more than a home—it's a privilege and lifestyle worth waiting for!
Stay tuned. This one is special!...
Contact an agent
Home facts
- Year built:2014
- Subdivision & Development:STONEBROOK FARMS
- Listing ID #:VAFV2045922
- Updated:November 06, 2026 at 02:58 PM
Rooms and interior
- Bedrooms:5
- Total bathrooms:5
- Full bathrooms:4
- Half bathrooms:1
- Basement:Yes
- Living area:5,236 sq. ft.
Heating and cooling
- Cooling:Central A/C
- Heating:Forced Air, Natural Gas
Structure and exterior
- Year built:2014
- Building area:5,236 sq. ft.
- Lot area:2.15 Acres
- Architectural Style:Colonial
- Construction Materials:Brick
- Foundation Description:Permanent
- Levels:3 Story
Utilities
- Water:Private
- Sewer:Gravity Sept Fld
Finances and disclosures
- Price:$1,399,000
- Price per sq. ft.:$267.19
- Tax amount:$5,021 (2025)
Parking
- Parking description:Attached Garage, Oversized
- Garage:Yes
- Garage spaces:3
New listings near 119 Gravenstein Ct
- Coming Soon
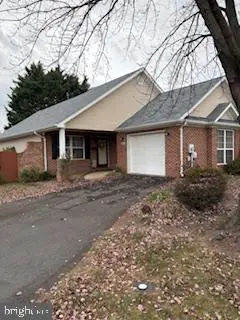 $345,000Coming Soon2 beds 2 baths1,264 sq. ft.
2604 Cornerstone Cir, WINCHESTER, VA 22601
MLS# VAWI2011962Listed by: SAMSON PROPERTIES - Coming SoonOpen Sat, 11am to 1:30pm
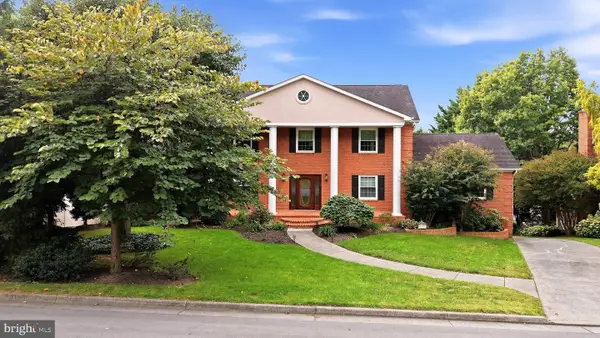
 $850,000Coming Soon4 beds 5 baths3,213 sq. ft.
637 Treys Dr, WINCHESTER, VA 22601
MLS# VAWI2011744Listed by: CENTURY 21 REDWOOD REALTY - New
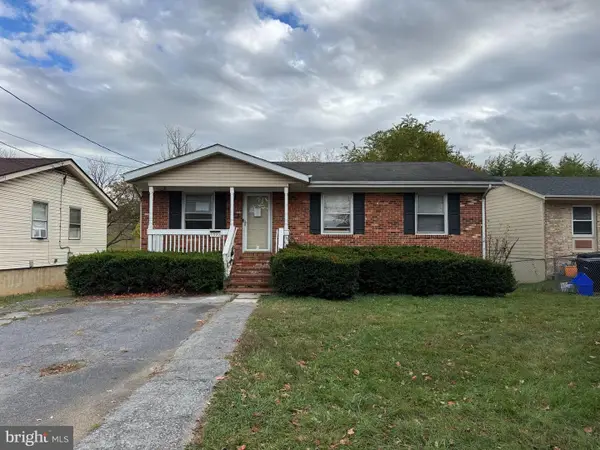 $185,000Active3 beds 1 baths1,020 sq. ft.
1000 Opequon Ave, WINCHESTER, VA 22601
MLS# VAWI2011980Listed by: PRIME LOCATION REALTY, LLC - New
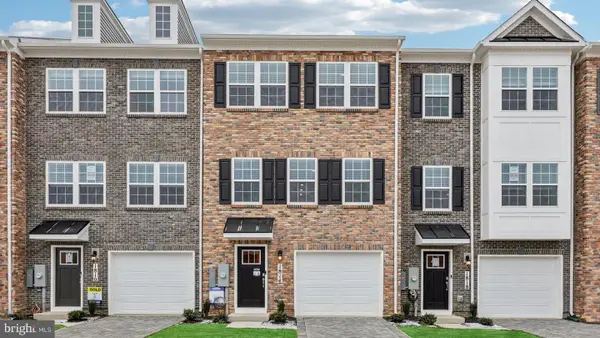 $400,490Active4 beds 4 baths1,889 sq. ft.
1825 Sloane St, WINCHESTER, VA 22601
MLS# VAWI2011984Listed by: D R HORTON REALTY OF VIRGINIA LLC - New
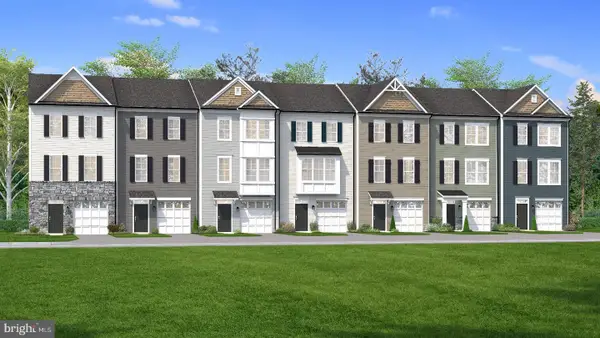 $370,990Active3 beds 4 baths1,756 sq. ft.
Homesite 5 Monteith Dr, WINCHESTER, VA 22601
MLS# VAWI2011978Listed by: DRB GROUP REALTY, LLC - New
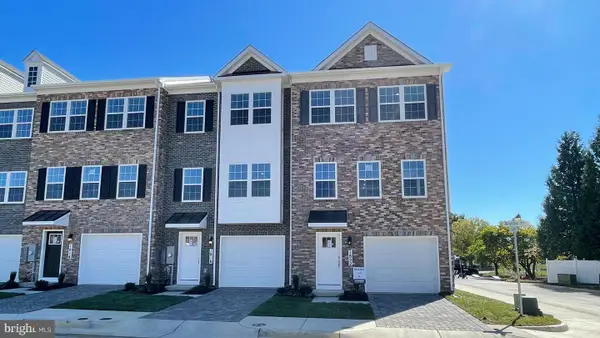 $410,490Active4 beds 4 baths1,889 sq. ft.
1829 Sloane St, WINCHESTER, VA 22601
MLS# VAWI2011982Listed by: D R HORTON REALTY OF VIRGINIA LLC - Open Sun, 2 to 4pmNew
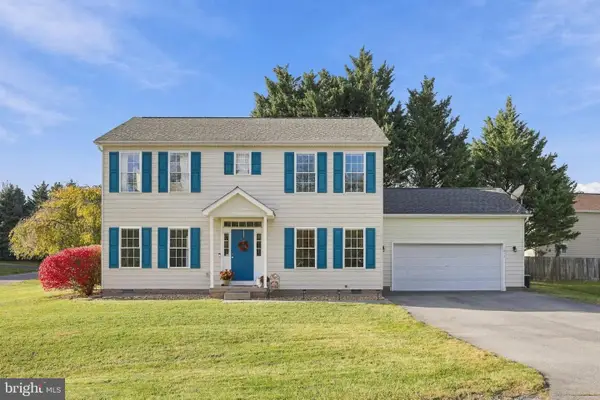 $464,900Active4 beds 3 baths2,016 sq. ft.
1915 Wayland Dr, WINCHESTER, VA 22601
MLS# VAFV2045750Listed by: SAMSON PROPERTIES - New
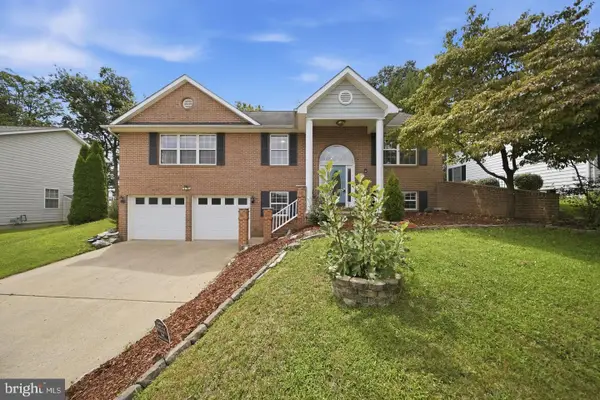 $489,900Active4 beds 3 baths2,312 sq. ft.
609 Quartzite Cir, WINCHESTER, VA 22601
MLS# VAWI2011942Listed by: SAMSON PROPERTIES - New
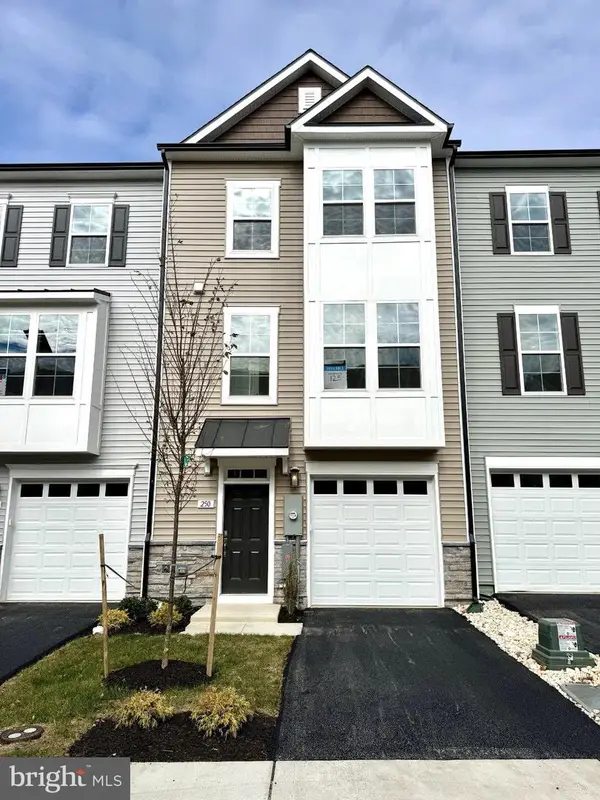 $374,990Active3 beds 4 baths1,790 sq. ft.
250 Monteith Dr, WINCHESTER, VA 22601
MLS# VAWI2011920Listed by: DRB GROUP REALTY, LLC - New
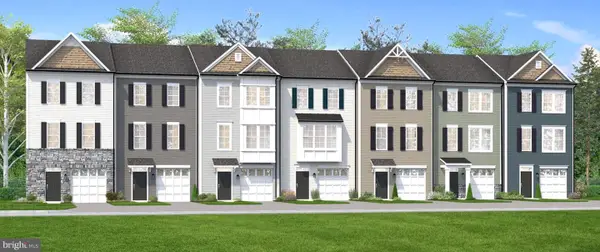 $384,990Active3 beds 4 baths1,756 sq. ft.
Homesite 1 Monteith Dr, WINCHESTER, VA 22601
MLS# VAWI2011926Listed by: DRB GROUP REALTY, LLC


Protect your home and budget from life's surprises with an Assurant Home Warranty, backed by a partner that supports you through every step of homeownership. Explore Plans.
©2026 Century 21 Real Estate LLC. All rights reserved. CENTURY 21®, the CENTURY 21 Logo and C21® are service marks owned by Century 21 Real Estate LLC. Century 21 Real Estate LLC fully supports the principles of the Fair Housing Act and the Equal Opportunity Act. Each office is independently owned and operated. Listing information is deemed reliable but not guaranteed accurate.