
12205 Densmore Ct, Woodbridge, VA 22192
Local realty services provided by:CENTURY 21 Advantage Gold
12205 Densmore Ct,Woodbridge, VA 22192
$369,900
- 2 Beds
- 3 Baths
- 1,695 sq. ft.
- Townhouse
- Active
Listed by: kristy moore
Office: local expert realty
MLS#:VAPW2131914
Source:BRIGHTMLS
Price summary
- Price:$369,900
- Price per sq. ft.:$218.23
About this home
Amazing opportunity to add value easily adding another bedroom and bathroom to this beautiful three-level townhome style condo.Ideally situated backing to a peaceful common area and just a short stroll from the lake! Step inside to an impressive two-story foyer that creates a bright and inviting first impression. With soaring 9-foot ceilings on all three levels, this home offers a wonderful sense of space and openness throughout.
The lower level offers exciting potential for additional finished living space, featuring a framed room that could be converted into a legal bedroom and a rough-in for a future full bathroom. With the groundwork already in place, this space is ready for your finishing touches, offering the opportunity to expand the home's living area and create a private guest suite. Move right in and finish the space later.
Updated flooring throughout provides a refreshed, move-in-ready feel, making it easy to settle right in. Enjoy the perfect balance of peaceful surroundings and everyday convenience, with nearby lake access and scenic outdoor spaces just moments from your doorstep.
Positioned just north of Prince William Parkway with convenient access to I-95, this home offers an excellent location for commuting, shopping, dining, and entertainment.
Whether you're enjoying a relaxing walk by the lake or the comfort of your own home, this townhome offers a wonderful combination of space, convenience, and lifestyle. Don't miss this fantastic opportunity! Home is move-in ready yet sold AS IS....
Contact an agent
Home facts
- Year built:2000
- Subdivision & Development:SHERBROOKE II TH CONDO
- Listing ID #:VAPW2131914
- Added:4 day(s) ago
- Updated:October 28, 2026 at 01:54 PM
Rooms and interior
- Bedrooms:2
- Total bathrooms:3
- Full bathrooms:2
- Half bathrooms:1
- Flooring:Carpet, Luxury Vinyl Tile
- Dining Description:Combination Dining/Living
- Bathrooms Description:Primary Bath(s)
- Kitchen Description:Built-In Microwave, Carpet, Combination Kitchen/Living, Dishwasher, Disposal, Kitchen - Island, Kitchen - Table Space, Oven/Range - Electric, Recessed Lighting, Refrigerator, Water Heater
- Bedroom Description:Carpet, Entry Level Bedroom
- Basement:Yes
- Basement Description:Full, Interior Access, Outside Entrance, Rear Entrance, Rough Bath Plumb, Space For Rooms, Walkout Level, Windows
- Living area:1,695 sq. ft.
Heating and cooling
- Cooling:Central A/C
- Heating:Forced Air, Natural Gas
Structure and exterior
- Roof:Shingle
- Year built:2000
- Building area:1,695 sq. ft.
- Architectural Style:Colonial
- Construction Materials:Brick, Combination
- Exterior Features:Deck(s)
- Foundation Description:Slab
- Levels:3 Story
Schools
- High school:WOODBRIDGE
- Middle school:LAKE RIDGE
- Elementary school:LAKE RIDGE
Utilities
- Water:Public
- Sewer:Public Sewer
Finances and disclosures
- Price:$369,900
- Price per sq. ft.:$218.23
- Tax amount:$3,961 (2026)
Features and amenities
- Laundry features:Dryer, Washer
- Amenities:Attic, Carpet, Electric Available, Natural Gas Available, Recessed Lighting
Parking
- Parking description:Assigned
New listings near 12205 Densmore Ct
- Coming Soon
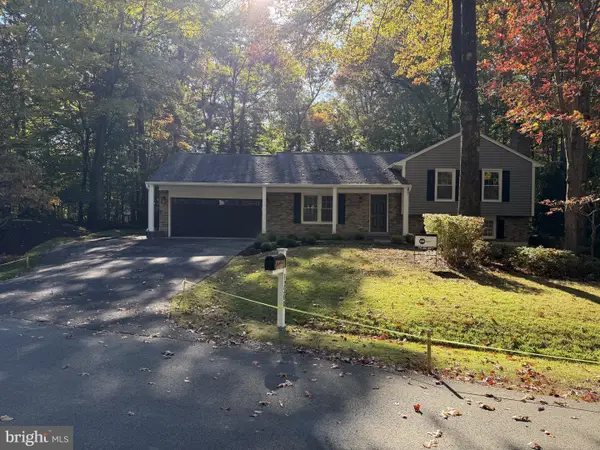 $850,000Coming Soon4 beds 3 baths1,880 sq. ft.
12200 Breckinridge Ln, WOODBRIDGE, VA 22192
MLS# VAPW2133248Listed by: PEARSON SMITH REALTY LLC - Coming Soon
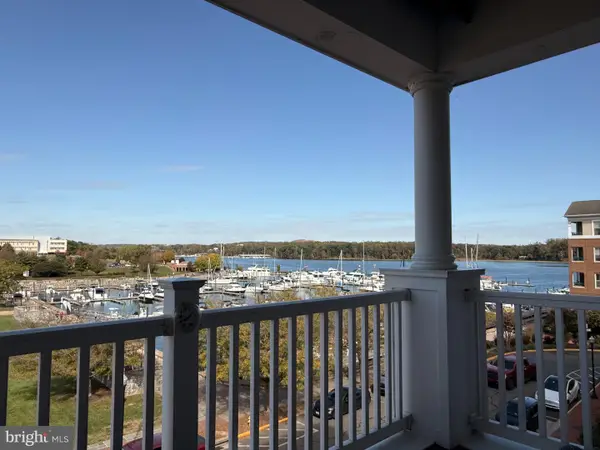 $525,000Coming Soon2 beds 2 baths1,795 sq. ft.
525 Belmont Bay Dr #306, WOODBRIDGE, VA 22191
MLS# VAPW2132772Listed by: KW UNITED - Coming Soon
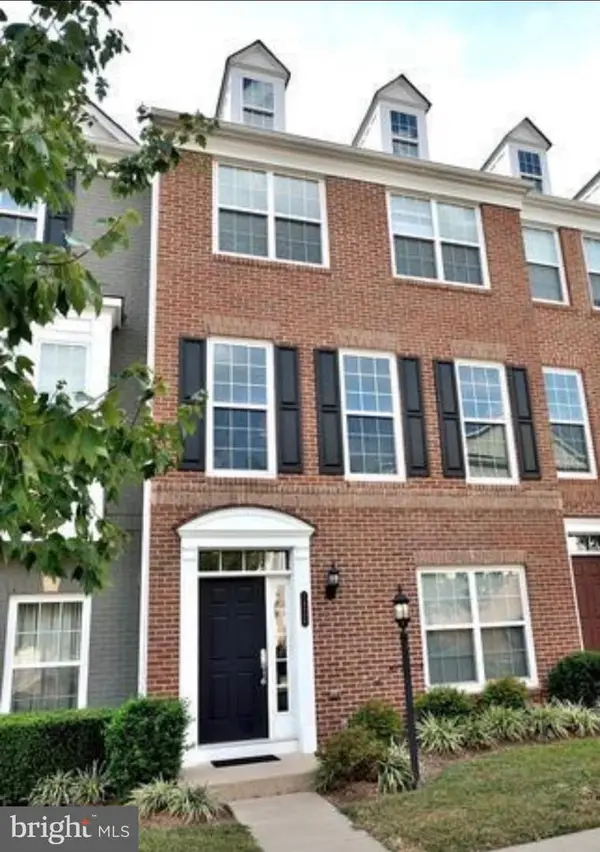 $538,000Coming Soon4 beds 4 baths2,337 sq. ft.
14696 Crossfield Way #182a, WOODBRIDGE, VA 22191
MLS# VAPW2130656Listed by: WEICHERT, REALTORS - Coming Soon
 $295,000Coming Soon2 beds 2 baths1,324 sq. ft.
12008 Cardamom Dr, WOODBRIDGE, VA 22192
MLS# VAPW2132634Listed by: SAMSON PROPERTIES - Coming Soon
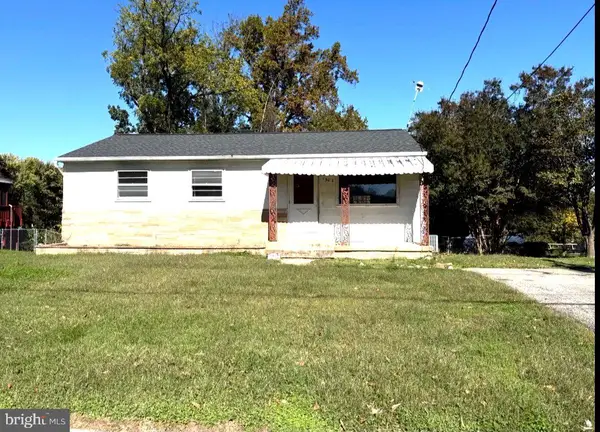 $309,777Coming Soon3 beds 1 baths1,163 sq. ft.
1302 Columbia Rd, WOODBRIDGE, VA 22191
MLS# VAPW2133178Listed by: REAL OF PENNSYLVANIA - Coming Soon
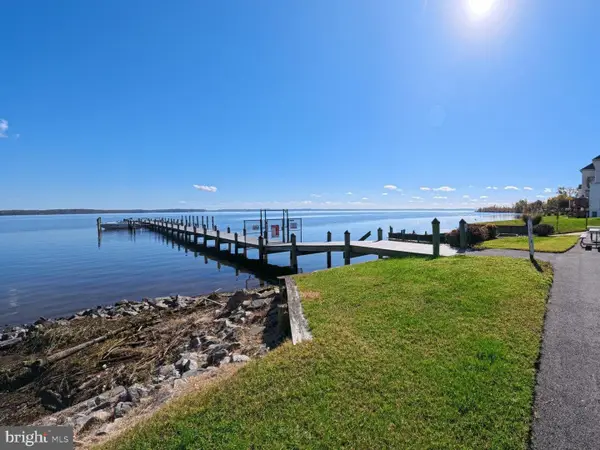 $929,900Coming Soon4 beds 4 baths4,270 sq. ft.
1131 Tournai Ct, WOODBRIDGE, VA 22191
MLS# VAPW2133144Listed by: SAMSON PROPERTIES - Coming Soon
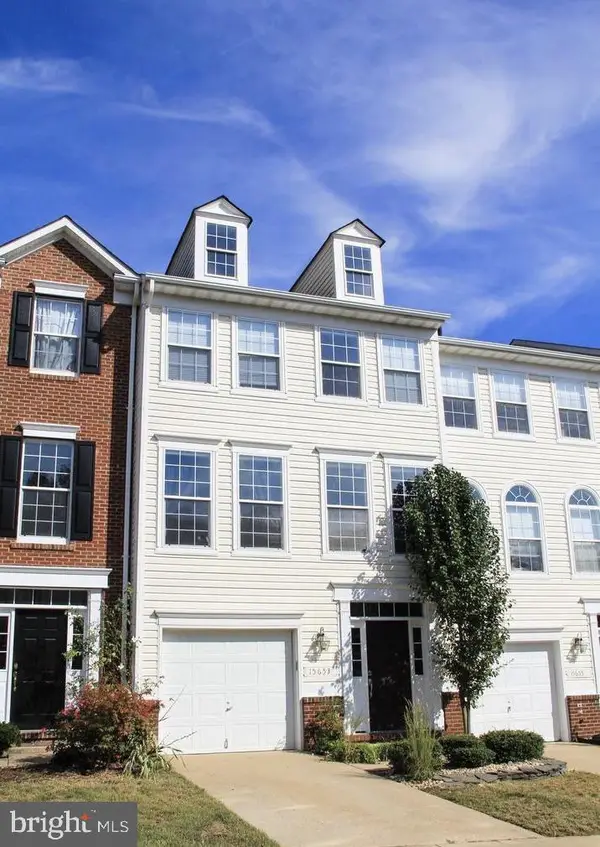 $495,000Coming Soon3 beds 3 baths1,950 sq. ft.
15653 Avocet Loop, WOODBRIDGE, VA 22191
MLS# VAPW2133118Listed by: KW METRO CENTER - Coming SoonOpen Sat, 2 to 4pm
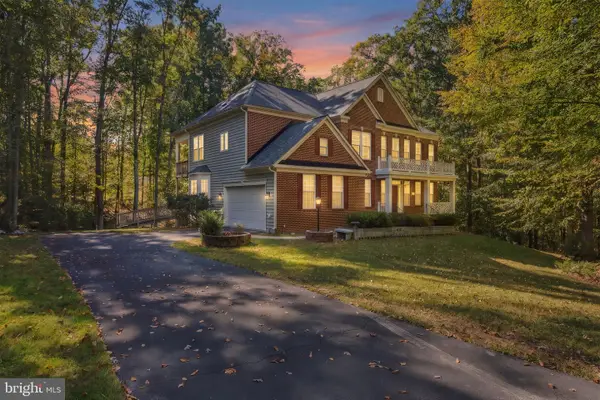 $849,900Coming Soon5 beds 5 baths4,804 sq. ft.
6380 Ruskin Row Pl, WOODBRIDGE, VA 22193
MLS# VAPW2133094Listed by: SAMSON PROPERTIES - Coming Soon
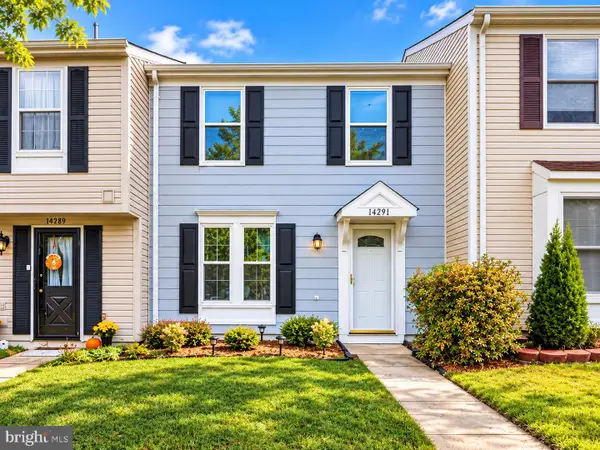 $372,000Coming Soon3 beds 2 baths1,120 sq. ft.
14291 Felty Pl, WOODBRIDGE, VA 22193
MLS# VAPW2133054Listed by: REAL BROKER, LLC - Coming SoonOpen Sat, 11am to 1pm
 $799,000Coming Soon4 beds 5 baths3,408 sq. ft.
15151 Athey Loop, WOODBRIDGE, VA 22193
MLS# VAPW2133034Listed by: KW UNITED


Protect your home and budget from life's surprises with an Assurant Home Warranty, backed by a partner that supports you through every step of homeownership. Explore Plans.
©2026 Century 21 Real Estate LLC. All rights reserved. CENTURY 21®, the CENTURY 21 Logo and C21® are service marks owned by Century 21 Real Estate LLC. Century 21 Real Estate LLC fully supports the principles of the Fair Housing Act and the Equal Opportunity Act. Each office is independently owned and operated. Listing information is deemed reliable but not guaranteed accurate.