
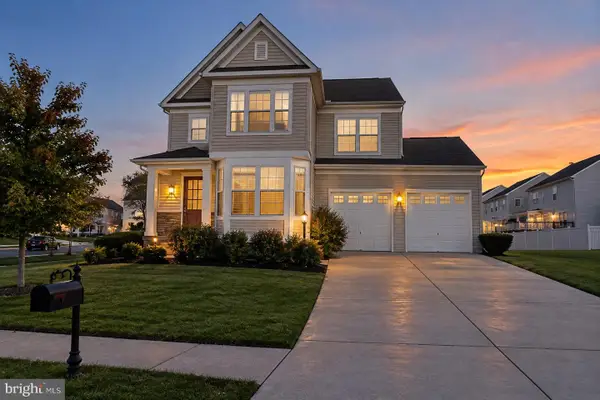
12585 Kempston Ln, Woodbridge, VA 22192
Local realty services provided by:CENTURY 21 Sylvia Geist Agency
12585 Kempston Ln,Woodbridge, VA 22192
$369,900
- 3 Beds
- 3 Baths
- 1,936 sq. ft.
- Townhouse
- Active
Listed by: jurgen gonzalez, kristen gonzalez
Office: compass
MLS#:VAPW2123130
Source:BRIGHTMLS
Price summary
- Price:$369,900
- Price per sq. ft.:$191.06
- Monthly HOA dues:$91.33
About this home
Back on the Market at no fault of seller!!! Welcome to Kempston Lane! This is a home to love. The primary suite has its own private level — walk-in closet, en-suite bath, fireplace and a balcony that opens into nature. A private oasis for your morning coffee and a retreat away from the rest of the house for the utmost relaxation.
Three finished levels, 1,936 square feet, three bedrooms, two full baths upstairs and a half bath on the main level. The kitchen opens directly into one of two living spaces. There is room for a dining table also! The main level provides ample room to spread out, has the perfect space for an in-home office or play area. The home backs to mature trees and community walking trails — nothing behind you but tranquility!
Lawn care, snow removal, and trash are all covered by the HOA, along with access to the community pool, tennis courts, clubhouse, playgrounds, and walking trails. Spend your weekends by the pool, not behind a mower.
Minutes to I-95, Route 123, and Prince William Parkway. Quantico, Fort Belvoir, Potomac Mills, and Stonebridge at Potomac Town Center all just a short drive.
FHA and VA approved. Move-in ready and easy to show....
Contact an agent
Home facts
- Year built:1990
- Subdivision & Development:SOMERSET AT WESTRIDGE
- Listing ID #:VAPW2123130
- Added:133 day(s) ago
- Updated:October 28, 2026 at 02:16 PM
Rooms and interior
- Bedrooms:3
- Total bathrooms:3
- Full bathrooms:2
- Half bathrooms:1
- Kitchen Description:Dishwasher, Disposal, Oven/Range - Electric, Recessed Lighting, Refrigerator, Stove
- Bedroom Description:Walk In Closet(s)
- Living area:1,936 sq. ft.
Heating and cooling
- Cooling:Central A/C
- Heating:Forced Air, Natural Gas
Structure and exterior
- Year built:1990
- Building area:1,936 sq. ft.
- Architectural Style:Contemporary
- Construction Materials:Brick, Combination
- Exterior Features:Balcony, Deck(s), Patio(s)
- Foundation Description:Concrete Perimeter
- Levels:3 Story
Utilities
- Water:Public
- Sewer:Public Sewer
Finances and disclosures
- Price:$369,900
- Price per sq. ft.:$191.06
- Tax amount:$3,739 (2026)
Features and amenities
- Laundry features:Dryer, Washer
- Amenities:Ceiling Fan(s), Recessed Lighting, Window Treatments
Parking
- Parking description:Assigned, Parking Lot
New listings near 12585 Kempston Ln
- Coming Soon
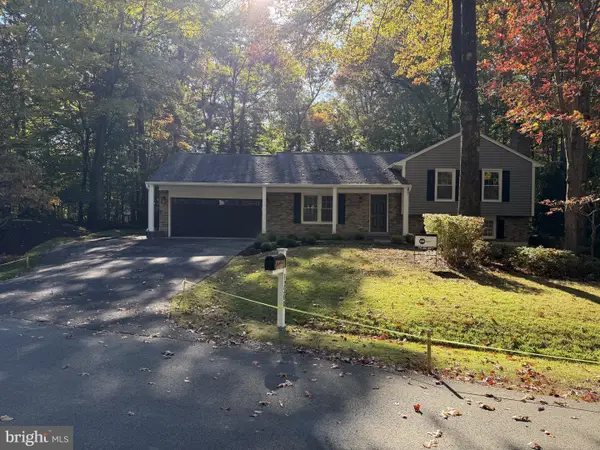 $850,000Coming Soon4 beds 3 baths1,880 sq. ft.
12200 Breckinridge Ln, WOODBRIDGE, VA 22192
MLS# VAPW2133248Listed by: PEARSON SMITH REALTY LLC - Coming Soon
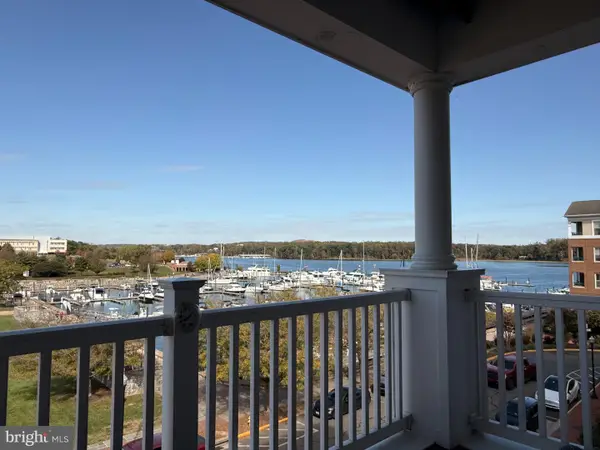 $525,000Coming Soon2 beds 2 baths1,795 sq. ft.
525 Belmont Bay Dr #306, WOODBRIDGE, VA 22191
MLS# VAPW2132772Listed by: KW UNITED - Coming Soon
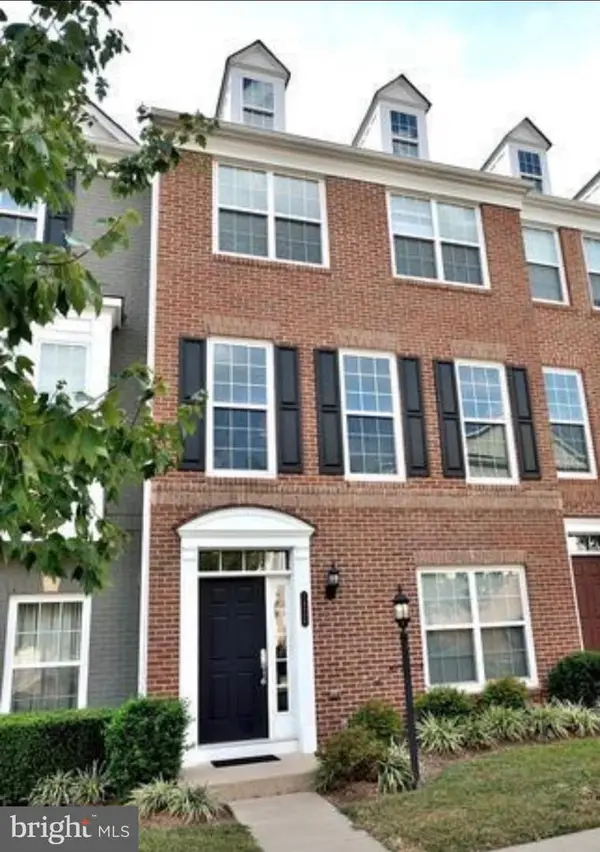 $538,000Coming Soon4 beds 4 baths2,337 sq. ft.
14696 Crossfield Way #182a, WOODBRIDGE, VA 22191
MLS# VAPW2130656Listed by: WEICHERT, REALTORS - Coming Soon
 $295,000Coming Soon2 beds 2 baths1,324 sq. ft.
12008 Cardamom Dr, WOODBRIDGE, VA 22192
MLS# VAPW2132634Listed by: SAMSON PROPERTIES - Coming Soon
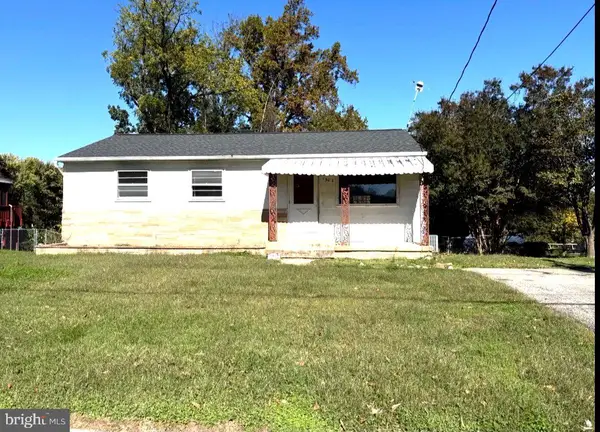 $309,777Coming Soon3 beds 1 baths1,163 sq. ft.
1302 Columbia Rd, WOODBRIDGE, VA 22191
MLS# VAPW2133178Listed by: REAL OF PENNSYLVANIA - Coming Soon
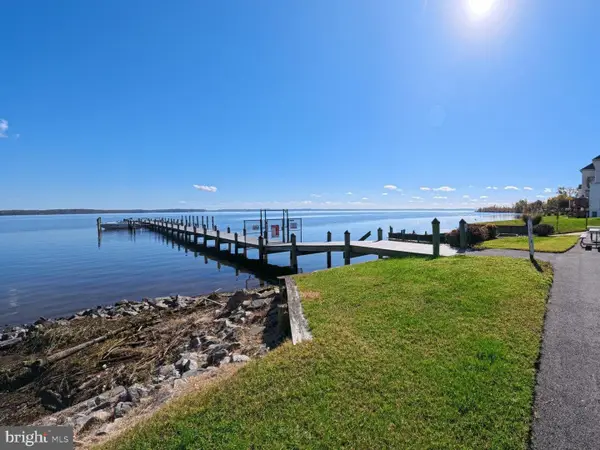 $929,900Coming Soon4 beds 4 baths4,270 sq. ft.
1131 Tournai Ct, WOODBRIDGE, VA 22191
MLS# VAPW2133144Listed by: SAMSON PROPERTIES - Coming Soon
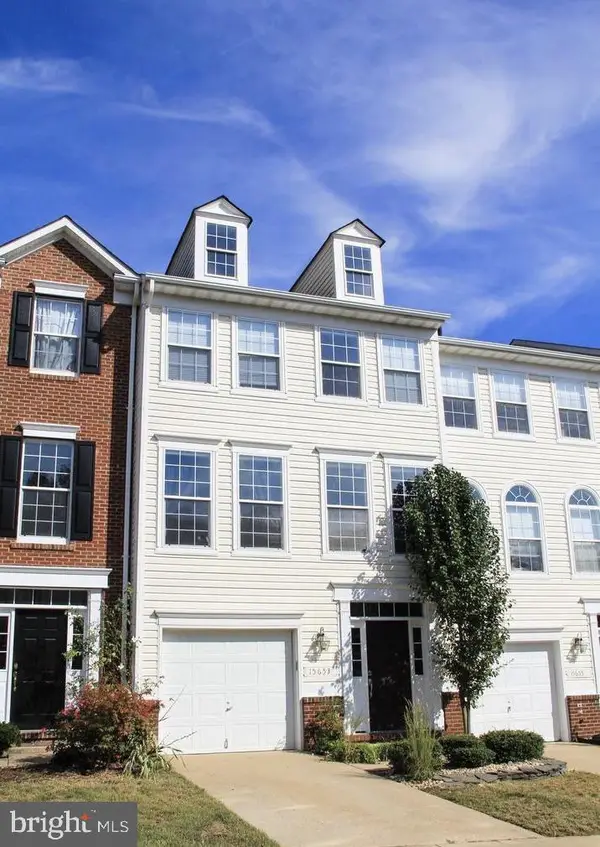 $495,000Coming Soon3 beds 3 baths1,950 sq. ft.
15653 Avocet Loop, WOODBRIDGE, VA 22191
MLS# VAPW2133118Listed by: KW METRO CENTER - Coming SoonOpen Sat, 2 to 4pm
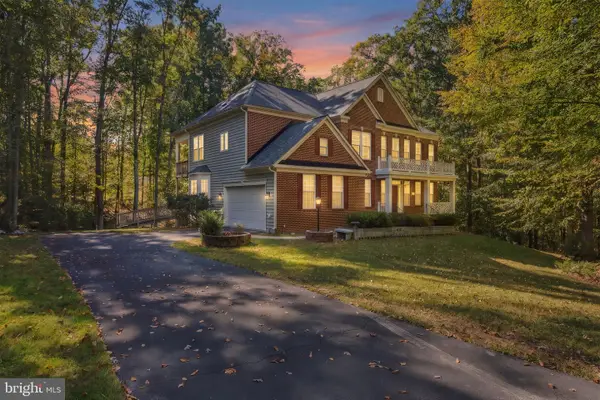 $849,900Coming Soon5 beds 5 baths4,804 sq. ft.
6380 Ruskin Row Pl, WOODBRIDGE, VA 22193
MLS# VAPW2133094Listed by: SAMSON PROPERTIES - Coming Soon
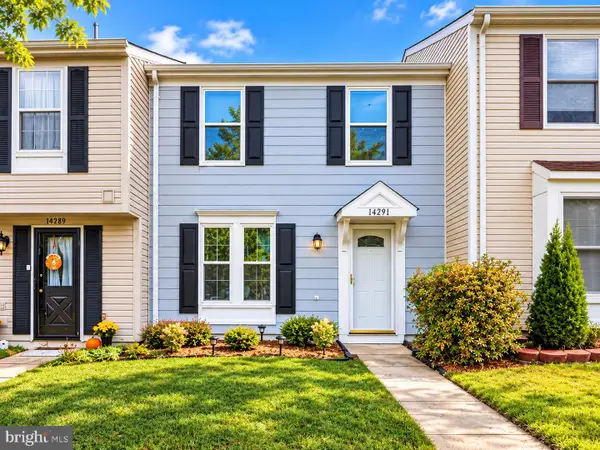 $372,000Coming Soon3 beds 2 baths1,120 sq. ft.
14291 Felty Pl, WOODBRIDGE, VA 22193
MLS# VAPW2133054Listed by: REAL BROKER, LLC - Coming SoonOpen Sat, 11am to 1pm
 $799,000Coming Soon4 beds 5 baths3,408 sq. ft.
15151 Athey Loop, WOODBRIDGE, VA 22193
MLS# VAPW2133034Listed by: KW UNITED


Protect your home and budget from life's surprises with an Assurant Home Warranty, backed by a partner that supports you through every step of homeownership. Explore Plans.
©2026 Century 21 Real Estate LLC. All rights reserved. CENTURY 21®, the CENTURY 21 Logo and C21® are service marks owned by Century 21 Real Estate LLC. Century 21 Real Estate LLC fully supports the principles of the Fair Housing Act and the Equal Opportunity Act. Each office is independently owned and operated. Listing information is deemed reliable but not guaranteed accurate.