13817 Chrisswind Ave, Woodbridge, VA 22191
Local realty services provided by:CENTURY 21 Downtown
13817 Chrisswind Ave,Woodbridge, VA 22191
$665,700
- 4 Beds
- 5 Baths
- 2,117 sq. ft.
- Townhouse
- Active
Listed by:
 Christie Armani(540) 735 - 3190CENTURY 21 Redwood Realty
Office: century 21 redwood realty
MLS#:VAPW2126894
Source:BRIGHTMLS
Price summary
- Price:$665,700
- Price per sq. ft.:$314.45
- Monthly HOA dues:$160
About this home
NEW MILLER AND SMITH HOME IN BEACON PARK AT BELMONT BAY AVAILABLE NOW! 4 level, 4 bedroom, 4.5 bath, roof terrace townhome in gorgeous Belmont Bay. Structural options include a FULL brick front with Hardie-plank siding. Entry level includes 1 car rear load garage with room for storage, foyer, bedroom, full bath, and hardwood stairs from the 1st to 2nd level. Main level includes open kitchen with center island, white soft close cabinets, quartz counter tops, pantry, balcony off kitchen, half-bath, formal dining room, and spacious great room. The 3rd level boasts a primary suite, luxury bath, quartz vanity tops, luxury tile, and 2 walk in closets, 2nd bedroom with private bath, and laundry room. 4th level includes finished loft, full bath, bedroom, and private rooftop terrace. LVP flooring throughout home with the exception of 3 of the 4 upgraded carpeted bedrooms and staircases. Homesite within walking distance to the Belmont Bay Harbor Marina, parkland preserve, shops, miles of walking trails, and more! VRE is located within the Belmont Bay community! Summer Savings Included in Sales Price!!...
Contact an agent
Home facts
- Year built:2026
- Subdivision & Development:BELMONT BAY
- Listing ID #:VAPW2126894
- Added:1 day(s) ago
- Updated:August 01, 2026 at 04:42 AM
Rooms and interior
- Bedrooms:4
- Total bathrooms:5
- Full bathrooms:4
- Half bathrooms:1
- Dining Description:Dining Room
- Kitchen Description:Dishwasher, Disposal, Exhaust Fan, Icemaker, Kitchen - Island, Oven - Wall, Range Hood, Refrigerator
- Bedroom Description:Primary Bedroom
- Living area:2,117 sq. ft.
Heating and cooling
- Cooling:Central A/C
- Heating:90% Forced Air, Electric
Structure and exterior
- Roof:Asphalt
- Year built:2026
- Building area:2,117 sq. ft.
- Lot area:0.03 Acres
- Architectural Style:Transitional
- Construction Materials:Brick, Vinyl Siding
- Exterior Features:Sidewalks, Terrace
- Foundation Description:Slab
- Levels:4 Story
Utilities
- Water:Public
- Sewer:Public Sewer
Finances and disclosures
- Price:$665,700
- Price per sq. ft.:$314.45
Features and amenities
- Laundry features:Laundry
- Amenities:Double Pane Windows
Parking
- Parking description:Attached Garage, Garage - Rear Entry
- Garage:Yes
- Garage spaces:1
New listings near 13817 Chrisswind Ave
- New
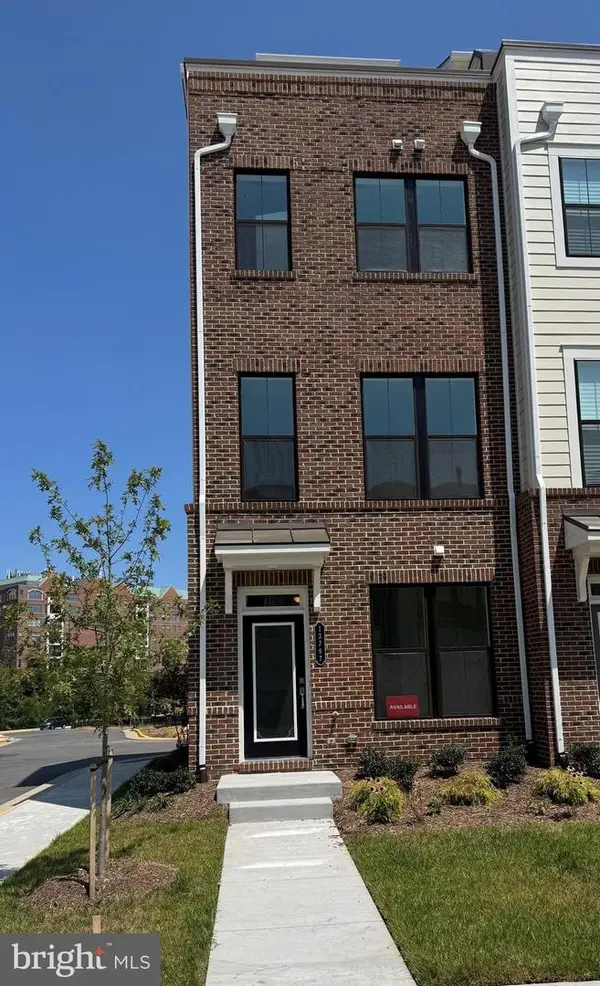
 $665,700Active4 beds 5 baths2,117 sq. ft.
13817 Chrisswind Ave, WOODBRIDGE, VA 22191
MLS# VAPW2126894Listed by: CENTURY 21 REDWOOD REALTY - Coming Soon
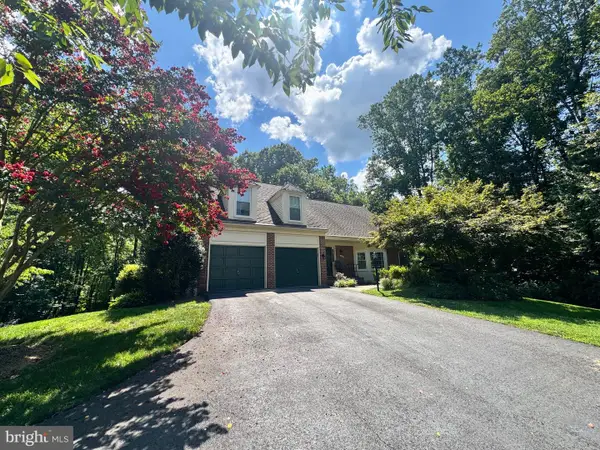 $750,000Coming Soon5 beds 4 baths
12855 Valleywood Dr, WOODBRIDGE, VA 22192
MLS# VAPW2125494Listed by: PEARSON SMITH REALTY, LLC - Coming Soon
 $650,000Coming Soon4 beds 3 baths
12204 Harbor Dr, WOODBRIDGE, VA 22192
MLS# VAPW2126868Listed by: COLDWELL BANKER REALTY - New
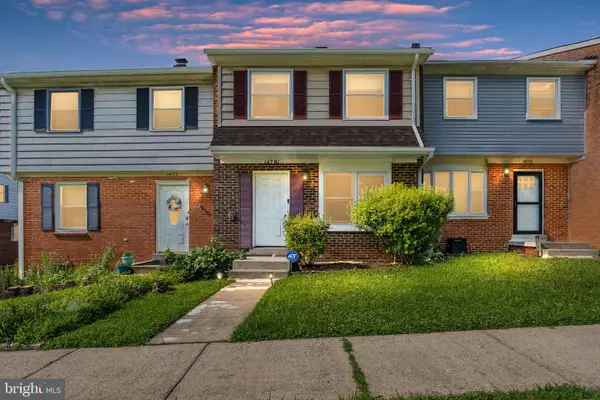 $369,900Active3 beds 3 baths1,584 sq. ft.
14781 Darbydale Ave, WOODBRIDGE, VA 22193
MLS# VAPW2126870Listed by: ALLISON JAMES ESTATES & HOMES - Coming Soon
 $785,000Coming Soon4 beds 3 baths
2609 Woodfern Ct, WOODBRIDGE, VA 22192
MLS# VAPW2126814Listed by: KELLER WILLIAMS REALTY - New
 $850,000Active5 beds 5 baths5,471 sq. ft.
2024 Port Potomac Ave, WOODBRIDGE, VA 22191
MLS# VAPW2126850Listed by: EXP REALTY, LLC - Open Sat, 10am to 5pmNew
 $635,340Active3 beds 4 baths2,086 sq. ft.
3760 District Dr, WOODBRIDGE, VA 22193
MLS# VAPW2126852Listed by: SM BROKERAGE, LLC - New
 $573,485Active3 beds 4 baths2,086 sq. ft.
3754 District Dr, WOODBRIDGE, VA 22193
MLS# VAPW2126860Listed by: SM BROKERAGE, LLC - New
 $564,000Active3 beds 3 baths1,642 sq. ft.
12519 Oakwood Dr, WOODBRIDGE, VA 22192
MLS# VAPW2126794Listed by: YETI REALTY LLC - New
 $410,000Active3 beds 3 baths1,807 sq. ft.
14871 Emberdale Dr, WOODBRIDGE, VA 22193
MLS# VAPW2126790Listed by: CENTURY 21 REDWOOD REALTY


Protect your home and budget from life's surprises with an Assurant Home Warranty, backed by a partner that supports you through every step of homeownership. Explore Plans.
©2026 Century 21 Real Estate LLC. All rights reserved. CENTURY 21®, the CENTURY 21 Logo and C21® are service marks owned by Century 21 Real Estate LLC. Century 21 Real Estate LLC fully supports the principles of the Fair Housing Act and the Equal Opportunity Act. Each office is independently owned and operated. Listing information is deemed reliable but not guaranteed accurate.