14802 Dodson Dr, Woodbridge, VA 22193
Local realty services provided by:CENTURY 21 Rauh & Johns
Listed by: sarah a. reynolds, kanwar sodhi
Office: keller williams realty
MLS#:VAPW2123796
Source:BRIGHTMLS
Price summary
- Price:$525,000
- Price per sq. ft.:$269.09
About this home
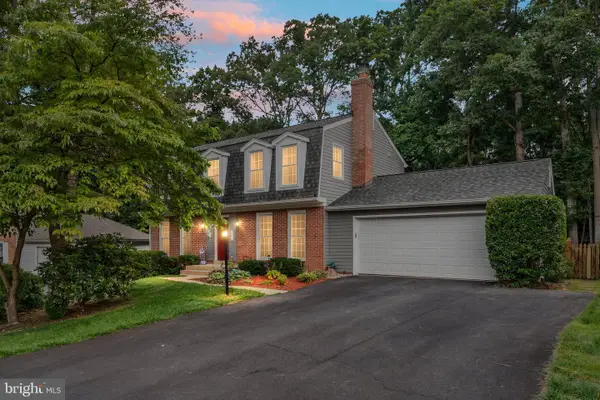
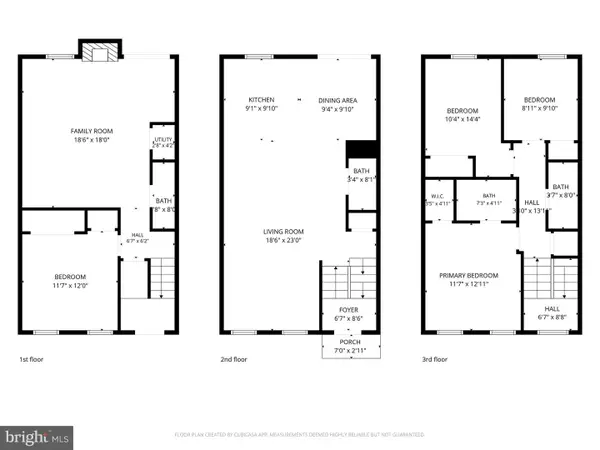
Imagine having the space to host, unwind, and enjoy everyday life your way in this inviting Woodbridge home. Set on a quiet street in an established neighborhood, this property offers the flexibility, outdoor space, and commuter-friendly convenience that make it easy to settle in and truly enjoy where you live. The updated kitchen with stainless steel appliances creates a beautifully connected centerpiece for daily living, opening to spacious living areas that make everything from busy weekday mornings to casual evenings with friends feel effortless. Natural light pours through the oversized bay window, while the wood-burning fireplace adds warmth and character for cozy nights at home. A large recreation room gives you the freedom to create the perfect space for movie nights, game days, or laid-back weekends, and the bonus room overlooking the yard offers even more versatility for a home office, workout space, playroom, hobby area, or guest retreat. Among the home’s most distinctive features is the rear sunroom addition, a meaningful enhancement that sets it apart from many others in the neighborhood where a deck is more common. Bright and inviting, this space lends itself beautifully to morning coffee, casual meals, quiet reading, or simply taking in the changing landscape throughout the year—from the fresh blooms of spring and the vivid colors of fall to the stillness of a winter snowfall. The generously sized primary bedroom provides a peaceful place to recharge, while the home’s large rooms offer the flexibility to adapt as your needs and lifestyle evolve. Outside, the lifestyle continues. The expansive side yard creates an ideal setting for parties, play, and outdoor entertaining, while the rear yard features extensive landscaping for a picturesque and private backdrop, complete with a privacy fence. Whether you are grilling with friends, gardening, relaxing in the fresh air, or simply enjoying the extra room to spread out, this outdoor space is designed to be enjoyed. The oversized garage adds valuable space for storage, hobbies, or projects, and the extra-large driveway offers exceptional flexibility with room for two campers and two cars. Even better, this community has no HOA, giving you added freedom and fewer restrictions. Conveniently located near parks, shopping, dining, and major commuter routes, this home makes it easy to enjoy both everyday essentials and easy access into Washington, District of Columbia and throughout Northern Virginia. If you have been looking for a home that offers space to live comfortably, entertain easily, and enjoy more freedom both inside and out, this one is a must-see. Photos may be virtually staged....
Contact an agent
Home facts
- Year built:1968
- Subdivision & Development:DALE CITY
- Listing ID #:VAPW2123796
- Added:30 day(s) ago
- Updated:July 30, 2026 at 07:59 AM
Rooms and interior
- Bedrooms:4
- Total bathrooms:2
- Full bathrooms:2
- Flooring:Carpet, Hardwood, Tile/Brick
- Kitchen Description:Built-In Microwave, Dishwasher, Disposal, Icemaker, Refrigerator, Stove
- Living area:1,951 sq. ft.
Heating and cooling
- Cooling:Central A/C
- Heating:Forced Air, Natural Gas
Structure and exterior
- Year built:1968
- Building area:1,951 sq. ft.
- Lot area:0.26 Acres
- Lot Features:Backs to Trees
- Architectural Style:Bi-level
- Construction Materials:Brick, Vinyl Siding
- Exterior Features:Enclosed
- Levels:2 Stories
Schools
- High school:GAR-FIELD
- Middle school:MILLS E. GODWIN
- Elementary school:NEABSCO
Utilities
- Water:Public
- Sewer:Public Sewer
Finances and disclosures
- Price:$525,000
- Price per sq. ft.:$269.09
- Tax amount:$4,375 (2026)
Features and amenities
- Laundry features:Dryer, Washer
- Amenities:Ceiling Fan(s), Window Treatments
Parking
- Parking description:Attached Garage, Garage - Front Entry, Garage Door Opener, Private
- Garage:Yes
- Garage spaces:1
New listings near 14802 Dodson Dr
- New
 $710,000Active5 beds 4 baths1,980 sq. ft.
12877 Valleywood Dr, WOODBRIDGE, VA 22192
MLS# VAPW2125330Listed by: EXP REALTY, LLC - New
 $574,900Active4 beds 3 baths2,552 sq. ft.
6012 Pepco Ct, WOODBRIDGE, VA 22193
MLS# VAPW2126772Listed by: SAMSON PROPERTIES - Coming Soon
 $529,999Coming Soon3 beds 4 baths
12703 Lockleven Ln, WOODBRIDGE, VA 22192
MLS# VAPW2126782Listed by: SAMSON PROPERTIES - Coming Soon
 $499,000Coming Soon4 beds 4 baths
3080 Tecumseh Ct, WOODBRIDGE, VA 22192
MLS# VAPW2120528Listed by: BERKSHIRE HATHAWAY HOMESERVICES PENFED REALTY - New
 $389,900Active3 beds 2 baths1,220 sq. ft.
3432 Jousters Way, WOODBRIDGE, VA 22192
MLS# VAPW2126714Listed by: Q REAL ESTATE, LLC - New
 $455,000Active3 beds 3 baths2,366 sq. ft.
15541 John Diskin Cir, WOODBRIDGE, VA 22191
MLS# VAPW2126752Listed by: EXP REALTY, LLC - Open Sat, 12 to 2pmNew
 $950,000Active5 beds 4 baths4,094 sq. ft.
11816 Antietam Rd, WOODBRIDGE, VA 22192
MLS# VAPW2126784Listed by: WEICHERT, REALTORS - Coming Soon
 $565,000Coming Soon3 beds 4 baths
15536 Exmore Ct, WOODBRIDGE, VA 22191
MLS# VAPW2121568Listed by: SAMSON PROPERTIES - New
 $574,000Active3 beds 3 baths2,355 sq. ft.
2725 Celestial Dr, WOODBRIDGE, VA 22191
MLS# VAPW2124318Listed by: REDFIN CORPORATION - New
 $469,900Active3 beds 3 baths1,630 sq. ft.
2303 Stephanie Tessa Ln, WOODBRIDGE, VA 22191
MLS# VAPW2126488Listed by: CENTURY 21 REDWOOD REALTY


Protect your home and budget from life's surprises with an Assurant Home Warranty, backed by a partner that supports you through every step of homeownership. Explore Plans.
©2026 Century 21 Real Estate LLC. All rights reserved. CENTURY 21®, the CENTURY 21 Logo and C21® are service marks owned by Century 21 Real Estate LLC. Century 21 Real Estate LLC fully supports the principles of the Fair Housing Act and the Equal Opportunity Act. Each office is independently owned and operated. Listing information is deemed reliable but not guaranteed accurate.