14905 January Ct, Woodbridge, VA 22193
Local realty services provided by:CENTURY 21 Harbor Realty
14905 January Ct,Woodbridge, VA 22193
$805,000
- 3 Beds
- 3 Baths
- 3,568 sq. ft.
- Single family
- Active
Upcoming open houses
- Fri, Jul 3112:00 pm - 03:00 pm
Listed by: melinda a mero
Office: fathom realty
MLS#:VAPW2120050
Source:BRIGHTMLS
Price summary
- Price:$805,000
- Price per sq. ft.:$225.62
- Monthly HOA dues:$33.33
About this home
Nestled in the prestigious enclave of Prestige Manor, this beautifully maintained split-foyer home offering over 3,500 square feet of comfortable living space. With three spacious bedrooms and two-and-a-half bathrooms, this home combines everyday comfort.
Inside, you'll find hardwood floors, a traditional floor plan, and plenty of room to gather with family and friends. The bright sunroom is a favorite feature, complete with heated floors, a gas fireplace, and plantation shutters, making it the perfect place to relax year-round. The kitchen offers a center island, generous cabinet space, and flows easily into the dining area, creating a welcoming space for meals and entertaining. A second fireplace adds warmth and character, while the main-floor laundry room provides added convenience. Step outside and enjoy your own private backyard retreat. Set on 1.23 partially wooded acres, the property features a heated in-ground pool, plenty of green space, and room to relax or entertain. The attached four-car garage and additional parking provide plenty of space for vehicles, hobbies, and guests.Conveniently located, you'll enjoy the peace and privacy of a spacious property while remaining just minutes from shopping, restaurants, parks, and everyday amenities, making it easy to enjoy the best of both comfort and convenience. This home offers the perfect balance of space, comfort, and location in a peaceful setting. It's a place you'll love coming home to....
Contact an agent
Home facts
- Year built:1977
- Subdivision & Development:PRESTIGE MANOR
- Listing ID #:VAPW2120050
- Added:77 day(s) ago
- Updated:July 29, 2026 at 02:42 PM
Rooms and interior
- Bedrooms:3
- Total bathrooms:3
- Full bathrooms:2
- Half bathrooms:1
- Rooms Total:16
- Flooring:Carpet, Ceramic Tile, Hardwood, Heated
- Dining Description:Combination Kitchen/Dining, Dining Area, Dining Room
- Bathrooms Description:Bathroom 1, Bathroom 2, Primary Bathroom
- Kitchen Description:Breakfast Area, Built-In Microwave, Carpet, Cooktop, Dishwasher, Disposal, Extra Refrigerator/Freezer, Icemaker, Kitchen - Island, Oven - Wall, Refrigerator
- Bedroom Description:Carpet, Primary Bedroom, Walk In Closet(s)
- Basement:Yes
- Basement Description:Fully Finished, Garage Access, Outside Entrance, Rear Entrance
- Living area:3,568 sq. ft.
Heating and cooling
- Cooling:Ceiling Fan(s), Central A/C, Heat Pump(s)
- Heating:Electric, Heat Pump(s)
Structure and exterior
- Roof:Asphalt
- Year built:1977
- Building area:3,568 sq. ft.
- Lot area:1.23 Acres
- Lot Features:Partly Wooded, SideYard(s)
- Architectural Style:Split Foyer
- Construction Materials:Brick Front, Vinyl Siding
- Exterior Features:Deck(s), Enclosed, Exterior Lighting, Gutter System, Patio(s), Porch(es)
- Foundation Description:Slab
- Levels:2 Stories
Schools
- High school:CHARLES J. COLGAN,SR.
- Middle school:BENTON
- Elementary school:KYLE R WILSON
Utilities
- Water:Well
Finances and disclosures
- Price:$805,000
- Price per sq. ft.:$225.62
- Tax amount:$7,366 (2026)
Features and amenities
- Laundry features:Dryer - Electric, Washer
- Amenities:Cable TV Available, Carpet, Ceiling Fan(s), Double Hung Windows, Double Pane Windows, Electric Available, Phone Available, Water Treat System, Window Treatments
- Pool features:Concrete, Fenced, Heated, In Ground
Parking
- Parking description:Asphalt Driveway, Attached Garage, Garage - Front Entry, Garage Door Opener, Inside Access, On Street, Oversized
- Garage:Yes
- Garage spaces:4
New listings near 14905 January Ct
- New
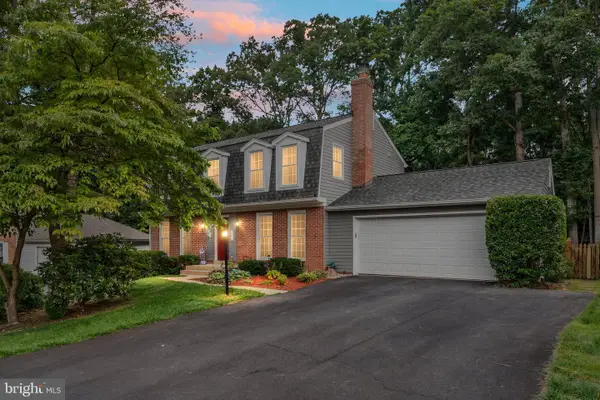 $710,000Active5 beds 4 baths1,980 sq. ft.
12877 Valleywood Dr, WOODBRIDGE, VA 22192
MLS# VAPW2125330Listed by: EXP REALTY, LLC - New
 $574,900Active4 beds 3 baths2,552 sq. ft.
6012 Pepco Ct, WOODBRIDGE, VA 22193
MLS# VAPW2126772Listed by: SAMSON PROPERTIES - Coming Soon
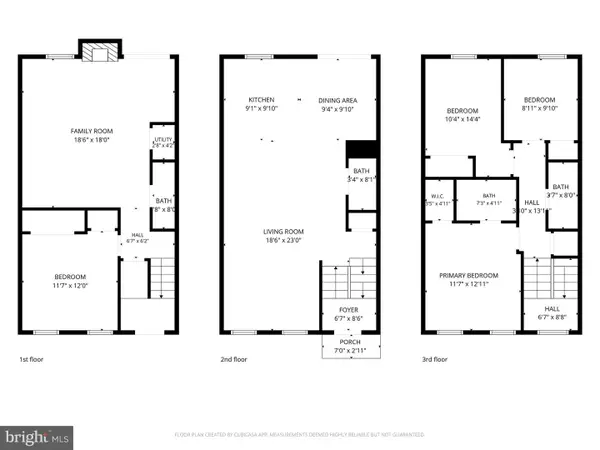 $529,999Coming Soon3 beds 4 baths
12703 Lockleven Ln, WOODBRIDGE, VA 22192
MLS# VAPW2126782Listed by: SAMSON PROPERTIES - Coming Soon
 $499,000Coming Soon4 beds 4 baths
3080 Tecumseh Ct, WOODBRIDGE, VA 22192
MLS# VAPW2120528Listed by: BERKSHIRE HATHAWAY HOMESERVICES PENFED REALTY - New
 $389,900Active3 beds 2 baths1,220 sq. ft.
3432 Jousters Way, WOODBRIDGE, VA 22192
MLS# VAPW2126714Listed by: Q REAL ESTATE, LLC - New
 $455,000Active3 beds 3 baths2,366 sq. ft.
15541 John Diskin Cir, WOODBRIDGE, VA 22191
MLS# VAPW2126752Listed by: EXP REALTY, LLC - Open Sat, 12 to 2pmNew
 $950,000Active5 beds 4 baths4,094 sq. ft.
11816 Antietam Rd, WOODBRIDGE, VA 22192
MLS# VAPW2126784Listed by: WEICHERT, REALTORS - Coming Soon
 $565,000Coming Soon3 beds 4 baths
15536 Exmore Ct, WOODBRIDGE, VA 22191
MLS# VAPW2121568Listed by: SAMSON PROPERTIES - New
 $574,000Active3 beds 3 baths2,355 sq. ft.
2725 Celestial Dr, WOODBRIDGE, VA 22191
MLS# VAPW2124318Listed by: REDFIN CORPORATION - New
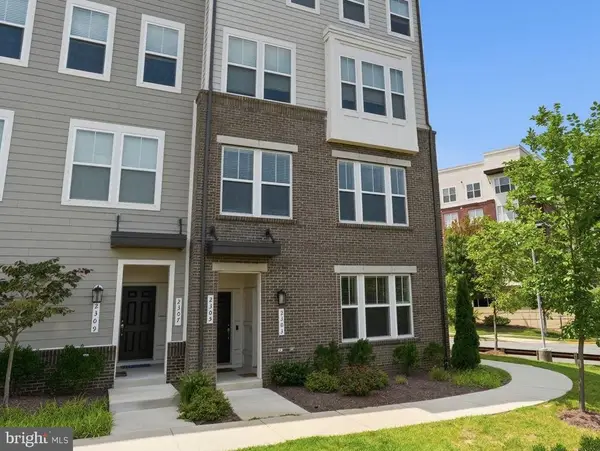
 $469,900Active3 beds 3 baths1,630 sq. ft.
2303 Stephanie Tessa Ln, WOODBRIDGE, VA 22191
MLS# VAPW2126488Listed by: CENTURY 21 REDWOOD REALTY


Protect your home and budget from life's surprises with an Assurant Home Warranty, backed by a partner that supports you through every step of homeownership. Explore Plans.
©2026 Century 21 Real Estate LLC. All rights reserved. CENTURY 21®, the CENTURY 21 Logo and C21® are service marks owned by Century 21 Real Estate LLC. Century 21 Real Estate LLC fully supports the principles of the Fair Housing Act and the Equal Opportunity Act. Each office is independently owned and operated. Listing information is deemed reliable but not guaranteed accurate.