
2205 Potomac Club Pkwy, Woodbridge, VA 22191
Local realty services provided by:CENTURY 21 A Better Way
Listed by: victoria zhao
Office: samson properties
MLS#:VAPW2130338
Source:BRIGHTMLS
Price summary
- Price:$519,900
- Price per sq. ft.:$269.1
- Monthly HOA dues:$166
About this home
Welcome to Potomac Club, where this three-level contemporary townhome offers three bedrooms, two full baths, one half bath, and a two-car rear-entry garage. Brand new paint and carpet throughout the house.
The main level features big windows, recessed lighting, and a comfortable layout with the kitchen open to the family room. The kitchen includes a center island, pantry, breakfast area, brand new stove, and plenty of everyday functionality. A deck just off the main level adds convenient outdoor space.
Upstairs, you’ll find all three bedrooms and two full baths, including a primary suite with a private bath and walk-in closet. The finished walkout lower level provides flexible space for a home office, recreation room, workout area, or additional living space, with storage nearby.
Potomac Club offers a wide range of community amenities, including indoor and outdoor pools, a fitness center, basketball courts, clubhouse, common areas, and recreation spaces. Association services also include exterior building
maintenance, lawn maintenance, snow removal, road maintenance, trash service, and management.
The location adds even more convenience, with Stonebridge at Potomac Town Center nearby for shopping, dining, groceries, and entertainment. Outdoor recreation is also close by at Neabsco Regional Park and Leesylvania State Park, while I-95 and nearby VRE stations provide access to major commuting routes.
This home combines comfortable living space, useful storage, garage parking, community amenities, and a convenient Woodbridge location—all in one well-designed package.
*Buyers should independently verify all information before submitting an offer, including square footage, and MLS data is deemed reliable but not guaranteed....
Contact an agent
Home facts
- Year built:2007
- Subdivision & Development:POTOMAC CLUB
- Listing ID #:VAPW2130338
- Added:3 day(s) ago
- Updated:October 26, 2026 at 02:01 PM
Rooms and interior
- Bedrooms:3
- Total bathrooms:3
- Full bathrooms:2
- Half bathrooms:1
- Bathrooms Description:Primary Bath(s)
- Kitchen Description:Breakfast Area, Crown Moldings, Dishwasher, Disposal, Icemaker, Kitchen - Island, Oven/Range - Gas, Pantry, Recessed Lighting, Refrigerator, Stove
- Bedroom Description:Walk In Closet(s)
- Basement:Yes
- Basement Description:Walkout Level
- Living area:1,932 sq. ft.
Heating and cooling
- Cooling:Ceiling Fan(s), Central A/C
- Heating:Forced Air, Natural Gas
Structure and exterior
- Year built:2007
- Building area:1,932 sq. ft.
- Architectural Style:Contemporary
- Construction Materials:Combination
- Exterior Features:Deck(s), Sidewalks
- Foundation Description:Slab
- Levels:3 Story
Schools
- High school:FREEDOM
- Middle school:RIPPON
- Elementary school:FITZGERALD
Utilities
- Water:Public
- Sewer:Public Sewer
Finances and disclosures
- Price:$519,900
- Price per sq. ft.:$269.1
- Tax amount:$4,589 (2026)
Features and amenities
- Laundry features:Dryer, Has Laundry, Washer
- Amenities:Ceiling Fan(s), Crown Moldings, Recessed Lighting
Parking
- Parking description:Attached Garage, Concrete Driveway, Garage - Rear Entry
- Garage:Yes
- Garage spaces:2
New listings near 2205 Potomac Club Pkwy
- Coming Soon
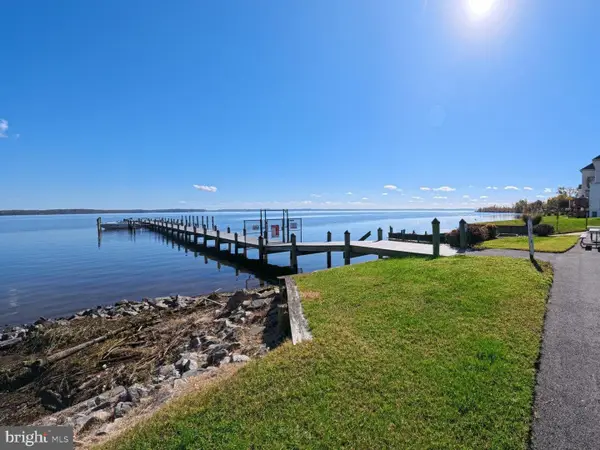 $929,900Coming Soon4 beds 4 baths4,270 sq. ft.
1131 Tournai Ct, WOODBRIDGE, VA 22191
MLS# VAPW2133144Listed by: SAMSON PROPERTIES - Coming Soon
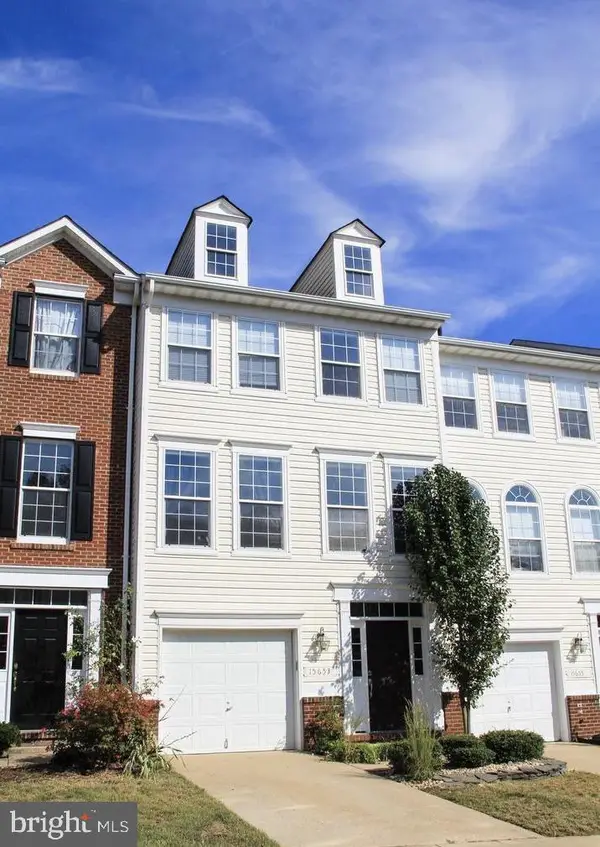 $495,000Coming Soon3 beds 3 baths1,950 sq. ft.
15653 Avocet Loop, WOODBRIDGE, VA 22191
MLS# VAPW2133118Listed by: KW METRO CENTER - Coming Soon
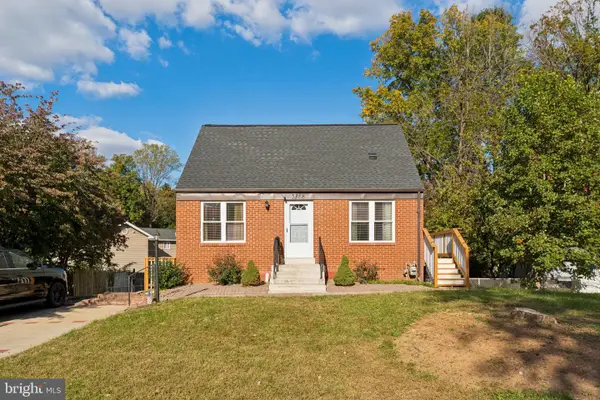 $474,990Coming Soon3 beds 3 baths1,730 sq. ft.
5388 Shamus Ct, WOODBRIDGE, VA 22193
MLS# VAPW2133078Listed by: FAIRFAX REALTY SELECT - Coming Soon
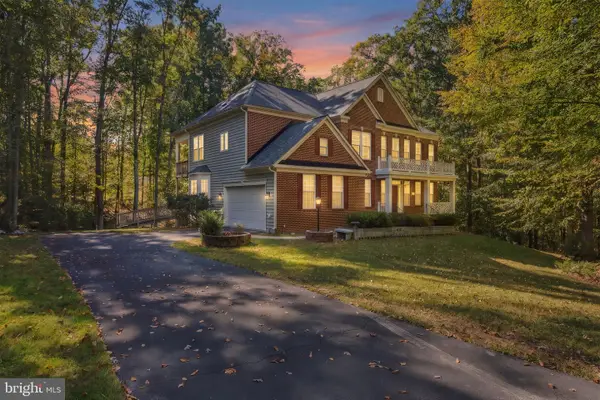 $849,900Coming Soon5 beds 5 baths4,804 sq. ft.
6380 Ruskin Row Pl, WOODBRIDGE, VA 22193
MLS# VAPW2133094Listed by: SAMSON PROPERTIES - Coming Soon
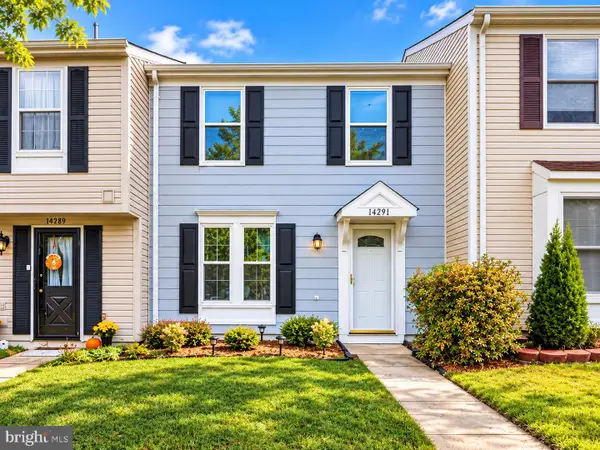 $372,000Coming Soon3 beds 2 baths1,120 sq. ft.
14291 Felty Pl, WOODBRIDGE, VA 22193
MLS# VAPW2133054Listed by: REAL BROKER, LLC - Coming Soon
 $320,000Coming Soon3 beds 3 baths1,450 sq. ft.
2142 Gunsmith Ter, WOODBRIDGE, VA 22191
MLS# VAPW2132808Listed by: SAMSON PROPERTIES - Coming Soon
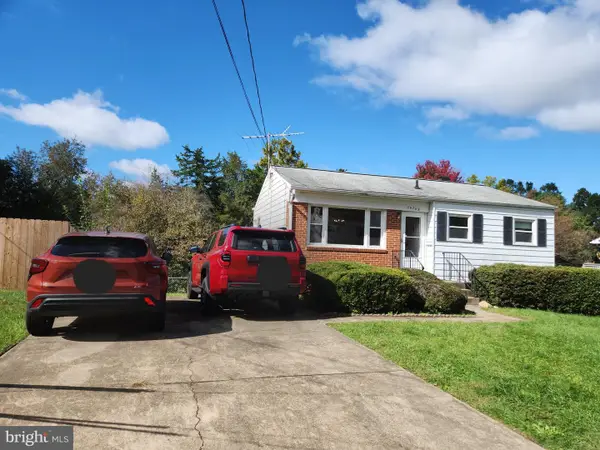 $379,999Coming Soon2 beds 1 baths1,432 sq. ft.
14748 Arizona Ave, WOODBRIDGE, VA 22191
MLS# VAPW2132912Listed by: LONG & FOSTER REAL ESTATE, INC. - Coming SoonOpen Sat, 11am to 1pm
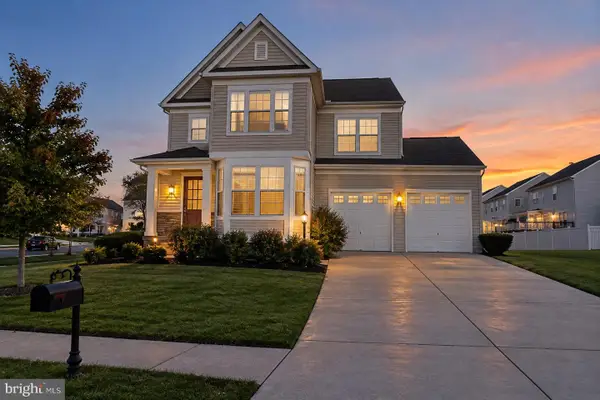 $799,000Coming Soon4 beds 5 baths3,408 sq. ft.
15151 Athey Loop, WOODBRIDGE, VA 22193
MLS# VAPW2133034Listed by: KW UNITED - Coming Soon
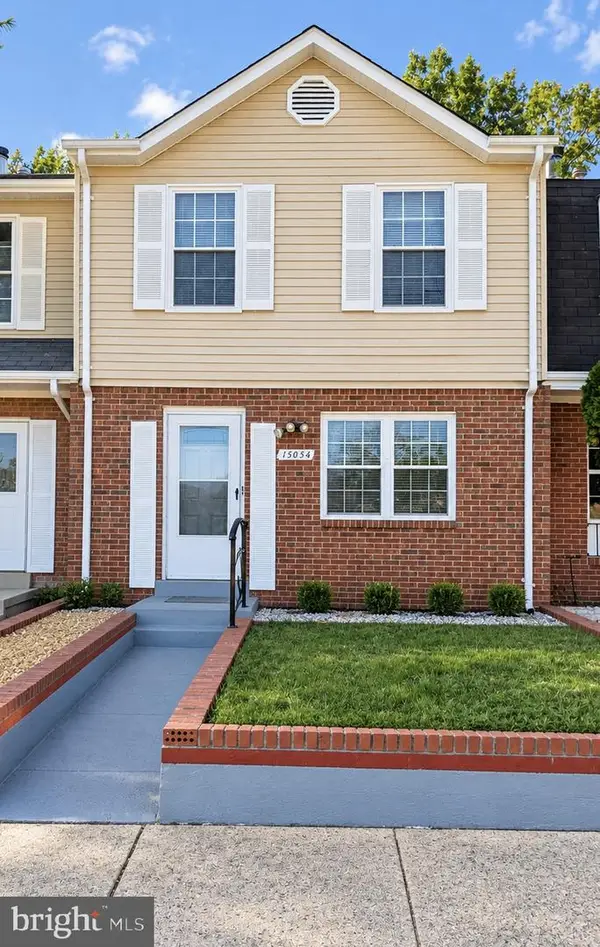 $439,000Coming Soon3 beds 4 baths1,886 sq. ft.
15054 Cherrydale Dr, WOODBRIDGE, VA 22193
MLS# VAPW2133010Listed by: LPT REALTY, LLC - Coming Soon
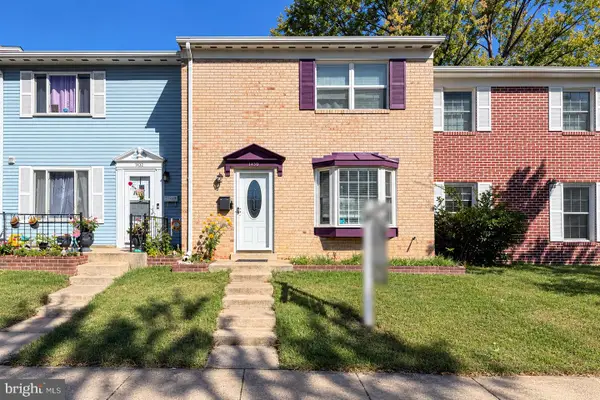 $335,000Coming Soon3 beds 3 baths1,280 sq. ft.
1370 Ironwood St, WOODBRIDGE, VA 22191
MLS# VAPW2132754Listed by: EXP REALTY, LLC


Protect your home and budget from life's surprises with an Assurant Home Warranty, backed by a partner that supports you through every step of homeownership. Explore Plans.
©2026 Century 21 Real Estate LLC. All rights reserved. CENTURY 21®, the CENTURY 21 Logo and C21® are service marks owned by Century 21 Real Estate LLC. Century 21 Real Estate LLC fully supports the principles of the Fair Housing Act and the Equal Opportunity Act. Each office is independently owned and operated. Listing information is deemed reliable but not guaranteed accurate.