
440 Belmont Bay Dr #404, Woodbridge, VA 22191
Local realty services provided by:CENTURY 21 Advantage Gold
440 Belmont Bay Dr #404,Woodbridge, VA 22191
$675,000
- 2 Beds
- 2 Baths
- 1,997 sq. ft.
- Condominium
- Active
Listed by:
 Deb Mullan(703) 244 - 9481CENTURY 21 Redwood Realty
Office: century 21 redwood realty
MLS#:VAPW2119558
Source:BRIGHTMLS
Price summary
- Price:$675,000
- Price per sq. ft.:$338.01
- Monthly HOA dues:$83
About this home
Welcome to Harbor Point East in Belmont Bay! You'll love your new Home in this Beautiful, Well-Managed Condominium! Gorgeous Views are All Yours from this Two Bedroom, Two Bath Primo Unit featuring all New Paint and Carpeting Throughout!
Upon Entering the Unit on the Top Floor you'll Notice the Open Floor Plan....A large Dining Room is to the Right and a Private Study/Library is to the Left. Straight Ahead is the Coat Closet and to the Right is a Huge Eat-In Kitchen featuring Cherry Cabinetry, Granite Countertops, an Island, Stainless Steel Appliances, and a Built-In Corner Cabinet next to the Shelved Pantry. Everything you need to Entertain your Family & Friends is here!
Please Note the Custom, Neutral Window Treatments Throughout!
Exit the Kitchen and Pass the "Garden" Balcony where You'll find a lovely Water Fountain to Soothe your Soul while you take in the View of the Occoquan River! The Electric Grill awaits your Gourmet Hand! Next, Notice the Expansive Living Room and the "Observatory"! Owner had Two Well-Placed Chairs and Table (accommodating Pairs of Binoculars & Books) within this Nook for Bird Watching! The View is Astounding! Once Noticed, you'll find Guests walking Straight On to this Wall of Windows!
The Expansive Wall to the Right is Perfect for an Entertainment Center to Accommodate a TV, an Electric Fireplace and Cozy Sofa and Chairs. You'll Spend many a Happy Hour in this Wonderful, Welcoming Space!
Next, head back towards the Entrance to the Primary Suite on Left where you'll find Two Walk-in Closets and a Private En Suite Bath! Enjoy a relaxing Soak in the Jetted Tub after Returning from a Game of Tennis or a Swim at the Pool.
Exit the Primary Suite and Head down the Hall past the Full Washer and Dryer (in the Closet) to the Hall Bath featuring a Tub/Shower with a Lovely Granite Topped Vanity! You'll find the Second Bedroom to the Right! Once again, this room features all new Paint and Carpet, a Ceiling Fan and Custom Shades!
After Viewing this Unit, head down to the First Floor to See the Coveted Storage Closet and then on to the Garage to find Parking Spaces, 45 & 46.
Everything you Could Possibly Want is here in Belmont Bay! Tennis, Swimming, Walking the Beautiful Heritage Trail that Runs Behind This Building , Access to the Kayak Launch and the Wildlife Sanctuary!
Boats are Available at the Marina as are Slips Should you Need to Berth your Baby! Enjoy a Drink or Lunch at The Spot or Sign up for Yoga Classes here in Belmont Bay! COME SEE ME! YOU'RE GONNA LOVE IT HERE!...
Contact an agent
Home facts
- Year built:2004
- Subdivision & Development:BELMONT BAY
- Listing ID #:VAPW2119558
- Added:124 day(s) ago
- Updated:October 29, 2026 at 01:36 PM
Rooms and interior
- Bedrooms:2
- Total bathrooms:2
- Full bathrooms:2
- Flooring:Carpet, Ceramic Tile, Hardwood
- Dining Description:Dining Room, Formal/Separate Dining Room
- Bathrooms Description:Bathroom 1, Bathroom 2
- Kitchen Description:Built-In Microwave, Built-In Range, Carpet, Dishwasher, Kitchen - Eat-In, Kitchen - Island, Kitchen - Table Space, Oven/Range - Gas, Pantry, Range Hood, Refrigerator, Stainless Steel Appliances, Upgraded Countertops, Water Heater
- Bedroom Description:Carpet, Primary Bedroom - Bay Front, Walk In Closet(s)
- Living area:1,997 sq. ft.
Heating and cooling
- Cooling:Ceiling Fan(s), Central A/C
- Heating:Electric, Forced Air
Structure and exterior
- Roof:Asphalt
- Year built:2004
- Building area:1,997 sq. ft.
- Lot Features:Suburban
- Architectural Style:Transitional
- Construction Materials:Combination
- Exterior Features:Balcony, Extensive Hardscape, Exterior Lighting, Secure Storage, Sidewalks, Street Lights, Underground Lawn Sprinkler
- Levels:4 Story
Schools
- High school:FREEDOM
- Middle school:FRED M. LYNN
- Elementary school:BELMONT
Utilities
- Water:Public
- Sewer:Public Sewer
Finances and disclosures
- Price:$675,000
- Price per sq. ft.:$338.01
- Tax amount:$6,290 (2025)
Features and amenities
- Laundry features:Dryer, Laundry, Washer
- Amenities:Carpet, Ceiling Fan(s), Double Hung Windows, Electric Available, Fire Detection System, Main Entrance Lock, Natural Gas Available, Non-Monitored, Phone Connected, Primary Bedroom - Bay Front, Smoke Detector, Sprinkler System - Indoor, Window Treatments
Parking
- Parking description:Asphalt Driveway, Assigned, Basement Garage, Garage - Side Entry, Garage Door Opener, Inside Access, Lighted Parking, On Street, Parking Garage, Parking Space Conveys, Private, Secure Parking
- Garage:Yes
- Garage spaces:2
New listings near 440 Belmont Bay Dr #404
- Coming Soon
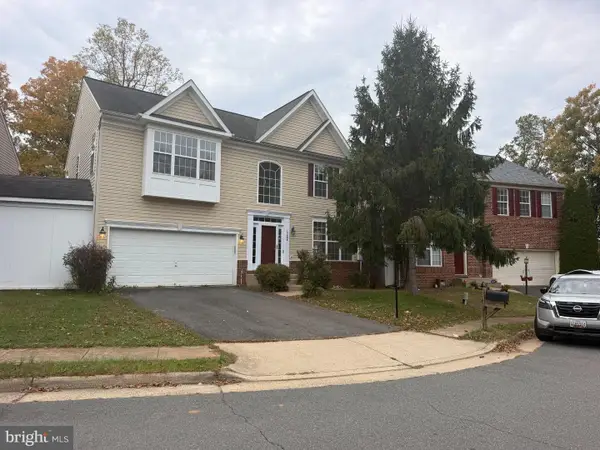 $659,900Coming Soon5 beds 4 baths3,193 sq. ft.
15004 Lutz Ct, WOODBRIDGE, VA 22193
MLS# VAPW2133326Listed by: FAIRFAX REALTY SELECT - Coming Soon
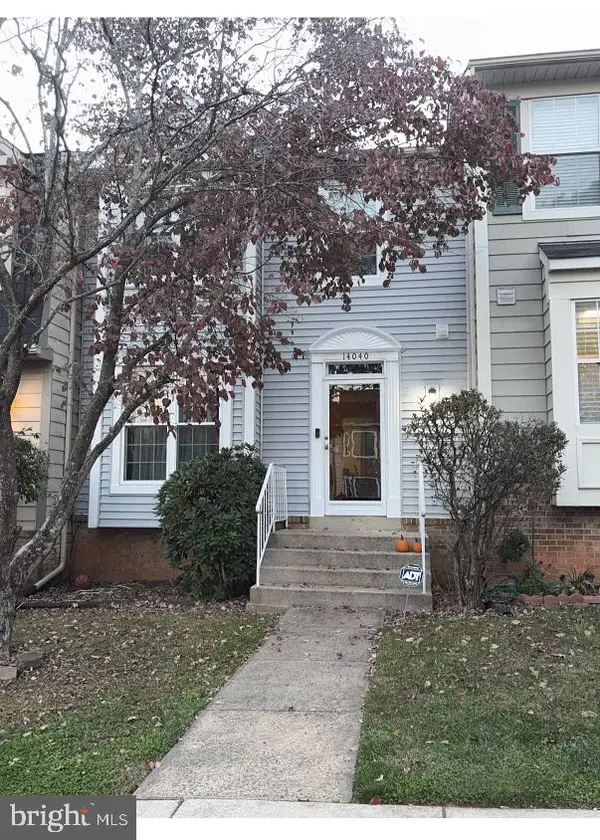 $445,000Coming Soon3 beds 4 baths1,908 sq. ft.
14040 Lestric Ln, WOODBRIDGE, VA 22193
MLS# VAPW2133316Listed by: DELTA EXCLUSIVE REALTY, LLC - Coming Soon
 $414,900Coming Soon3 beds 3 baths2,019 sq. ft.
3382 Ladino Ct, WOODBRIDGE, VA 22193
MLS# VAPW2133154Listed by: KELLER WILLIAMS REALTY - Coming Soon
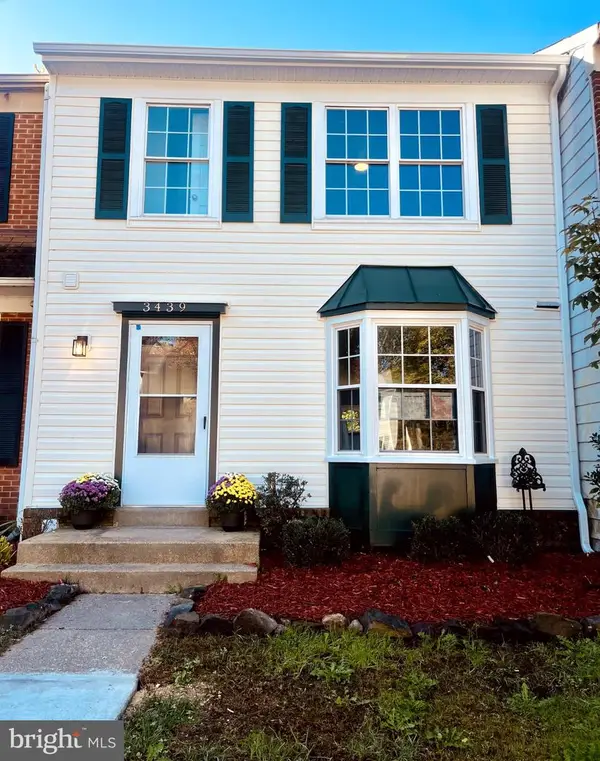 $525,000Coming Soon3 beds 4 baths1,891 sq. ft.
3439 Aviary Way, WOODBRIDGE, VA 22192
MLS# VAPW2133244Listed by: VIRGINIA REAL ESTATE - Coming Soon
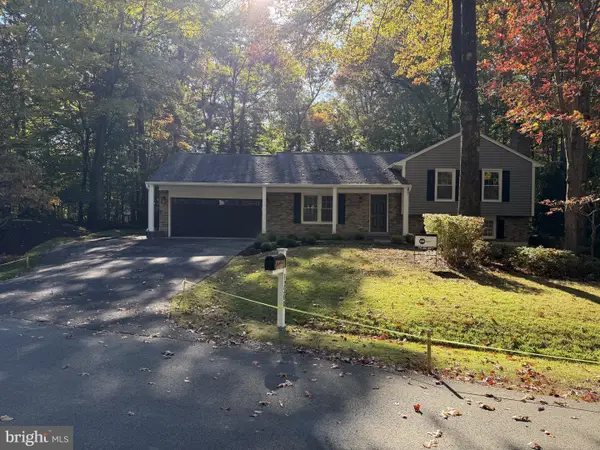 $850,000Coming Soon4 beds 3 baths2,280 sq. ft.
12200 Breckinridge Ln, WOODBRIDGE, VA 22192
MLS# VAPW2133248Listed by: PEARSON SMITH REALTY LLC - Coming Soon
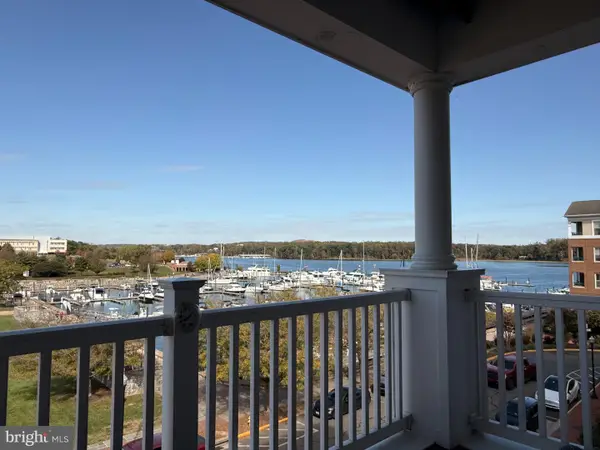 $525,000Coming Soon2 beds 2 baths1,795 sq. ft.
525 Belmont Bay Dr #306, WOODBRIDGE, VA 22191
MLS# VAPW2132772Listed by: KW UNITED - Coming Soon
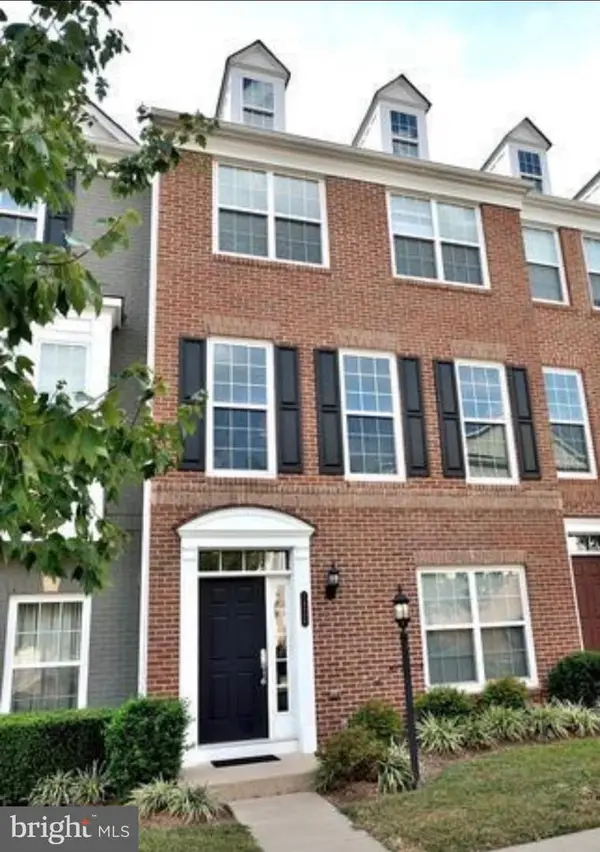 $538,000Coming Soon4 beds 4 baths2,337 sq. ft.
14696 Crossfield Way #182a, WOODBRIDGE, VA 22191
MLS# VAPW2130656Listed by: WEICHERT, REALTORS - Coming Soon
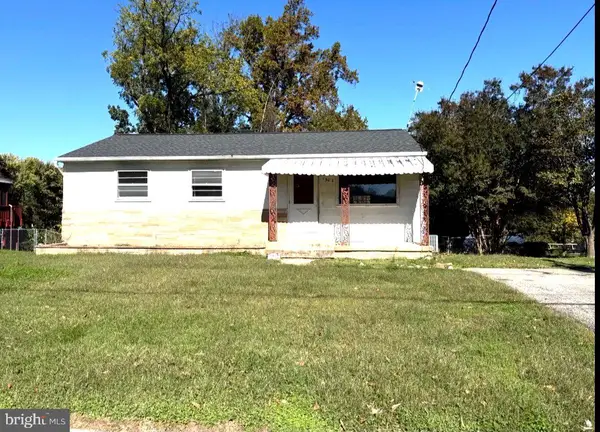 $309,777Coming Soon3 beds 1 baths1,163 sq. ft.
1302 Columbia Rd, WOODBRIDGE, VA 22191
MLS# VAPW2133178Listed by: REAL OF PENNSYLVANIA - Coming Soon
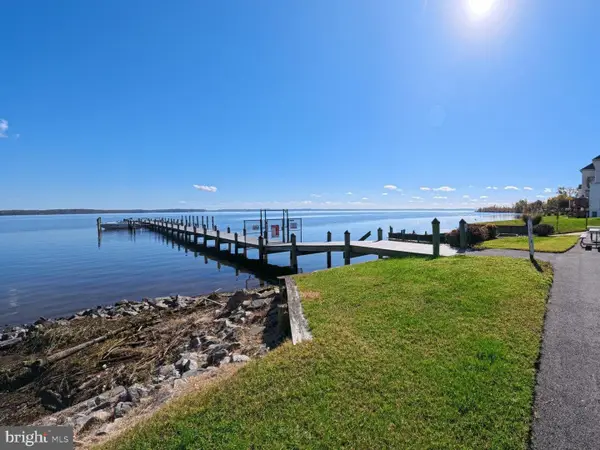 $929,900Coming Soon4 beds 4 baths4,270 sq. ft.
1131 Tournai Ct, WOODBRIDGE, VA 22191
MLS# VAPW2133144Listed by: SAMSON PROPERTIES - Coming Soon
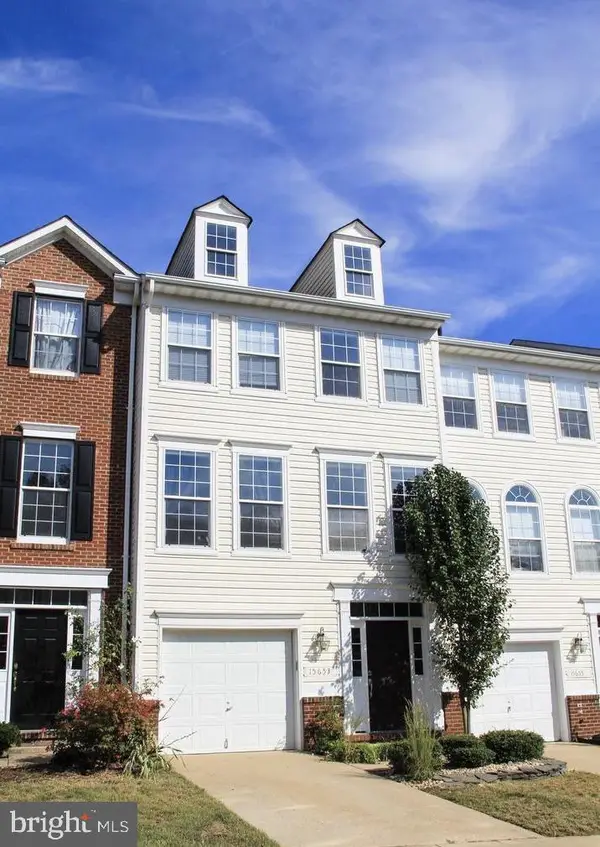 $495,000Coming Soon3 beds 3 baths1,950 sq. ft.
15653 Avocet Loop, WOODBRIDGE, VA 22191
MLS# VAPW2133118Listed by: KW METRO CENTER


Protect your home and budget from life's surprises with an Assurant Home Warranty, backed by a partner that supports you through every step of homeownership. Explore Plans.
©2026 Century 21 Real Estate LLC. All rights reserved. CENTURY 21®, the CENTURY 21 Logo and C21® are service marks owned by Century 21 Real Estate LLC. Century 21 Real Estate LLC fully supports the principles of the Fair Housing Act and the Equal Opportunity Act. Each office is independently owned and operated. Listing information is deemed reliable but not guaranteed accurate.