
1222 White Rock Ct, Woodstock, VA 22664
Local realty services provided by:CENTURY 21 Rauh & Johns
Listed by: julie d shiley
Office: coldwell banker realty
MLS#:VASH2014650
Source:BRIGHTMLS
Price summary
- Price:$354,999
- Price per sq. ft.:$241.33
- Monthly HOA dues:$12.5
About this home
MOTIVATED SELLER - Nestled in the serene Mountainview Subdivision, this exquisite twin home offers a harmonious blend of comfort and luxury, perfect for those seeking an elevated lifestyle. With 1,471 square feet of thoughtfully designed living space, this residence features three spacious bedrooms and two full bathrooms. Step inside to discover an inviting open floor plan that seamlessly connects the living, dining, and kitchen areas. Upgraded quartz countertops and stainless steel appliances, including a built-in microwave, dishwasher, and electric oven/range, making culinary endeavors a delight. Recessed lighting and elegant crown moldings that add a touch of sophistication. The primary suite upgraded to include elegant vanity and spacious shower. Additional interior highlights include fireplace, ceiling fans, pantry, LVP and more, Outside, beautifully designed patio and porch with fenced back yard. Attached garage with inside access and a concrete driveway. New garage door 2024
Attic entryway 2020
New vinyl fence 2021
New storm doors and front doors 2023
New air-conditioning and heating system 2020
Heat vent in the kitchen and dining room added 2020
Tinted all of the windows 2024
2 Shelving units overhead in the garage 2020
New shower door, master bathroom 2023
Firepit in backyard 2020
Umbrella and stand added for shade in back yard 2020
Landscaping front yard, side of the house with daylilies, backyard, and two corners and in the back wall in backyard 2021...
Contact an agent
Home facts
- Year built:2003
- Subdivision & Development:MOUNTAINVIEW SUBD
- Listing ID #:VASH2014650
- Added:50 day(s) ago
- Updated:July 30, 2026 at 10:29 AM
Rooms and interior
- Bedrooms:3
- Total bathrooms:2
- Full bathrooms:2
- Rooms Total:10
- Flooring:Laminated, Vinyl
- Dining Description:Dining Area
- Bathrooms Description:Primary Bath(s)
- Kitchen Description:Built-In Microwave, Crown Moldings, Dishwasher, Icemaker, Oven/Range - Electric, Pantry, Recessed Lighting, Refrigerator, Stainless Steel Appliances, Upgraded Countertops, Water Heater
- Bedroom Description:Entry Level Bedroom
- Living area:1,471 sq. ft.
Heating and cooling
- Cooling:Central A/C
- Heating:Heat Pump(s), Natural Gas
Structure and exterior
- Roof:Composite, Shingle
- Year built:2003
- Building area:1,471 sq. ft.
- Lot area:0.14 Acres
- Architectural Style:Side-by-Side
- Construction Materials:Brick
- Exterior Features:Patio(s), Porch(es), Sidewalks
- Foundation Description:Crawl Space
- Levels:1 Story
Utilities
- Water:Public
- Sewer:Public Sewer
Finances and disclosures
- Price:$354,999
- Price per sq. ft.:$241.33
- Tax amount:$1,970 (2025)
Features and amenities
- Laundry features:Has Laundry, Hookup, Washer/Dryer Hookups Only
- Amenities:Cable TV Available, Ceiling Fan(s), Crown Moldings, Electric Available, Natural Gas Available, Phone Available, Recessed Lighting
Parking
- Parking description:Attached Garage, Concrete Driveway, Garage - Front Entry, Inside Access
- Garage:Yes
- Garage spaces:2
New listings near 1222 White Rock Ct
- New
 $340,000Active3 beds 2 baths1,188 sq. ft.
538 Mill Rd, WOODSTOCK, VA 22664
MLS# VASH2015242Listed by: SAGER REAL ESTATE - New
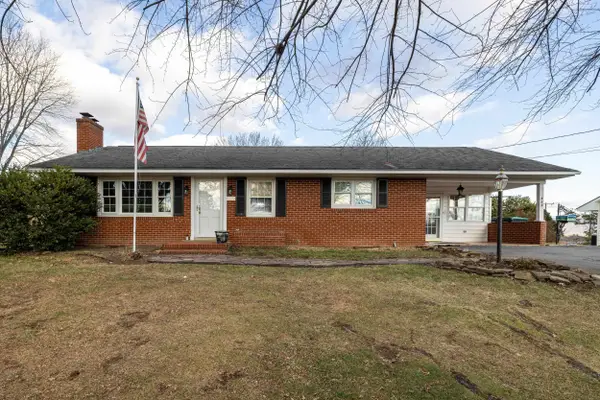 $325,000Active3 beds 1 baths2,632 sq. ft.
410 North St W, Woodstock, VA 22664
MLS# 680133Listed by: FUNKHOUSER REAL ESTATE GROUP: WOODSTOCK - New
 $340,000Active1 beds 2 baths1,620 sq. ft.
208 N Muhlenberg St, WOODSTOCK, VA 22664
MLS# VASH2015240Listed by: CREEKSIDE REALTY - New
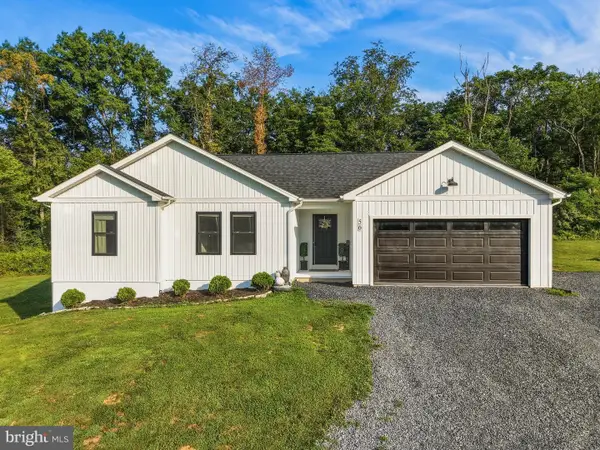 $489,900Active3 beds 2 baths1,631 sq. ft.
56 Blessed Ln, WOODSTOCK, VA 22664
MLS# VASH2015164Listed by: REALTY ONE GROUP OLD TOWNE - New
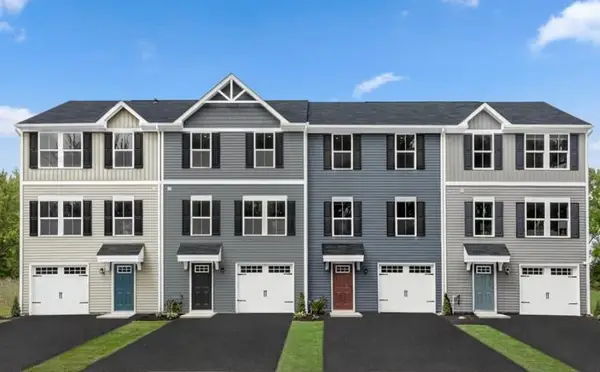 $279,990Active3 beds 3 baths1,800 sq. ft.
411B Oak Ridge Ln, Woodstock, VA 22664
MLS# 679814Listed by: KLINE MAY REALTY 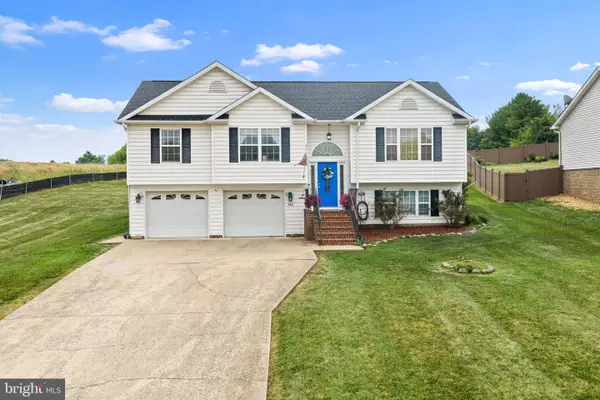 $389,900Active3 beds 3 baths2,091 sq. ft.
505 S Water St, WOODSTOCK, VA 22664
MLS# VASH2015096Listed by: BERKSHIRE HATHAWAY HOMESERVICES PENFED REALTY- Open Sun, 11am to 1pm
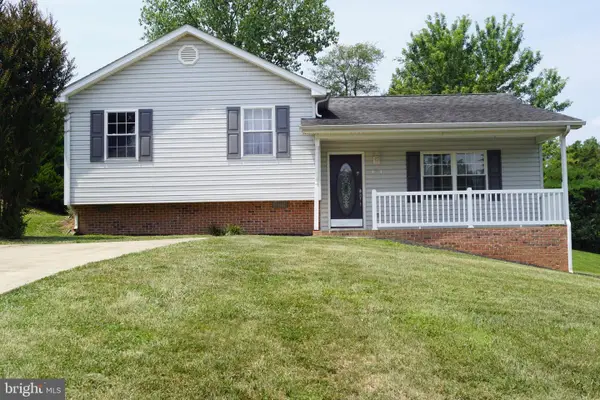 $305,000Active3 beds 2 baths1,120 sq. ft.
424 Meghann Dr, WOODSTOCK, VA 22664
MLS# VASH2015028Listed by: EPIQUE REALTY 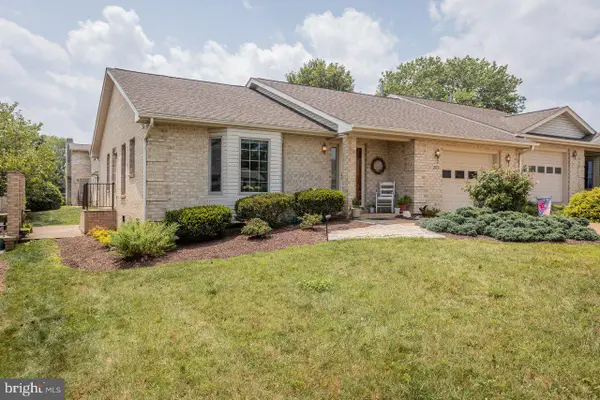 $335,000Pending2 beds 2 baths1,273 sq. ft.
209 Kim Ct, WOODSTOCK, VA 22664
MLS# VASH2015026Listed by: REALTY ONE GROUP OLD TOWNE $220,000Pending2 beds 1 baths680 sq. ft.
574 Kern Springs Rd, WOODSTOCK, VA 22664
MLS# VASH2014954Listed by: PRESLEE REAL ESTATE $395,000Pending3 beds 3 baths2,024 sq. ft.
714 Jackson St, WOODSTOCK, VA 22664
MLS# VASH2014942Listed by: REALTY ONE GROUP OLD TOWNE


Protect your home and budget from life's surprises with an Assurant Home Warranty, backed by a partner that supports you through every step of homeownership. Explore Plans.
©2026 Century 21 Real Estate LLC. All rights reserved. CENTURY 21®, the CENTURY 21 Logo and C21® are service marks owned by Century 21 Real Estate LLC. Century 21 Real Estate LLC fully supports the principles of the Fair Housing Act and the Equal Opportunity Act. Each office is independently owned and operated. Listing information is deemed reliable but not guaranteed accurate.