
1270 Crestview Drive, Wytheville, VA 24382
Local realty services provided by:CENTURY 21 Prime Properties, Inc.
Listed by: herbert dunford
Office: bhhs- mountain sky properties, wytheville
MLS#:111165
Source:VA_SWVAR
Price summary
- Price:$425,000
- Price per sq. ft.:$145.15
About this home
Proudly presenting this beautifully updated 4-bedroom, 3.5-bath residence offering nearly 3,000 finished square feet of comfortable living space in a desirable neighborhood. Recent renovations include brand-new hardwood flooring, fresh interior paint, updated kitchen finishes, and thoughtfully remodeled bathrooms, creating a move-in-ready home with timeless appeal. The spacious main level is filled with natural light and designed for both everyday living and entertaining. Downstairs, the finished basement provides exceptional flexibility with the potential for a media room, recreation area, home gym, office, or guest suite. (Fifth bedroom in the basement is non-conforming.) Step outside to enjoy the covered patio and level backyard, perfect for relaxing, entertaining, or family gatherings. A two-car attached garage and storage building add even more convenience. Ideally located just minutes from schools, shopping, dining, and everyday amenities, this home offers the perfect combination of space, updates, and location. If you've been searching for a home that is truly move-in ready with room to grow, this one deserves a place at the top of your list....
Contact an agent
Home facts
- Year built:1973
- Subdivision & Development:N/A
- Listing ID #:111165
- Added:48 day(s) ago
- Updated:September 09, 2026 at 03:47 PM
Rooms and interior
- Bedrooms:4
- Total bathrooms:4
- Full bathrooms:3
- Half bathrooms:1
- Flooring:Newer Floor Covering
- Dining Description:Main Level
- Kitchen Description:Dishwasher, Main Level, Microwave, Range Hood, Refrigerator
- Bedroom Description:Master Bedroom - Second Level
- Living area:2,928 sq. ft.
Heating and cooling
- Cooling:Central Air, Heat Pump
- Heating:Heat Pump, Propane
- Central air:Yes
Structure and exterior
- Roof:Shingle
- Year built:1973
- Building area:2,928 sq. ft.
- Lot area:0.38 Acres
- Architectural Style:Traditional
- Construction Materials:Brick, Vinyl Siding
- Exterior Features:Mature Trees, Paved Street
- Levels:2 Story
Schools
- High school:George Wythe
- Middle school:Scott Memorial
- Elementary school:Spiller
Utilities
- Water:Public Water
- Sewer:Public Sewer
Finances and disclosures
- Price:$425,000
- Price per sq. ft.:$145.15
- Tax amount:$1,243 (2026)
Features and amenities
- Appliances:Dishwasher, Range Hood, Refrigerator
- Laundry features:Main Level
- Amenities:Ceiling Fan(s), Newer Paint, Smoke Detector, Wet Bar
Parking
- Parking description:Paved Street
- Garage spaces:2
New listings near 1270 Crestview Drive
- New
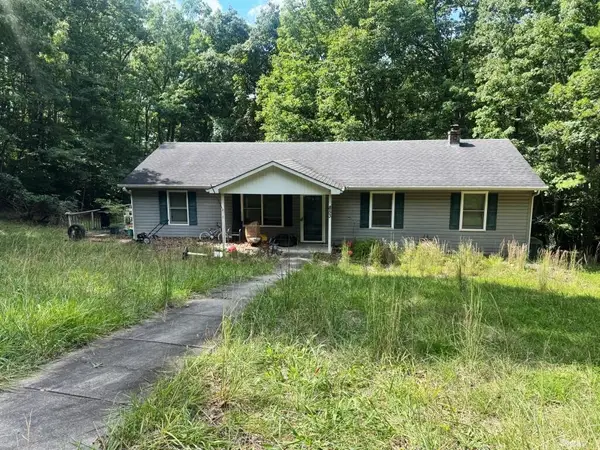 $125,000Active4 beds 3 baths1,850 sq. ft.
853 Stroupe Mountain Rd, Wytheville, VA 24382
MLS# 111830Listed by: UNITED COUNTRY ANDERS REALTY & AUCTION - New
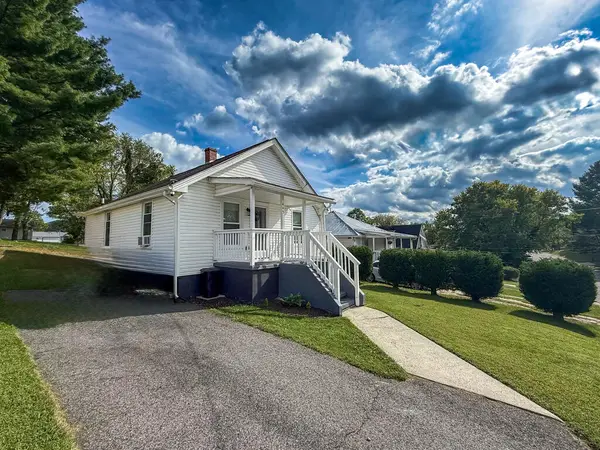 $149,900Active2 beds 1 baths816 sq. ft.
445 Lexington Street, Wytheville, VA 24382
MLS# 111824Listed by: SHORT WAY REAL ESTATE INC - New
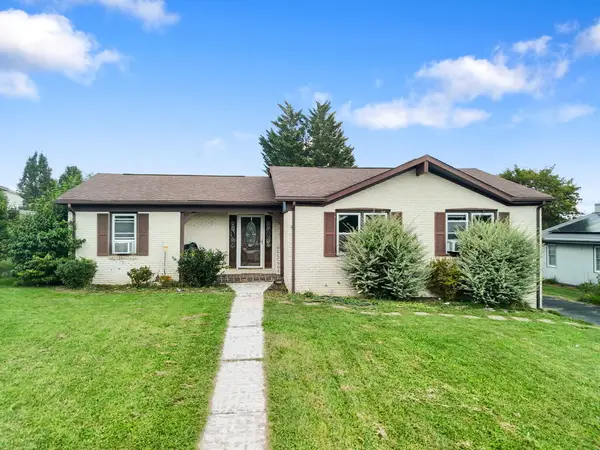 $295,000Active3 beds 2 baths1,831 sq. ft.
1250 CREST VIEW DR, Wytheville, VA 24382-1250
MLS# 111791Listed by: KW WYTHEVILLE - New
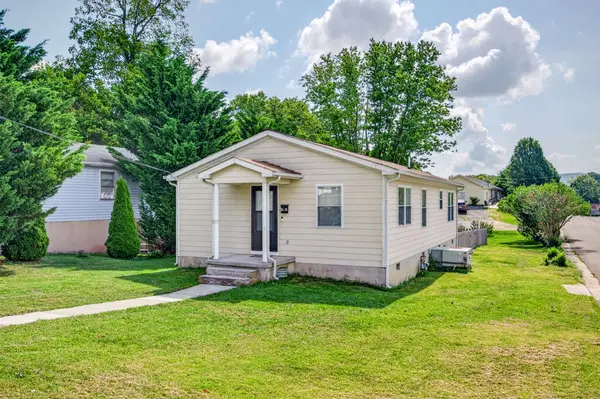 $185,000Active3 beds 1 baths1,056 sq. ft.
515 Spring Street, Wytheville, VA 24382
MLS# 111727Listed by: BHHS- MOUNTAIN SKY PROPERTIES, WYTHEVILLE - New
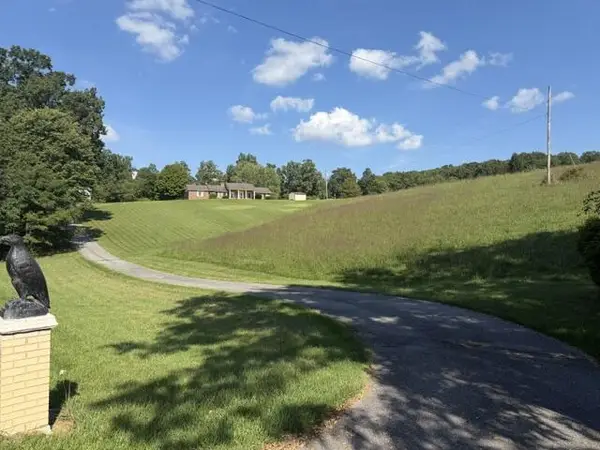 $439,000Active3 beds 3 baths1,938 sq. ft.
3044 Grayson Turnpike, Wytheville, VA 24382
MLS# 111722Listed by: COLDWELL BANKER SELECT REAL ESTATE - New
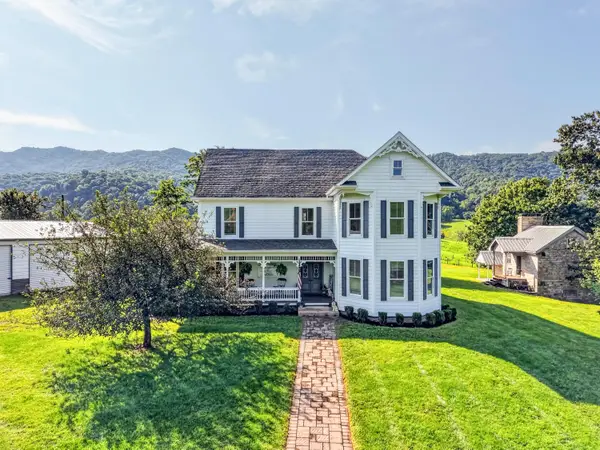 $1,499,000Active5 beds 5 baths5,140 sq. ft.
743 Crocketts Cove, Wytheville, VA 24382
MLS# 930911Listed by: BHHS MOUNTAIN SKY PROPERTIES INC- B'BURG - New
 $235,000Active3 beds 2 baths1,568 sq. ft.
253 Carterville Heights Rd, Wytheville, VA 24382
MLS# 111699Listed by: VIRGINIA MOUNTAIN REALTY - New
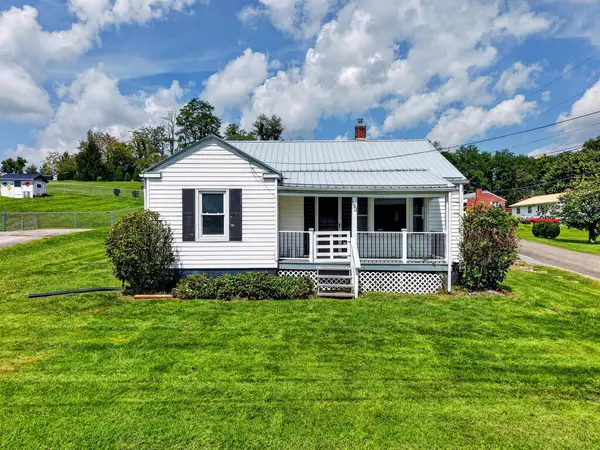 $175,000Active3 beds 1 baths1,136 sq. ft.
190 Umberger Street, Wytheville, VA 24382
MLS# 111696Listed by: BHHS- MOUNTAIN SKY PROPERTIES, WYTHEVILLE 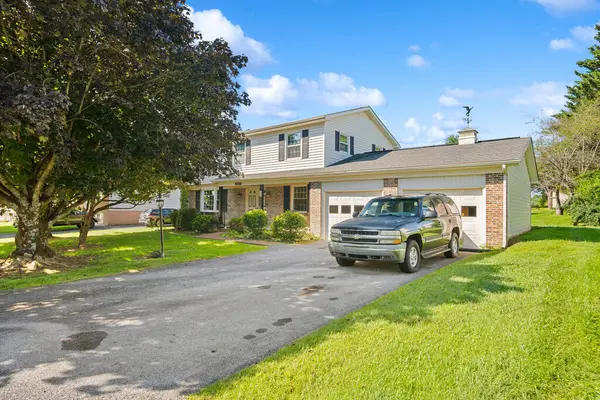 $349,000Active4 beds 3 baths2,054 sq. ft.
1245 Meadowlark Dr., Wytheville, VA 24382
MLS# 111683Listed by: RE/MAX LANDMARK REAL ESTATE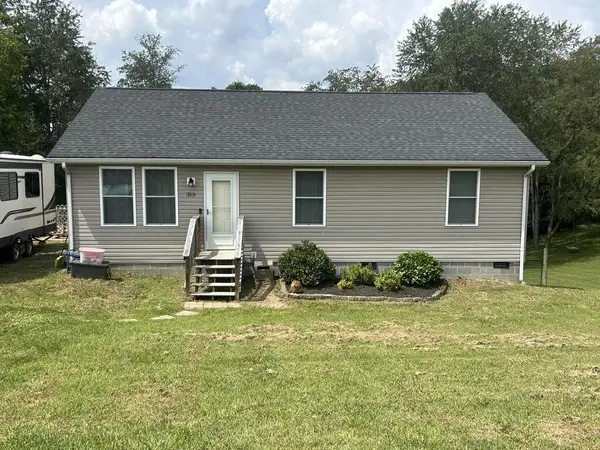 $229,500Active3 beds 2 baths1,120 sq. ft.
315 Carterville Heights Rd, Wytheville, VA 24382
MLS# 111650Listed by: SHORT WAY REAL ESTATE INC


Protect your home and budget from life's surprises with an Assurant Home Warranty, backed by a partner that supports you through every step of homeownership. Explore Plans.
©2026 Century 21 Real Estate LLC. All rights reserved. CENTURY 21®, the CENTURY 21 Logo and C21® are service marks owned by Century 21 Real Estate LLC. Century 21 Real Estate LLC fully supports the principles of the Fair Housing Act and the Equal Opportunity Act. Each office is independently owned and operated. Listing information is deemed reliable but not guaranteed accurate.