
370 Fairfield Lane, Wytheville, VA 24382
Local realty services provided by:CENTURY 21 Prime Properties, Inc.
Listed by: kristine mullins
Office: kw wytheville
MLS#:110736
Source:VA_SWVAR
Price summary
- Price:$469,900
- Price per sq. ft.:$257.06
About this home
Welcome to this exceptional new construction home offering 1,828 square feet of thoughtfully designed one-level living. Featuring 3 bedrooms, 2.5 baths, and a dedicated office, this home combines modern style, quality craftsmanship, and comfortable everyday living. The open-concept floor plan is enhanced by 9-foot ceilings, elegant tray ceilings in the great room and primary suite, and an abundance of natural light. The spacious kitchen is the heart of the home, featuring beautiful quartz countertops, custom cabinetry, a large center island with seating, and plenty of storage and workspace for cooking and entertaining. The primary suite provides a spacious bedroom, luxurious tiled walk-in shower, double vanity, and generous closet space. Two additional bedrooms and a separate office offer flexibility for guests, family members, or those who work from home. A standout feature of this home is the oversized covered rear porch, providing more than 250 square feet of outdoor living space. This inviting space extends your living area outdoors while overlooking the backyard and peaceful wooded surroundings. The over-sized two-car garage features a durable epoxy flake floor finish, creating a clean and attractive space for vehicles, hobbies, and storage. Additional features include luxury vinyl plank flooring throughout the main living areas, energy-efficient construction, electric vehicle charging outlets, and numerous quality finishes designed for today's lifestyle. Enjoy the beauty of the natural setting with backyard views of mature trees and surrounding countryside, offering privacy and a relaxing backdrop for everyday living. Built with attention to detail and pride in craftsmanship, this beautiful new home offers the perfect combination of style, functionality, and low-maintenance living. Schedule your private showing today and discover everything this exceptional property has to offer....
Contact an agent
Home facts
- Year built:2026
- Subdivision & Development:Fairfield Glade
- Listing ID #:110736
- Added:75 day(s) ago
- Updated:September 09, 2026 at 03:47 PM
Rooms and interior
- Bedrooms:3
- Total bathrooms:3
- Full bathrooms:2
- Half bathrooms:1
- Flooring:Newer Floor Covering
- Dining Description:Main Level
- Kitchen Description:Dishwasher, Electric Range, Garbage Disposal, Main Level, Microwave, Refrigerator
- Bedroom Description:Master Bedroom - Main Level
- Basement Description:Crawl Space
- Living area:1,828 sq. ft.
Heating and cooling
- Cooling:Heat Pump
- Heating:Heat Pump
Structure and exterior
- Roof:Shingle
- Year built:2026
- Building area:1,828 sq. ft.
- Lot area:0.3 Acres
- Architectural Style:Traditional
- Construction Materials:Brick, Vinyl Siding
- Exterior Features:Paved Street
- Foundation Description:Block
- Levels:1 Story
Schools
- High school:George Wythe
- Middle school:Scott Memorial
- Elementary school:Spiller
Utilities
- Water:Public Water
- Sewer:Public Sewer
Finances and disclosures
- Price:$469,900
- Price per sq. ft.:$257.06
- Tax amount:$135 (2025)
Features and amenities
- Appliances:Dishwasher, Refrigerator
- Laundry features:Main Level
- Amenities:Ceiling Fan(s), Newer Paint, Smoke Detector
Parking
- Parking description:Paved Street
- Garage spaces:2
New listings near 370 Fairfield Lane
- New
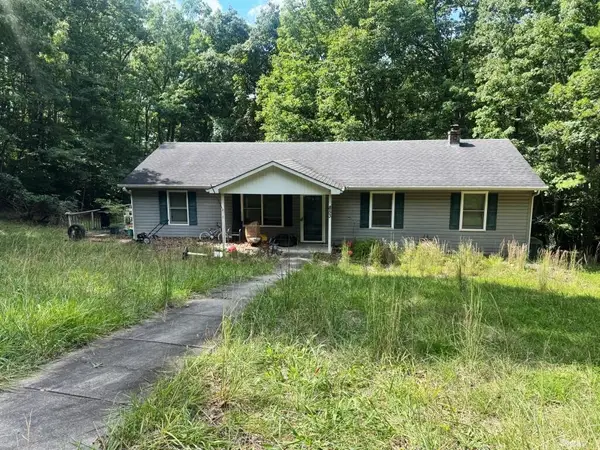 $125,000Active4 beds 3 baths1,850 sq. ft.
853 Stroupe Mountain Rd, Wytheville, VA 24382
MLS# 111830Listed by: UNITED COUNTRY ANDERS REALTY & AUCTION - New
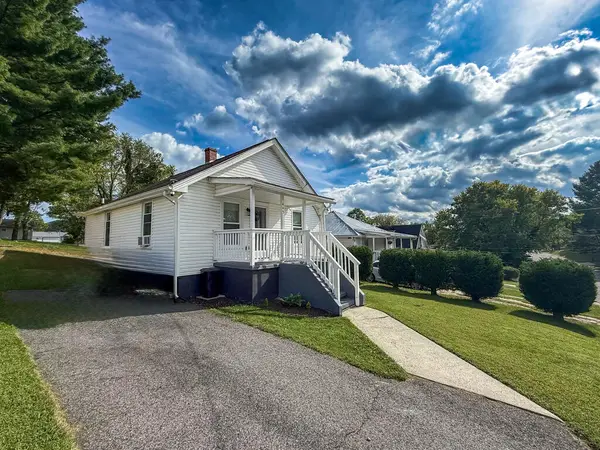 $149,900Active2 beds 1 baths816 sq. ft.
445 Lexington Street, Wytheville, VA 24382
MLS# 111824Listed by: SHORT WAY REAL ESTATE INC - New
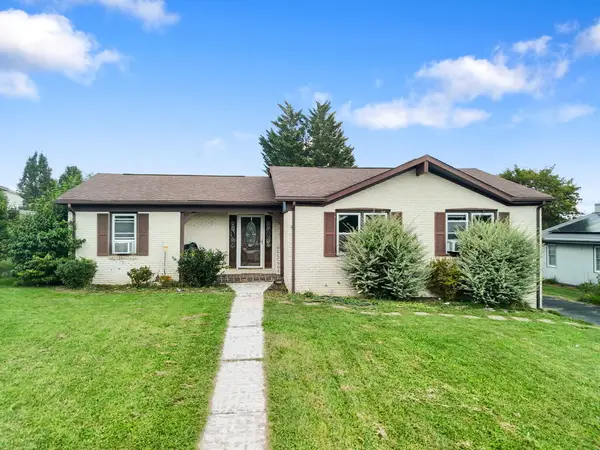 $295,000Active3 beds 2 baths1,831 sq. ft.
1250 CREST VIEW DR, Wytheville, VA 24382-1250
MLS# 111791Listed by: KW WYTHEVILLE - New
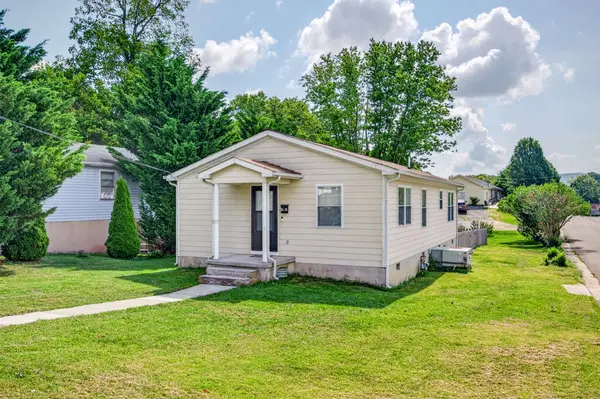 $185,000Active3 beds 1 baths1,056 sq. ft.
515 Spring Street, Wytheville, VA 24382
MLS# 111727Listed by: BHHS- MOUNTAIN SKY PROPERTIES, WYTHEVILLE - New
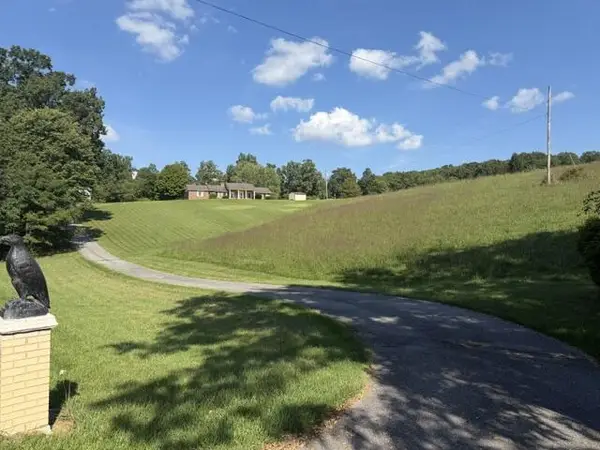 $439,000Active3 beds 3 baths1,938 sq. ft.
3044 Grayson Turnpike, Wytheville, VA 24382
MLS# 111722Listed by: COLDWELL BANKER SELECT REAL ESTATE - New
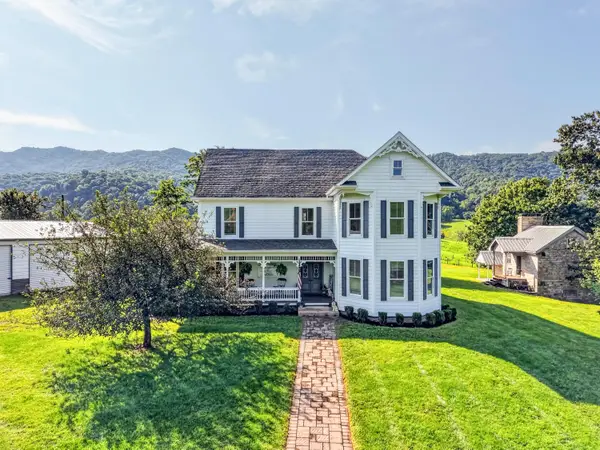 $1,499,000Active5 beds 5 baths5,140 sq. ft.
743 Crocketts Cove, Wytheville, VA 24382
MLS# 930911Listed by: BHHS MOUNTAIN SKY PROPERTIES INC- B'BURG - New
 $235,000Active3 beds 2 baths1,568 sq. ft.
253 Carterville Heights Rd, Wytheville, VA 24382
MLS# 111699Listed by: VIRGINIA MOUNTAIN REALTY - New
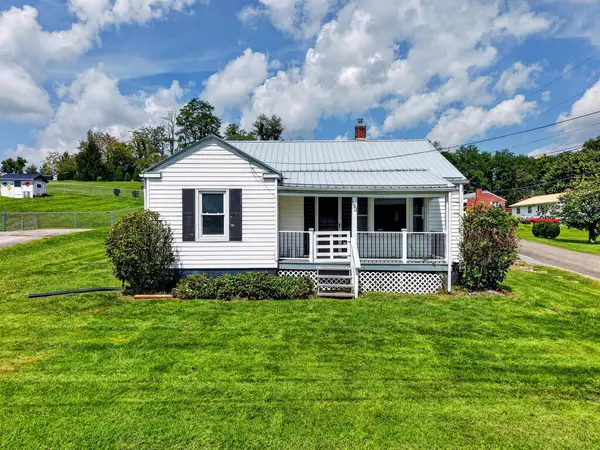 $175,000Active3 beds 1 baths1,136 sq. ft.
190 Umberger Street, Wytheville, VA 24382
MLS# 111696Listed by: BHHS- MOUNTAIN SKY PROPERTIES, WYTHEVILLE 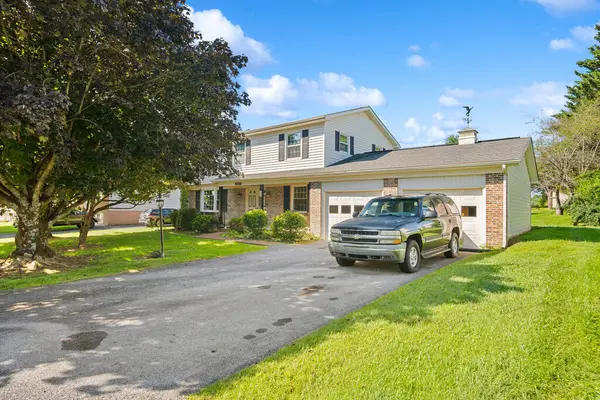 $349,000Active4 beds 3 baths2,054 sq. ft.
1245 Meadowlark Dr., Wytheville, VA 24382
MLS# 111683Listed by: RE/MAX LANDMARK REAL ESTATE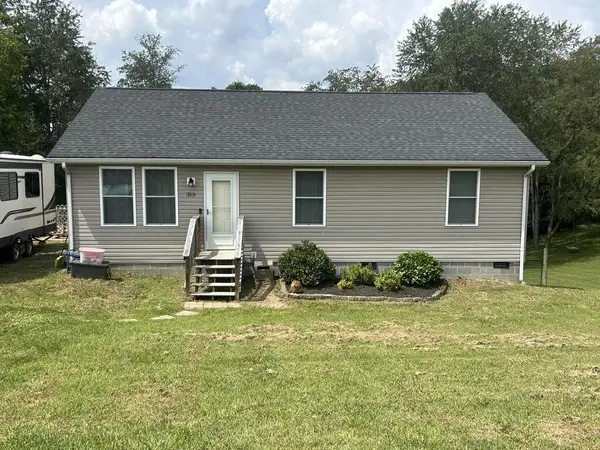 $229,500Active3 beds 2 baths1,120 sq. ft.
315 Carterville Heights Rd, Wytheville, VA 24382
MLS# 111650Listed by: SHORT WAY REAL ESTATE INC


Protect your home and budget from life's surprises with an Assurant Home Warranty, backed by a partner that supports you through every step of homeownership. Explore Plans.
©2026 Century 21 Real Estate LLC. All rights reserved. CENTURY 21®, the CENTURY 21 Logo and C21® are service marks owned by Century 21 Real Estate LLC. Century 21 Real Estate LLC fully supports the principles of the Fair Housing Act and the Equal Opportunity Act. Each office is independently owned and operated. Listing information is deemed reliable but not guaranteed accurate.