
677 Hills Point Road, Charlotte, VT 05445
Local realty services provided by:CENTURY 21 McLennan & Company
677 Hills Point Road,Charlotte, VT 05445
$2,595,000
- 4 Beds
- 4 Baths
- 3,135 sq. ft.
- Single family
- Active
Listed by: mary palmer
Office: four seasons sotheby's int'l realty802-864-0541
MLS#:5109793
Source:PrimeMLS
Price summary
- Price:$2,595,000
- Price per sq. ft.:$751.74
About this home
Set along the shores of Lake Champlain with sweeping views of the Adirondack Mountains, this special Charlotte waterfront property offers a rare opportunity to create a home for the next generation. Custom built for the original owners and lovingly maintained for more than 60 years, this four-bedroom, three-bath ranch is ready for its next chapter. Privately situated near the end of a quiet dead-end road on .80 acre with approximately 145 feet of direct lake frontage, the setting is truly exceptional. Lake and mountain views provide an ever changing backdrop from summer days on the water and spectacular Adirondack sunsets to the peaceful beauty of winter. Designed for comfortable main-level living, the home features a primary suite along with a second bedroom and bath on the main floor. The walkout lower level expands the living space with two additional bedrooms, a full bath, and an exceptionally spacious recreation room—ideal for family, guests, games, and relaxed lakeside gatherings. Bring your vision and make this cherished property your own. Thoughtfully update the existing home while taking full advantage of an extraordinary waterfront setting.Charlotte is beloved for its quintessential Vermont character, with country roads, local farms and orchards, nearby trails, and easy access to the town beach and village amenities. Spend your days boating, swimming, cycling the countryside, or simply relaxing along your own shoreline. Whether envisioned as a year-round residence or treasured Lake Champlain retreat, this is a wonderful opportunity to carry forward a legacy of waterfront living and create new traditions for generations to come. Be sure to watch the video link beneath the photos ....
Contact an agent
Home facts
- Year built:1992
- Listing ID #:5109793
- Added:1 day(s) ago
- Updated:September 17, 2026 at 04:49 AM
Rooms and interior
- Bedrooms:4
- Total bathrooms:4
- Full bathrooms:3
- Rooms Total:7
- Flooring:Carpet, Ceramic Tile, Hardwood
- Kitchen Description:Dishwasher, Refrigerator
- Basement Description:Daylight, Finished, Full, Walkout
- Living area:3,135 sq. ft.
Heating and cooling
- Cooling:Central AC
- Heating:Forced Air
Structure and exterior
- Roof:Metal
- Year built:1992
- Building area:3,135 sq. ft.
- Lot area:0.8 Acres
- Levels:1 Story
Schools
- High school:Champlain Valley UHSD #15
- Middle school:Charlotte Central School
- Elementary school:Charlotte Central School
Utilities
- Sewer:Leach Field, On Site Septic Exists, Septic
Finances and disclosures
- Price:$2,595,000
- Price per sq. ft.:$751.74
- Tax amount:$21,328 (2025)
Features and amenities
- Appliances:Refrigerator, Washer
- Laundry features:Dryer, Washer
- Amenities:220 Plug, Circuit Breaker(s)
Parking
- Parking description:Brick/Pavers Driveway
- Garage spaces:2
 Copyright 2026 Prime MLS, Inc. All rights reserved. This information is deemed reliable, but not guaranteed. The data relating to real estate displayed on this Site comes in part from the IDX Program of Prime MLS. The information being provided is for consumers’ personal, noncommercial use and may not be used for any purpose other than to identify prospective properties consumers may be interested in purchasing. Data last updated September 17, 2026 NH_NNEREN Member Broker: Janet McLennan
New listings near 677 Hills Point Road
- New
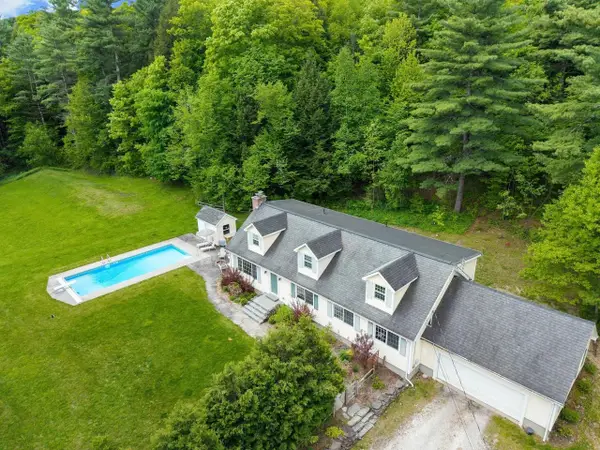 $839,000Active5 beds 3 baths3,198 sq. ft.
546 Spear Street, Charlotte, VT 05445
MLS# 5110122Listed by: COLDWELL BANKER HICKOK AND BOARDMAN - New
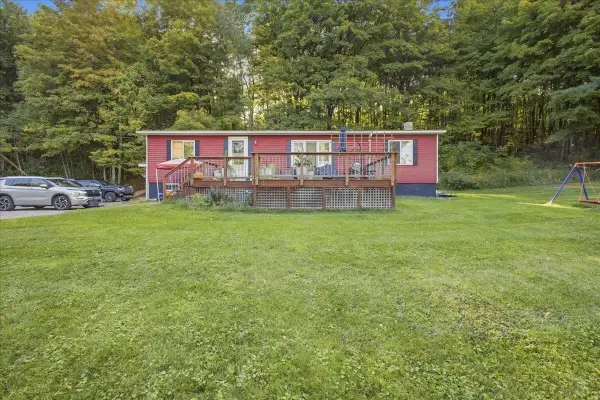 $495,000Active4 beds 2 baths1,152 sq. ft.
3529 Hinesburg Road, Charlotte, VT 05445
MLS# 5110082Listed by: GERI REILLY REAL ESTATE - New
 $726,000Active3 beds 3 baths1,692 sq. ft.
7338 Spear Street, Charlotte, VT 05445
MLS# 5109406Listed by: NANCY JENKINS REAL ESTATE 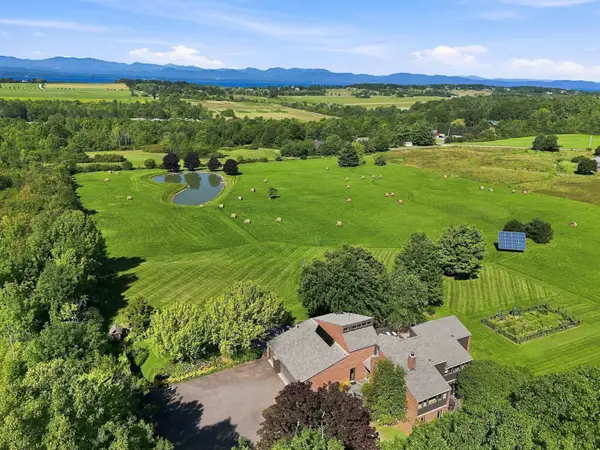 $1,995,000Active4 beds 4 baths3,949 sq. ft.
790 Lime Kiln Road, Charlotte, VT 05445
MLS# 5107707Listed by: FOUR SEASONS SOTHEBY'S INT'L REALTY $290,000Active4 Acres
7 Zoe Lane #4, Charlotte, VT 05445
MLS# 5107567Listed by: BHHS VERMONT REALTY GROUP/VERGENNES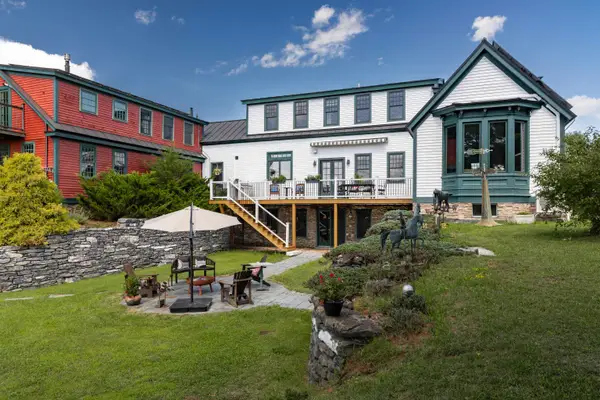 $2,195,000Active4 beds 4 baths5,407 sq. ft.
1576 Ferry Road, Charlotte, VT 05445
MLS# 5107116Listed by: FOUR SEASONS SOTHEBY'S INT'L REALTY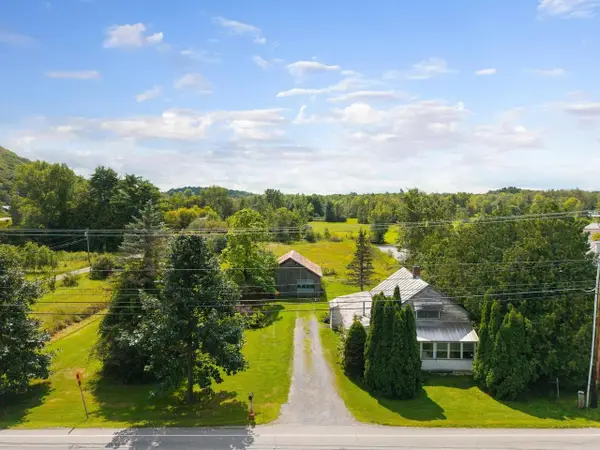 $325,000Active1 Acres
89 Ferry Road, Charlotte, VT 05445
MLS# 5106946Listed by: COLDWELL BANKER HICKOK AND BOARDMAN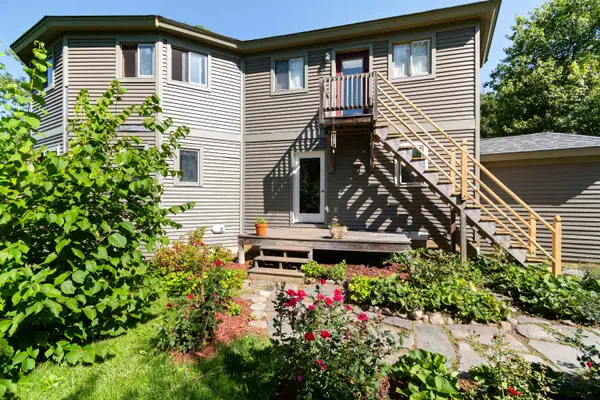 $775,000Active3 beds 4 baths2,691 sq. ft.
295 Ten Stones Circle, Charlotte, VT 05445
MLS# 5106383Listed by: BHHS VERMONT REALTY GROUP/S BURLINGTON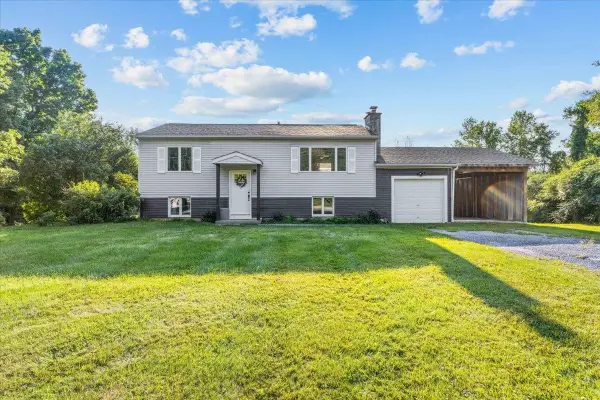 $524,900Active4 beds 2 baths1,728 sq. ft.
263 Lynrick Acres Road, Charlotte, VT 05445
MLS# 5103954Listed by: FLAT FEE REAL ESTATE


Protect your home and budget from life's surprises with an Assurant Home Warranty, backed by a partner that supports you through every step of homeownership. Explore Plans.
©2026 Century 21 Real Estate LLC. All rights reserved. CENTURY 21®, the CENTURY 21 Logo and C21® are service marks owned by Century 21 Real Estate LLC. Century 21 Real Estate LLC fully supports the principles of the Fair Housing Act and the Equal Opportunity Act. Each office is independently owned and operated. Listing information is deemed reliable but not guaranteed accurate.