
34 Lone Birch Street, Colchester, VT 05446
Local realty services provided by:CENTURY 21 Farm & Forest
34 Lone Birch Street,Colchester, VT 05446
$479,000
- 2 Beds
- 2 Baths
- 1,140 sq. ft.
- Single family
- Active
Upcoming open houses
- Sun, Aug 0210:00 am - 12:00 pm
Listed by: brittany comeauCell: 802-399-1769
Office: coldwell banker hickok and boardman802-863-1500
MLS#:5101887
Source:PrimeMLS
Price summary
- Price:$479,000
- Price per sq. ft.:$420.18
- Monthly HOA dues:$225
About this home
Wake up to lake views, spend your afternoons at the private beach just across the road, and unwind each evening in your own backyard oasis. Beautifully renovated from top to bottom, this exceptional 2-bedroom, 2-bath home blends timeless charm with modern comfort in the desirable town of Colchester. Extensive improvements throughout include new insulation, upgraded electrical, additional windows strategically added to maximize the lake views, new flooring, a stunning natural stone fireplace, and numerous other updates that make this home truly move-in ready. The main level welcomes you with a spacious mudroom before opening into an inviting floor plan designed for everyday living and entertaining. The kitchen flows seamlessly into the dining and living areas, while two sliding glass doors fill the space with natural light and lead to the fully-fenced backyard. A first-floor bedroom, full bathroom, and convenient laundry area make single-level living an easy option. Upstairs, the private primary suite offers a spacious walk-in closet and an en suite ¾ bath. Step outside to enjoy the beautifully landscaped backyard complete with a new stone patio, a large storage shed, and peaceful lake views. Adding to the home's appeal are two separate driveways, providing generous parking. As part of the association, you’ll also enjoy shared, private lake access with a beach located just across the road, making it easy to enjoy swimming, kayaking, paddle boarding, or simply taking in the beauty of Lake Champlain whenever the mood strikes. Currently on its own septic, this property is planned to be added to Colchester municipal sewer system in the near future with no cost to the homeowner. To make this opportunity even more attractive, the seller is offering a buyer concession that can be used toward closing costs, an interest rate buydown, prepaid HOA dues, or other allowable buyer expenses....
Contact an agent
Home facts
- Year built:1900
- Listing ID #:5101887
- Added:3 day(s) ago
- Updated:July 31, 2026 at 12:52 AM
Rooms and interior
- Bedrooms:2
- Total bathrooms:2
- Full bathrooms:1
- Rooms Total:5
- Flooring:Vinyl
- Kitchen Description:Dishwasher, Microwave, Refrigerator
- Living area:1,140 sq. ft.
Heating and cooling
- Heating:Wall Units
Structure and exterior
- Roof:Metal, Shingle
- Year built:1900
- Building area:1,140 sq. ft.
- Lot area:0.08 Acres
- Levels:2 Story
Schools
- High school:Colchester High School
- Middle school:Colchester Middle School
- Elementary school:Malletts Bay Elementary School
Utilities
- Sewer:Septic
Finances and disclosures
- Price:$479,000
- Price per sq. ft.:$420.18
- Tax amount:$3,461 (2025)
Features and amenities
- Appliances:Refrigerator, Washer
- Laundry features:Dryer, Washer
- Amenities:Circuit Breaker(s)
Parking
- Parking description:Paved Driveway
 Copyright 2026 Prime MLS, Inc. All rights reserved. This information is deemed reliable, but not guaranteed. The data relating to real estate displayed on this Site comes in part from the IDX Program of Prime MLS. The information being provided is for consumers’ personal, noncommercial use and may not be used for any purpose other than to identify prospective properties consumers may be interested in purchasing. Data last updated July 31, 2026 NH_NNEREN Member Broker: Nicholas Maclure
New listings near 34 Lone Birch Street
- New
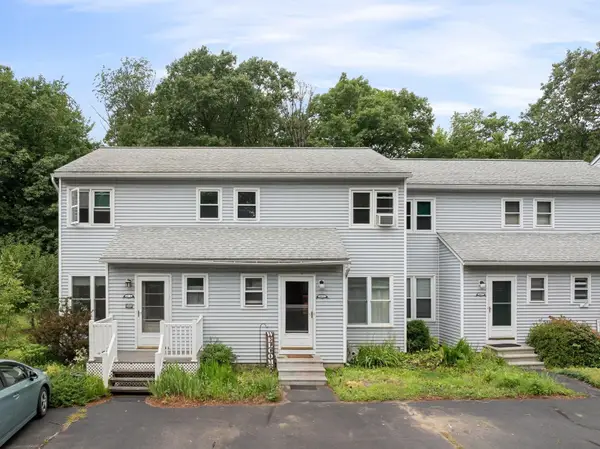 $337,000Active2 beds 2 baths1,146 sq. ft.
44 Commonwealth Drive #2, Colchester, VT 05446
MLS# 5102494Listed by: KW VERMONT - New
 $129,900Active2 beds 1 baths826 sq. ft.
111 Brennan Street, Colchester, VT 05446
MLS# 5102560Listed by: RE/MAX NORTH PROFESSIONALS - Open Sun, 11am to 1pmNew
 $630,000Active2 beds 2 baths1,974 sq. ft.
45 Donna's Way, Colchester, VT 05446
MLS# 5102536Listed by: RE/MAX NORTH PROFESSIONALS - Coming SoonOpen Sun, 1 to 3pm
 $595,000Coming Soon3 beds 3 baths
45 Wildlife Loop, Colchester, VT 05446
MLS# 5102205Listed by: KW VERMONT - Open Sat, 3 to 5pmNew
 $289,000Active2 beds 2 baths1,129 sq. ft.
116 River Bend Lane #2, Colchester, VT 05446
MLS# 5102263Listed by: KW VERMONT - CAMBRIDGE - Open Sat, 1 to 3pmNew
 $990,000Active4 beds 4 baths4,310 sq. ft.
230 Pine Meadow Drive, Colchester, VT 05446
MLS# 5101561Listed by: RE/MAX NORTH PROFESSIONALS 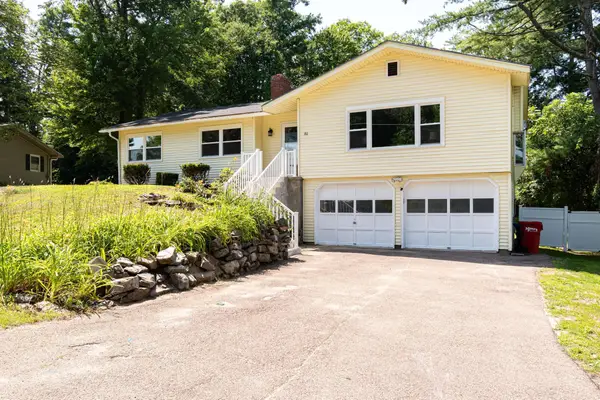 $478,500Pending3 beds 2 baths2,222 sq. ft.
80 Birchwood Drive, Colchester, VT 05446
MLS# 5101662Listed by: RIDGELINE REAL ESTATE $505,000Active3 beds 2 baths1,992 sq. ft.
233 Abigail Drive #13, Colchester, VT 05446
MLS# 5091456Listed by: KW VERMONT- New
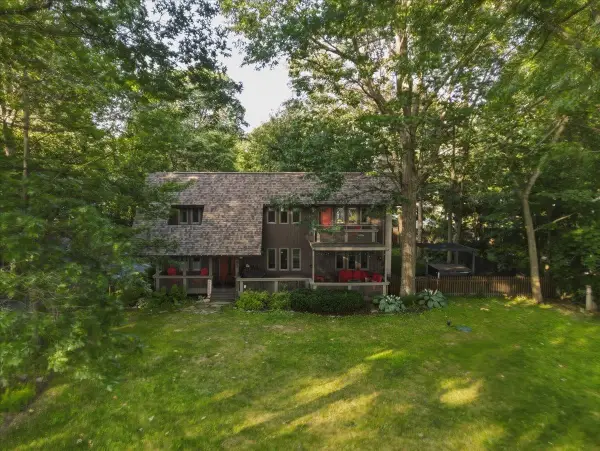 $649,900Active3 beds 2 baths1,552 sq. ft.
243 Biscayne Heights, Colchester, VT 05446
MLS# 5100706Listed by: GERI REILLY REAL ESTATE


Protect your home and budget from life's surprises with an Assurant Home Warranty, backed by a partner that supports you through every step of homeownership. Explore Plans.
©2026 Century 21 Real Estate LLC. All rights reserved. CENTURY 21®, the CENTURY 21 Logo and C21® are service marks owned by Century 21 Real Estate LLC. Century 21 Real Estate LLC fully supports the principles of the Fair Housing Act and the Equal Opportunity Act. Each office is independently owned and operated. Listing information is deemed reliable but not guaranteed accurate.