330 Woods Farm Road, Derby, VT 05829
Local realty services provided by:CENTURY 21 Farm & Forest
330 Woods Farm Road,Derby, VT 05829
$379,000
- 4 Beds
- 2 Baths
- 2,120 sq. ft.
- Single family
- Pending
Listed by:
 Jack Dudley(207) 751 - 1233CENTURY 21 Farm & Forest
Office: century 21 farm & forest/burke802-626-4222
MLS#:5102000
Source:PrimeMLS
Price summary
- Price:$379,000
- Price per sq. ft.:$141.1
About this home
Located on a quiet dead end town road this contemporary cape offers convenience and versatility in a very attractive and updated home. Easily accessible to Newport and Interstate 91 the location provides a country feeling while being close to town. The modern eat-in kitchen has a large island counter and plenty of custom birch cabinet space, granite counter tops, and a neat little office nook with built in desk and cabinetry. The space is enhanced by a beautiful enameled pellet stove vented to a brick chimney. Off the kitchen is a cozy space useable as a dining room or sitting room. Adjacent to that is a bedroom/office and a laundry room. A full tiled shower bath is located just off the hall leading to a very nice living room. The bath has doors to the hall and another to the living space providing the option of a primary bedroom on the first floor. French doors to a private back deck create a marvelous entertaining area for those summer parties. Hardwood floors throughout the main floor offer a quality touch. Upstairs are two bedrooms with a third private bedroom over the kitchen. A custom bath is accessible from both sides with privacy doors to each space. The third private bedroom has it's own spiral staircase from the kitchen so it can be separated from the other living spaces. A utility basement houses water and sewer lines, and a separate full basement has plenty of space for storage or a workshop. There is a large two car garage with huge storage area overhead provided with a ramp and stairs for easy access and, completing the property is a cute potting shed. If you are shopping for a nice home in a country setting come and see....
Contact an agent
Home facts
- Year built:1980
- Listing ID #:5102000
- Added:49 day(s) ago
- Updated:September 16, 2026 at 08:03 AM
Rooms and interior
- Bedrooms:4
- Total bathrooms:2
- Rooms Total:6
- Basement Description:Concrete, Concrete Floor, Interior
- Living area:2,120 sq. ft.
Heating and cooling
- Cooling:Mini Split
- Heating:Baseboard, Hot Water, Oil
Structure and exterior
- Roof:Asphalt Shingle
- Year built:1980
- Building area:2,120 sq. ft.
- Lot area:1.52 Acres
- Levels:1.5 Story
Schools
- High school:North Country Union High Sch
- Middle school:North Country Junior High
- Elementary school:Derby Elementary
Finances and disclosures
- Price:$379,000
- Price per sq. ft.:$141.1
- Tax amount:$4,074 (2025)
Parking
- Parking description:Gravel Driveway
- Garage spaces:2
Copyright 2026 Prime MLS, Inc. All rights reserved. This information is deemed reliable, but not guaranteed. The data relating to real estate displayed on this Site comes in part from the IDX Program of Prime MLS. The information being provided is for consumers’ personal, noncommercial use and may not be used for any purpose other than to identify prospective properties consumers may be interested in purchasing. Data last updated September 16, 2026 NH_NNEREN Member Broker: Nicholas MaclureNew listings near 330 Woods Farm Road
- New

 $275,000Active2 beds 2 baths1,526 sq. ft.
49 Forest Avenue, Derby, VT 05830
MLS# 5109247Listed by: CENTURY 21 FARM & FOREST - New
 $239,000Active2 beds 1 baths1,149 sq. ft.
54 Kingsbury Avenue, Derby, VT 05830
MLS# 5109204Listed by: CENTURY 21 FARM & FOREST  $529,000Active4 beds 2 baths1,502 sq. ft.
183 Whispering Pines Road, Derby, VT 05829
MLS# 5108179Listed by: JIM CAMPBELL REAL ESTATE $289,000Active3 beds 3 baths1,917 sq. ft.
461 North Derby Road, Derby, VT 05829
MLS# 5107402Listed by: JIM CAMPBELL REAL ESTATE $289,000Active2 beds 2 baths1,008 sq. ft.
1802 Darling Hill Road, Derby, VT 05829
MLS# 5106841Listed by: ROWELL REALTY LLC $339,000Active3 beds 2 baths1,644 sq. ft.
200 Dashner Circle, Derby, VT 05830
MLS# 5106379Listed by: JIM CAMPBELL REAL ESTATE $269,000Active4 beds 2 baths1,736 sq. ft.
2804 Beebe Road, Derby, VT 05829
MLS# 5105866Listed by: JIM CAMPBELL REAL ESTATE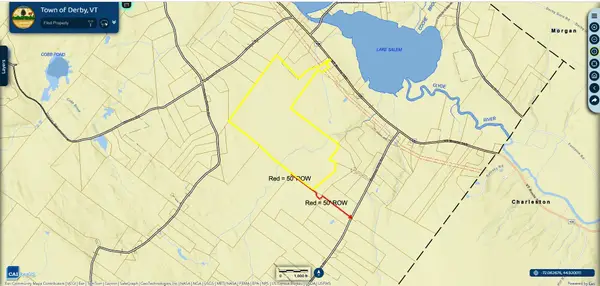 $475,000Active188.28 Acres
2690 VT Route 105, Derby, VT 05829
MLS# 5105814Listed by: PREFERRED PROPERTIES $575,000Active3 beds 3 baths3,344 sq. ft.
580 Hayward Road, Derby, VT 05829
MLS# 5104977Listed by: JIM CAMPBELL REAL ESTATE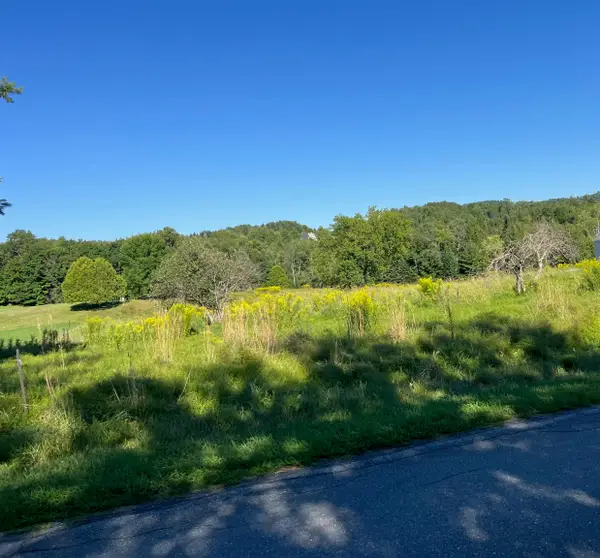 $81,000Active3 Acres
North Derby Road, Derby, VT 05829
MLS# 5103955Listed by: BIG BEAR REAL ESTATE


Protect your home and budget from life's surprises with an Assurant Home Warranty, backed by a partner that supports you through every step of homeownership. Explore Plans.
©2026 Century 21 Real Estate LLC. All rights reserved. CENTURY 21®, the CENTURY 21 Logo and C21® are service marks owned by Century 21 Real Estate LLC. Century 21 Real Estate LLC fully supports the principles of the Fair Housing Act and the Equal Opportunity Act. Each office is independently owned and operated. Listing information is deemed reliable but not guaranteed accurate.