26 Peacham Lane, Essex, VT 05452
Local realty services provided by:CENTURY 21 Lifestyles
26 Peacham Lane,Essex, VT 05452
$535,000
- 3 Beds
- 3 Baths
- - sq. ft.
- Condominium
- Sold
Listed by: the malley groupPhone: 802-488-3499
Office: kw vermont802-654-8500
MLS#:5091113
Source:PrimeMLS
Sorry, we are unable to map this address
Price summary
- Price:$535,000
- Monthly HOA dues:$400
About this home
This beautifully appointed three-bedroom condominium offers the wonderful combination of privacy, warmth, and refined comfort, ideally situated as a rare true end unit, bordering the wood line in a peaceful Essex neighborhood. Thoughtfully designed for both everyday living and elegant entertaining, the home features rich solid cherry flooring throughout the dining room, living room, and family room, creating a warm and inviting atmosphere on the main level. Both living areas access the expansive back deck through recently updated sliding glass doors. Custom high-end built-ins and a gas fireplace add character and a cozy feel to the living space, while the upgraded eat-in kitchen features cherry cabinetry, granite countertops, updated appliances and exceptional functionality for gathering with family and friends. Upstairs, three generously sized bedrooms are filled with natural light and offer abundant closet space. The large primary suite offers a cathedral ceiling, private balcony, mountain view and a spacious en suite bath with a soaking tub and separate shower. Additional highlights include first floor laundry in the powder room, a two-car attached garage with dual interior access points, including direct entry to the basement stairwell for convenient access to the expansive lower-level storage area. Set within a peaceful neighborhood ideal for outdoor enjoyment, this home also offers easy access across the street to the beloved Indian Brook Park & Reservoir for swimming, hiking, and kayaking. Conveniently located near schools, bike paths and The Essex Experience for local dining, shopping, and live entertainment!...
Contact an agent
Home facts
- Year built:1991
- Listing ID #:5091113
- Added:62 day(s) ago
- Updated:July 30, 2026 at 06:39 AM
Rooms and interior
- Bedrooms:3
- Total bathrooms:3
- Full bathrooms:2
- Rooms Total:6
- Flooring:Carpet, Ceramic Tile, Hardwood
- Kitchen Description:Dishwasher, Disposal, Microwave, Refrigerator
- Basement Description:Concrete Floor, Insulated, Interior, Unfinished
Structure and exterior
- Year built:1991
- Levels:2 Story
Schools
- High school:Essex High
- Middle school:Essex Middle School
- Elementary school:Essex Elementary School
Utilities
- Sewer:Public Available
Finances and disclosures
- Price:$535,000
- Tax amount:$8,182 (2025)
Features and amenities
- Appliances:Refrigerator, Washer
- Laundry features:Dryer, Washer
- Amenities:Circuit Breaker(s)
Parking
- Parking description:Paved Driveway
- Garage spaces:2
 Copyright 2026 Prime MLS, Inc. All rights reserved. This information is deemed reliable, but not guaranteed. The data relating to real estate displayed on this Site comes in part from the IDX Program of Prime MLS. The information being provided is for consumers’ personal, noncommercial use and may not be used for any purpose other than to identify prospective properties consumers may be interested in purchasing. Data last updated July 30, 2026 NH_NNEREN Member Broker: Kara Carrier
New listings near 26 Peacham Lane
- New
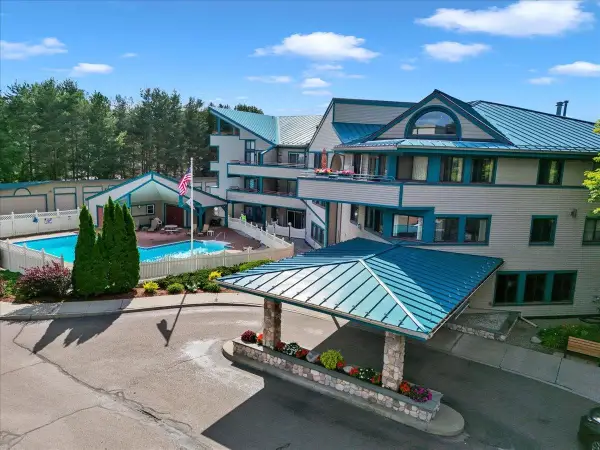 $235,000Active2 beds 2 baths950 sq. ft.
10 Kellogg Road #230, Essex Junction, VT 05452
MLS# 5101660Listed by: ROCKSTAR REAL ESTATE COLLECTIVE - New
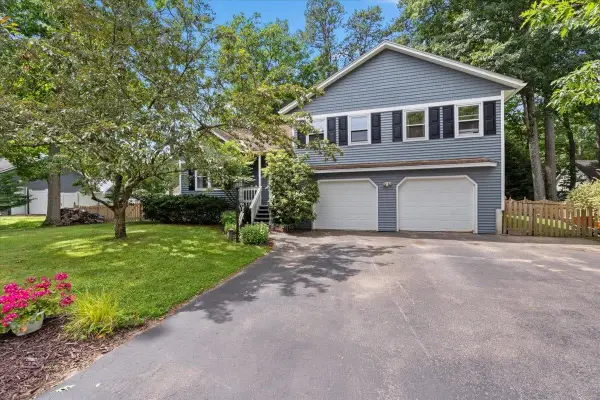
 $549,900Active3 beds 3 baths2,524 sq. ft.
13 Hillside Circle, Essex, VT 05452
MLS# 5101474Listed by: CENTURY 21 NORTH EAST 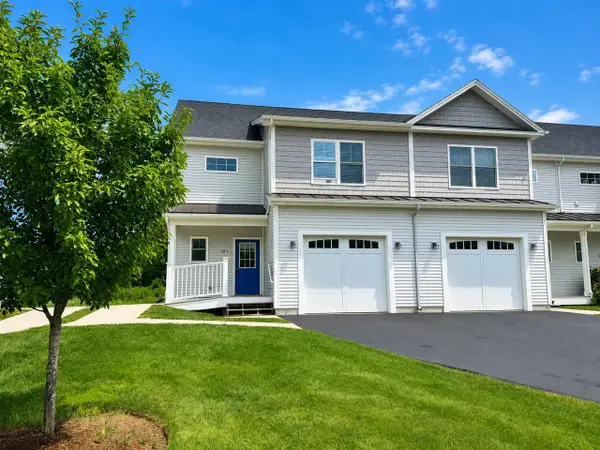 $485,000Pending3 beds 3 baths2,320 sq. ft.
18 Freeman Woods, Essex, VT 05452
MLS# 5101466Listed by: COLDWELL BANKER HICKOK AND BOARDMAN- New
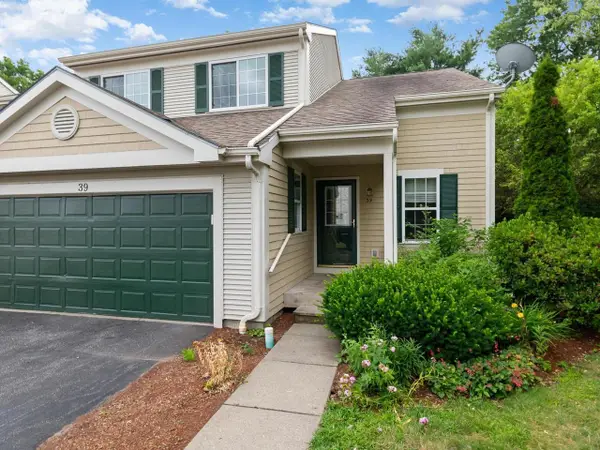 $459,000Active2 beds 3 baths1,691 sq. ft.
39 Fox Run Road, Essex, VT 05452
MLS# 5101421Listed by: COLDWELL BANKER HICKOK AND BOARDMAN - New
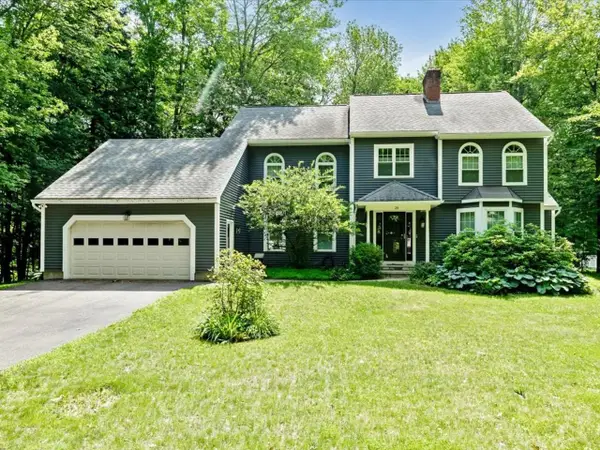 $826,000Active4 beds 3 baths3,224 sq. ft.
20 Hagan Drive, Essex, VT 05452
MLS# 5101175Listed by: COLDWELL BANKER HICKOK AND BOARDMAN - New
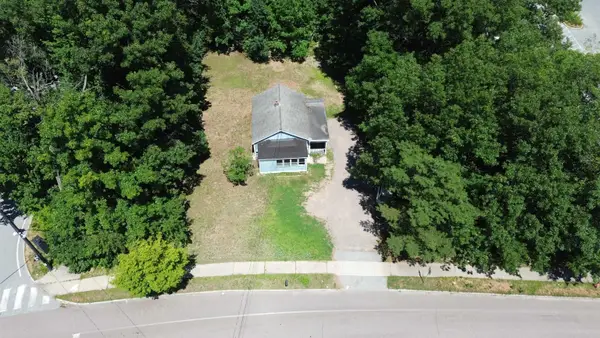 $230,000Active2 beds 1 baths572 sq. ft.
41 Kellogg Road, Essex, VT 05452
MLS# 5100777Listed by: NANCY JENKINS REAL ESTATE 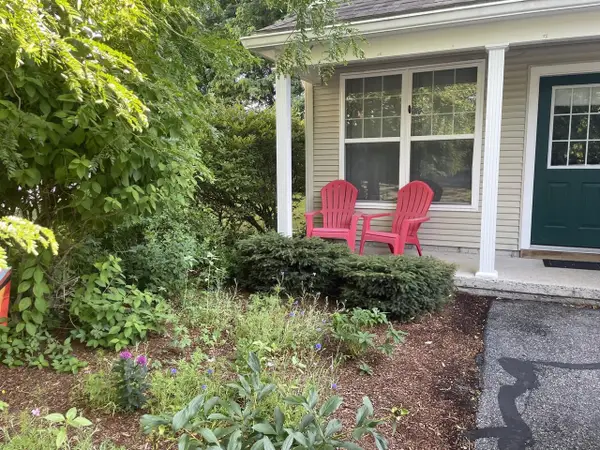 $439,000Active2 beds 3 baths1,837 sq. ft.
19 Marion Avenue, Essex, VT 05452
MLS# 5100486Listed by: COLDWELL BANKER HICKOK AND BOARDMAN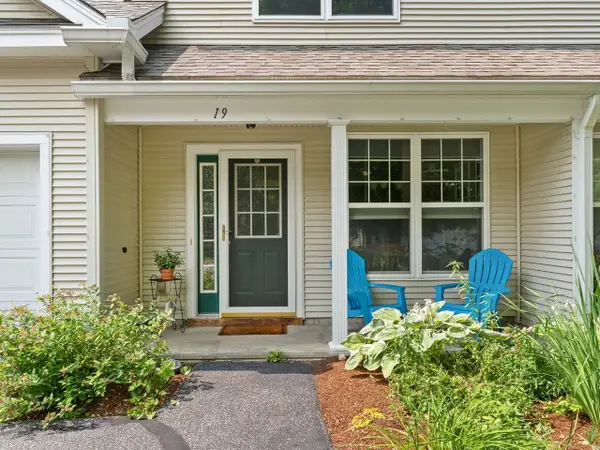 $425,000Active2 beds 3 baths1,728 sq. ft.
19 Irene Avenue, Essex, VT 05452
MLS# 5100273Listed by: COLDWELL BANKER HICKOK AND BOARDMAN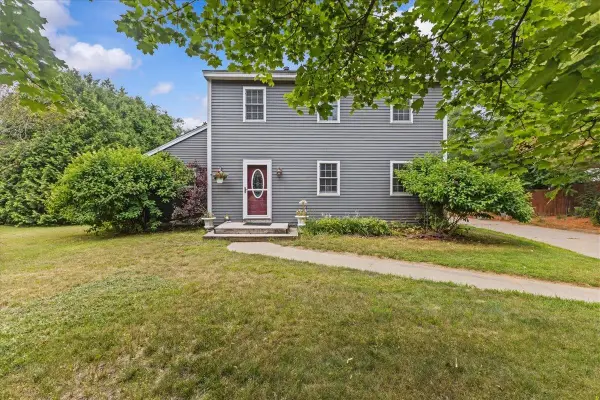 $515,000Pending3 beds 2 baths1,600 sq. ft.
20 Suffolk Lane, Essex, VT 05452
MLS# 5100305Listed by: FLAT FEE REAL ESTATE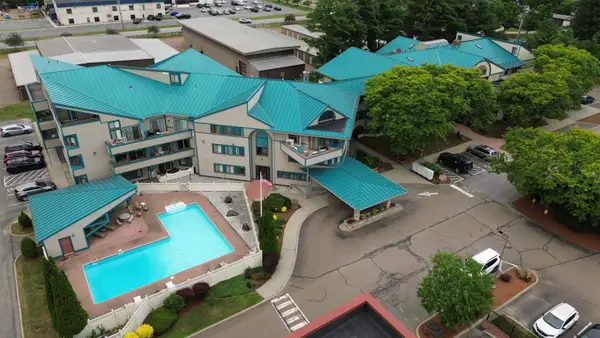 $210,000Active1 beds 1 baths728 sq. ft.
10 Kellogg Road #236, Essex, VT 05452
MLS# 5100257Listed by: NANCY JENKINS REAL ESTATE


Protect your home and budget from life's surprises with an Assurant Home Warranty, backed by a partner that supports you through every step of homeownership. Explore Plans.
©2026 Century 21 Real Estate LLC. All rights reserved. CENTURY 21®, the CENTURY 21 Logo and C21® are service marks owned by Century 21 Real Estate LLC. Century 21 Real Estate LLC fully supports the principles of the Fair Housing Act and the Equal Opportunity Act. Each office is independently owned and operated. Listing information is deemed reliable but not guaranteed accurate.