
22 Bernard Smith Road, Hardwick, VT 05843
Local realty services provided by:CENTURY 21 Barbara Patterson
22 Bernard Smith Road,Hardwick, VT 05843
$235,000
- 2 Beds
- 1 Baths
- 1,013 sq. ft.
- Single family
- Active
Listed by: brenda menard
Office: choice real estate & property management802-472-3338
MLS#:5107611
Source:PrimeMLS
Price summary
- Price:$235,000
- Price per sq. ft.:$174.2
About this home
A charming Cape style home with timeless character, tucked into a cozy neighborhood on a corner lot and just a short stroll from village life. Set behind a privacy fence, the property unfolds into extensive perennial gardens that offer beauty, privacy, and plenty of opportunity for a true green thumb. A small deck and benched pergola provide inviting spots to enjoy the gardens throughout the seasons, while a detached one-car garage adds everyday convenience. Inside, warmth and thoughtful craftsmanship greet you at every turn. The slate-floored entry leads to a spacious living room with beautifully glowing hardwood floors. The eat-in kitchen flows naturally into a useful scullery, with a laundry closet and office area completing the first floor. Upstairs are two generously sized bedrooms and a full bath featuring both a classic clawfoot tub and separate shower stall. The home’s character is in the details from the flooring to the built-ins and enduring design elements that reflect the charm of its era. A wonderfully comfortable home with personality, gardens, and village convenience, all within easy walking distance of local dining, shopping, and social destinations. Come experience the warmth, character, and special sense of place this home offers; schedule your private showing and discover if this charming Cape is the one you’ve been waiting for....
Contact an agent
Home facts
- Year built:1907
- Listing ID #:5107611
- Added:2 day(s) ago
- Updated:September 04, 2026 at 11:19 AM
Rooms and interior
- Bedrooms:2
- Total bathrooms:1
- Full bathrooms:1
- Rooms Total:7
- Flooring:Concrete, Hardwood, Slate/Stone, Softwood
- Kitchen Description:Dishwasher, Refrigerator
- Basement Description:Concrete, Concrete Floor, Interior, Slab, Unfinished
- Living area:1,013 sq. ft.
Heating and cooling
- Heating:Hot Air, Kerosene
Structure and exterior
- Roof:Metal
- Year built:1907
- Building area:1,013 sq. ft.
- Lot area:0.1 Acres
- Levels:1 3/4 Story
Schools
- High school:Hazen UHSD #26
- Middle school:Hazen Union Middle School
- Elementary school:Mountain View Union Elementary School District
Utilities
- Sewer:Public Available
Finances and disclosures
- Price:$235,000
- Price per sq. ft.:$174.2
- Tax amount:$3,423 (2026)
Features and amenities
- Appliances:Refrigerator, Washer
- Laundry features:Dryer, Washer
- Amenities:Circuit Breaker(s)
Parking
- Parking description:Paved Driveway
- Garage spaces:1
 Copyright 2026 Prime MLS, Inc. All rights reserved. This information is deemed reliable, but not guaranteed. The data relating to real estate displayed on this Site comes in part from the IDX Program of Prime MLS. The information being provided is for consumers’ personal, noncommercial use and may not be used for any purpose other than to identify prospective properties consumers may be interested in purchasing. Data last updated September 4, 2026 NH_NNEREN Member Broker: Jerry Tatlock
New listings near 22 Bernard Smith Road
- New
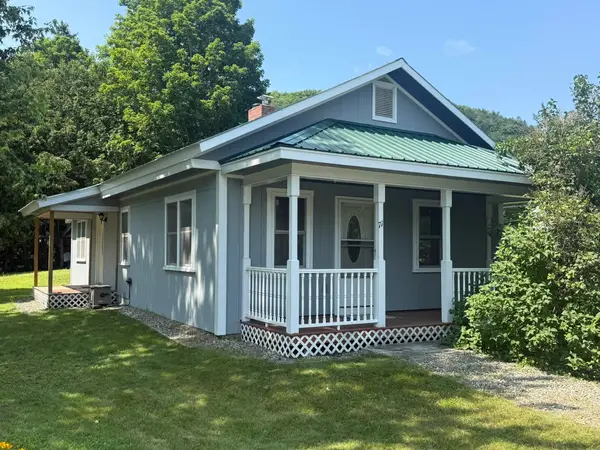 $285,000Active2 beds 1 baths1,012 sq. ft.
71 Summer Street, Hardwick, VT 05843
MLS# 5108031Listed by: CHOICE REAL ESTATE & PROPERTY MANAGEMENT - New
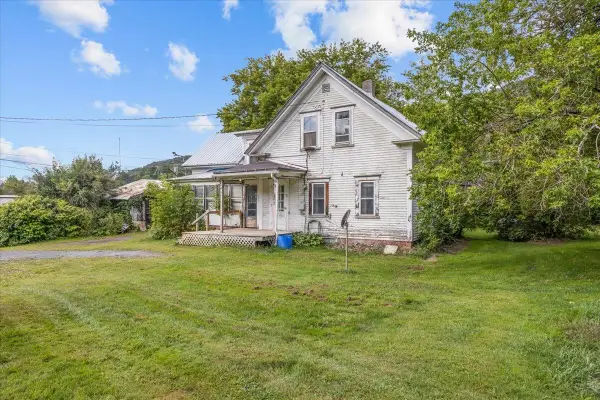 $275,000Active4 beds 2 baths1,276 sq. ft.
8 Buffalo Street, Hardwick, VT 05843
MLS# 5107865Listed by: EXP REALTY - New
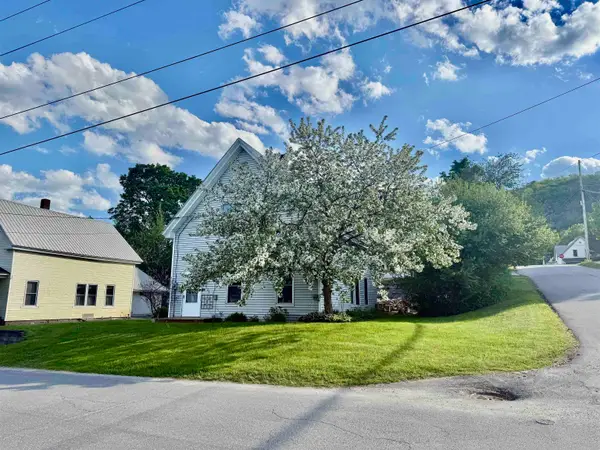 $109,000Active4 beds 1 baths1,306 sq. ft.
127 Cherry Street, Hardwick, VT 05843
MLS# 5107552Listed by: BHHS VERMONT REALTY GROUP/MORRISVILLE-STOWE - New
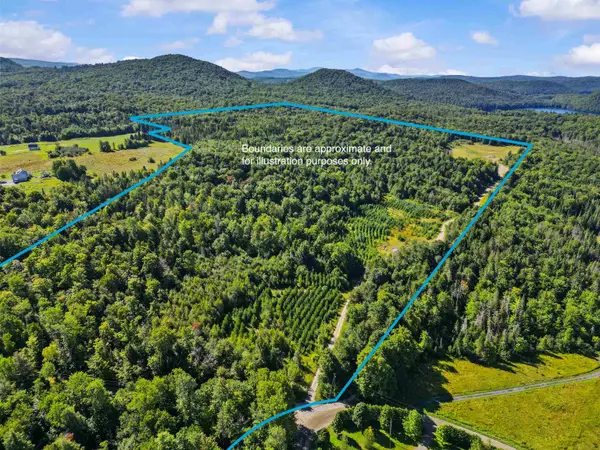 $399,000Active100 Acres
2 Dusty Swamp Road, Hardwick, VT 05843
MLS# 5106389Listed by: COLDWELL BANKER CARLSON REAL ESTATE 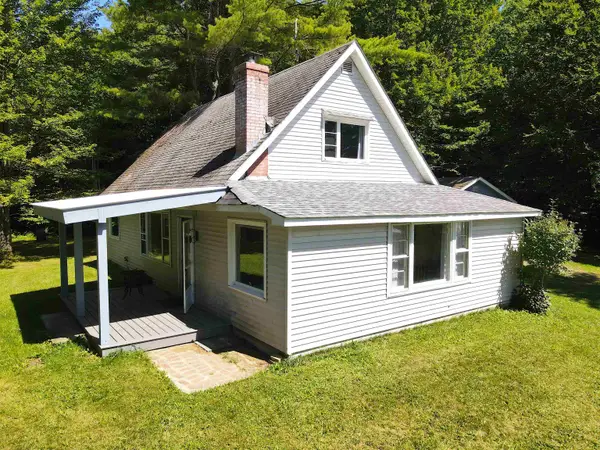 $275,000Active2 beds 1 baths1,943 sq. ft.
1690 West Hill Road, Hardwick, VT 05843
MLS# 5106308Listed by: VERMONT REAL ESTATE COMPANY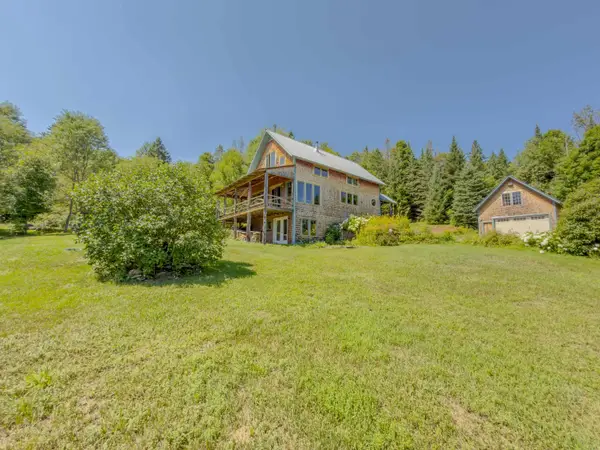 $399,900Active2 beds 2 baths2,133 sq. ft.
3271 Bayley-Hazen Road, Hardwick, VT 05843
MLS# 5104022Listed by: COLDWELL BANKER LIFESTYLES- LITTLETON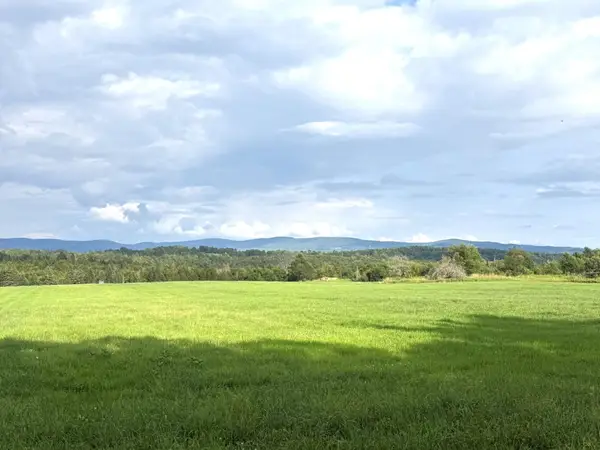 $450,000Active109.23 Acres
0 Cobb School Road, Hardwick, VT 05843
MLS# 5102940Listed by: CHOICE REAL ESTATE & PROPERTY MANAGEMENT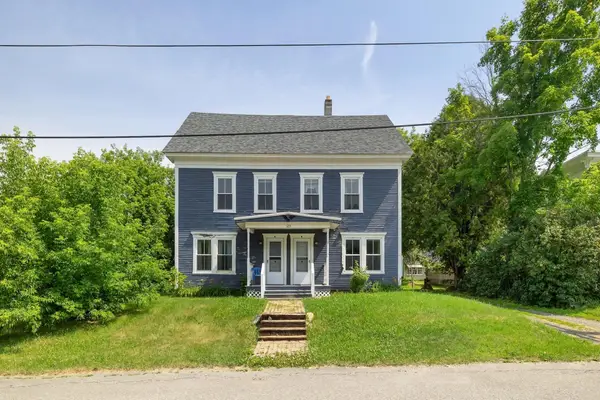 $319,000Active6 beds 2 baths3,600 sq. ft.
123 High Street, Hardwick, VT 05843
MLS# 5101896Listed by: KW VERMONT $77,000Active2 beds 1 baths1,030 sq. ft.
2141 VT Route 16, Hardwick, VT 05843
MLS# 5101850Listed by: VERMONT REAL ESTATE COMPANY


Protect your home and budget from life's surprises with an Assurant Home Warranty, backed by a partner that supports you through every step of homeownership. Explore Plans.
©2026 Century 21 Real Estate LLC. All rights reserved. CENTURY 21®, the CENTURY 21 Logo and C21® are service marks owned by Century 21 Real Estate LLC. Century 21 Real Estate LLC fully supports the principles of the Fair Housing Act and the Equal Opportunity Act. Each office is independently owned and operated. Listing information is deemed reliable but not guaranteed accurate.