
350 Trailside Drive #Unit C, Killington, VT 05751
Local realty services provided by:CENTURY 21 Farm & Forest
Listed by: nathan mastroeni, shannon handrahan
Office: elevations real estate802-289-8463
MLS#:5104017
Source:PrimeMLS
Price summary
- Price:$2,500,000
- Price per sq. ft.:$720.25
- Monthly HOA dues:$1,698
About this home
Experience the mountain lifestyle you've been dreaming of in this exceptional ski-in/ski-out residence at Trailside Village. This home sits directly on Great Eastern, Killington's legendary green circle trail famous throughout the East for its miles of easy, flowing turns giving you the most direct ski access on the mountain. Step right out your door and onto the trail, no shuttle, no driving, no hassle. Spacious and thoughtfully designed, this three-bedroom, three full-bath home combines the convenience of trailside living with the comfort of a year-round mountain retreat. Ski trail views find you throughout the house from the kitchen, from the deck, from multiple vantage points inside so you can watch skiers glide by, catch the groomers grooming corduroy in the evening, and see the snowmaking crews making fresh snow, all without leaving home. Wake each morning to spectacular sunrises and sweeping mountain views, then unwind after a day on the slopes in your private hot tub. The building has undergone extensive exterior renovations, including a commercial-grade metal roof, new siding, energy-efficient windows and doors, stonework, and updated decks, providing exceptional durability and peace of mind. Life at Killington is defined by four seasons of adventure. Winter brings world-class skiing and snowboarding across six mountain peaks, neighboring Pico Mountain, and the longest ski season in the East. In warmer months, enjoy lift-served mountain biking, championship golf, scenic hiking, and endless Green Mountain recreation. Adding to the area's appeal is the proposed Killington Village, envisioned to bring new restaurants, shopping, lodging, and a vibrant slopeside community to one of New England's premier mountain destinations. Whether you're searching for a vacation home, a full-time residence, or an investment opportunity, this rare trailside property offers an exceptional opportunity to enjoy everything Killington has to offer today!...
Contact an agent
Home facts
- Year built:1982
- Subdivision & Development:Trailside Village
- Listing ID #:5104017
- Added:45 day(s) ago
- Updated:September 22, 2026 at 10:32 AM
Rooms and interior
- Bedrooms:3
- Total bathrooms:3
- Full bathrooms:3
- Rooms Total:9
- Flooring:Ceramic Tile, Tile, Wood
- Kitchen Description:Dishwasher, Microwave, Refrigerator
- Basement Description:Finished, Walkout
- Living area:3,471 sq. ft.
Heating and cooling
- Cooling:Mini Split
- Heating:Mini Split
Structure and exterior
- Roof:Metal, Standing Seam
- Year built:1982
- Building area:3,471 sq. ft.
- Levels:2.5 Story
Utilities
- Sewer:Community
Finances and disclosures
- Price:$2,500,000
- Price per sq. ft.:$720.25
- Tax amount:$22,875 (2026)
Features and amenities
- Appliances:Refrigerator, Washer
- Laundry features:Dryer, Washer
- Amenities:Circuit Breaker(s)
Parking
- Parking description:Gravel Driveway
 Copyright 2026 Prime MLS, Inc. All rights reserved. This information is deemed reliable, but not guaranteed. The data relating to real estate displayed on this Site comes in part from the IDX Program of Prime MLS. The information being provided is for consumers’ personal, noncommercial use and may not be used for any purpose other than to identify prospective properties consumers may be interested in purchasing. Data last updated September 22, 2026 NH_NNEREN Member Broker: Nicholas Maclure
New listings near 350 Trailside Drive #Unit C
- New
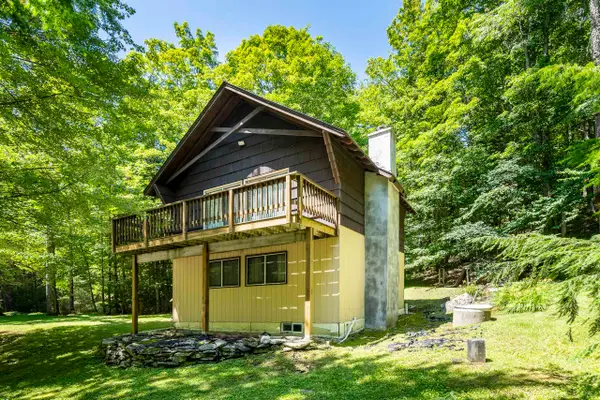 $498,000Active4 beds 2 baths1,344 sq. ft.
120 Rustic Drive, Killington, VT 05751
MLS# 5110839Listed by: KILLINGTON VALLEY REAL ESTATE - New
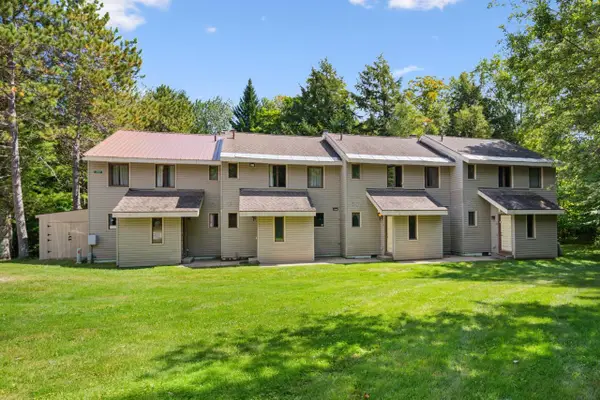 $450,000Active3 beds 2 baths1,320 sq. ft.
289 Hemlock Ridge Road #6C, Killington, VT 05751
MLS# 5110489Listed by: RE/MAX NORTH PROFESSIONALS - Open Fri, 5 to 8pmNew
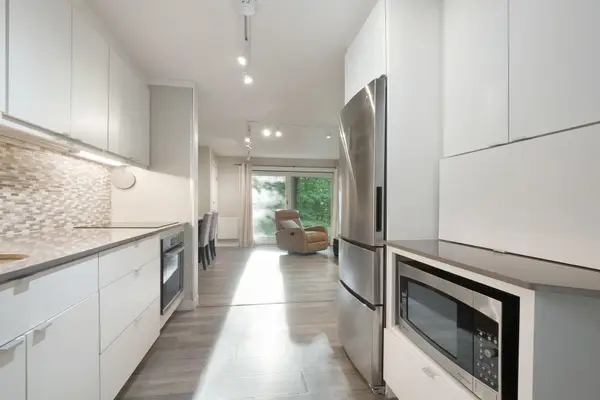 $299,000Active1 beds 1 baths556 sq. ft.
768 East Mountain Road #C1, Killington, VT 05751
MLS# 5110494Listed by: FOUR SEASONS SOTHEBY'S INT'L REALTY - New
 $59,000Active-- beds 1 baths418 sq. ft.
228 East Mountain Road #A HCP GRAND HOTEL 124 IV (BARBERO), Killington, VT 05751
MLS# 5110356Listed by: KILLINGTON VALLEY REAL ESTATE - New
 $675,000Active2 beds 2 baths1,110 sq. ft.
526 East Mountain Road #49, Killington, VT 05751
MLS# 5109710Listed by: KILLINGTON PICO REALTY - New
 $175,000Active2 beds 2 baths1,057 sq. ft.
228 East Mountain Road #335/337 Interval IV, Killington, VT 05751
MLS# 5109695Listed by: KILLINGTON PICO REALTY - New
 $679,000Active3 beds 2 baths1,152 sq. ft.
293 Tanglewood Drive, Killington, VT 05751
MLS# 5109634Listed by: ELEVATIONS REAL ESTATE  $849,000Active5 beds 4 baths3,240 sq. ft.
163 Rocky Ridge Road, Killington, VT 05751
MLS# 5109266Listed by: KILLINGTON PICO REALTY $199,000Active3 beds 3 baths1,572 sq. ft.
228 East Mountain Road #108/110 Interval III, Killington, VT 05751
MLS# 5108891Listed by: KILLINGTON PICO REALTY $675,000Active3 beds 2 baths1,300 sq. ft.
27 Timberline South at Sunrise #I2, Killington, VT 05751
MLS# 5108475Listed by: PRESTIGE REAL ESTATE OF KILLINGTON


Protect your home and budget from life's surprises with an Assurant Home Warranty, backed by a partner that supports you through every step of homeownership. Explore Plans.
©2026 Century 21 Real Estate LLC. All rights reserved. CENTURY 21®, the CENTURY 21 Logo and C21® are service marks owned by Century 21 Real Estate LLC. Century 21 Real Estate LLC fully supports the principles of the Fair Housing Act and the Equal Opportunity Act. Each office is independently owned and operated. Listing information is deemed reliable but not guaranteed accurate.