
55 Village Green Drive #3C, Stowe, VT 05672
Local realty services provided by:CENTURY 21 McLennan & Company
55 Village Green Drive #3C,Stowe, VT 05672
$499,000
- 2 Beds
- 2 Baths
- 1,186 sq. ft.
- Condominium
- Active
Listed by: elizabeth story, grant wielerPhone: 802-494-4874
Office: kw vermont-stowe802-760-3100
MLS#:5093341
Source:PrimeMLS
Price summary
- Price:$499,000
- Price per sq. ft.:$420.74
- Monthly HOA dues:$1,016
About this home
Renovated, fully furnished, and completely turn-key, this stylish 2-bedroom, 2-bath Village Green condo offers an effortless way to enjoy Stowe. The interior has a **playful yet polished design** with a **vibrant, collected style**, warm wood tones, statement lighting, and modern finishes that give the space personality without sacrificing comfort. The open living area is inviting and thoughtfully designed, creating the perfect setting for relaxing after a day on the mountain or gathering with friends. A bonus flex room adds valuable versatility and can be used as a home office, bunk room, owner’s closet, or gear storage. Located in one of Stowe’s most convenient communities, Village Green offers easy access to restaurants, shops, the Stowe Rec Path, Stowe Country Club, mini golf, and the seasonal shuttle to Stowe Mountain Resort. Resort-style amenities include indoor and outdoor pools, hot tub, sauna, tennis, pickleball, clubhouse, game room, and common acreage. The HOA covers heat, electricity, cable, phone, utilities, exterior maintenance, snow removal, trash removal, and access to amenities, making ownership simple and low-maintenance. Perfect as a year-round home, Stowe getaway, or rental-friendly investment, this condo is ready for you to enjoy from day one. Just bring your bags and start living the Stowe lifestyle....
Contact an agent
Home facts
- Year built:1987
- Listing ID #:5093341
- Added:50 day(s) ago
- Updated:July 29, 2026 at 11:38 AM
Rooms and interior
- Bedrooms:2
- Total bathrooms:2
- Full bathrooms:2
- Rooms Total:5
- Flooring:Carpet, Laminate, Tile
- Kitchen Description:Dishwasher, Freezer, Microwave, Refrigerator
- Living area:1,186 sq. ft.
Heating and cooling
- Heating:Baseboard
Structure and exterior
- Roof:Standing Seam
- Year built:1987
- Building area:1,186 sq. ft.
- Levels:2 Story
Schools
- High school:Stowe Middle/High School
- Middle school:Stowe Middle/High School
- Elementary school:Stowe Elementary School
Utilities
- Sewer:Community
Finances and disclosures
- Price:$499,000
- Price per sq. ft.:$420.74
- Tax amount:$5,924 (2025)
Features and amenities
- Appliances:Refrigerator
- Amenities:Circuit Breaker(s)
Parking
- Parking description:Common/Shared, Paved Driveway
 Copyright 2026 Prime MLS, Inc. All rights reserved. This information is deemed reliable, but not guaranteed. The data relating to real estate displayed on this Site comes in part from the IDX Program of Prime MLS. The information being provided is for consumers’ personal, noncommercial use and may not be used for any purpose other than to identify prospective properties consumers may be interested in purchasing. Data last updated July 29, 2026 NH_NNEREN Member Broker: Janet McLennan
New listings near 55 Village Green Drive #3C
- New
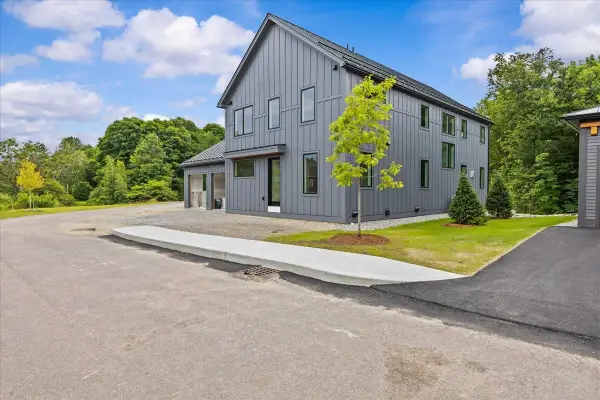 $2,095,000Active4 beds 4 baths4,111 sq. ft.
34 River's Edge Lane, Stowe, VT 05672
MLS# 5101893Listed by: COLDWELL BANKER CARLSON REAL ESTATE - New
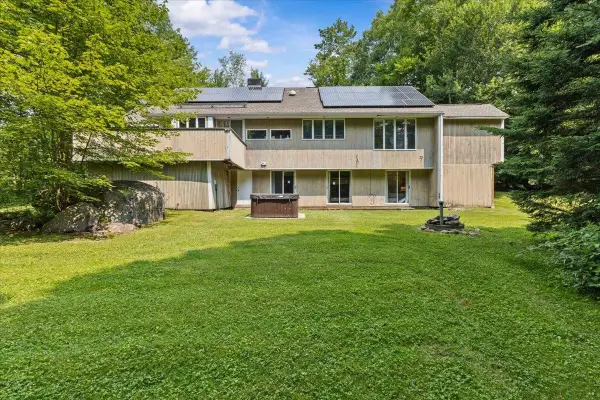 $849,000Active4 beds 4 baths2,800 sq. ft.
398 Houston Farm Road, Stowe, VT 05672
MLS# 5101722Listed by: COLDWELL BANKER CARLSON REAL ESTATE - New
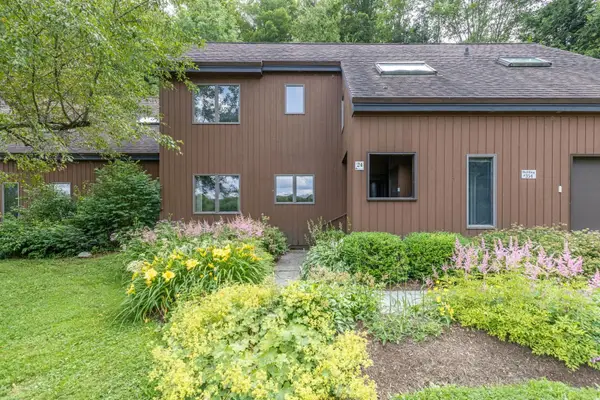 $675,000Active3 beds 3 baths1,682 sq. ft.
354 Stonybrook Road #24, Stowe, VT 05672
MLS# 5101677Listed by: PALL SPERA COMPANY REALTORS-STOWE VILLAGE - New
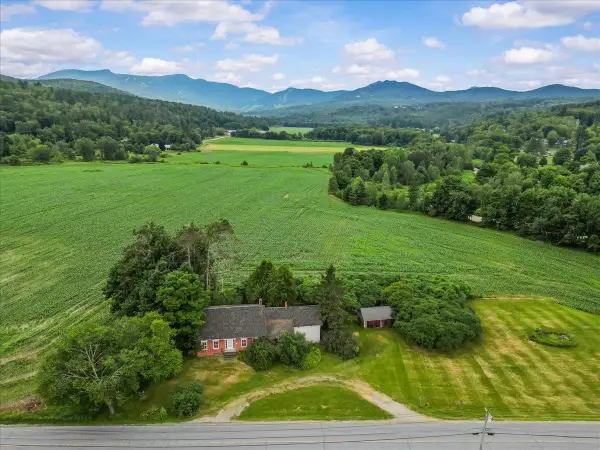 $2,800,000Active3 beds 2 baths2,202 sq. ft.
332 Luce Hill Road, Stowe, VT 05672
MLS# 5101377Listed by: COLDWELL BANKER CARLSON REAL ESTATE - New
 $1,250,000Active2 beds 2 baths1,156 sq. ft.
7412 Mountain Road #1318-20, Stowe, VT 05672
MLS# 5101242Listed by: SPRUCE PEAK REALTY LLC - New
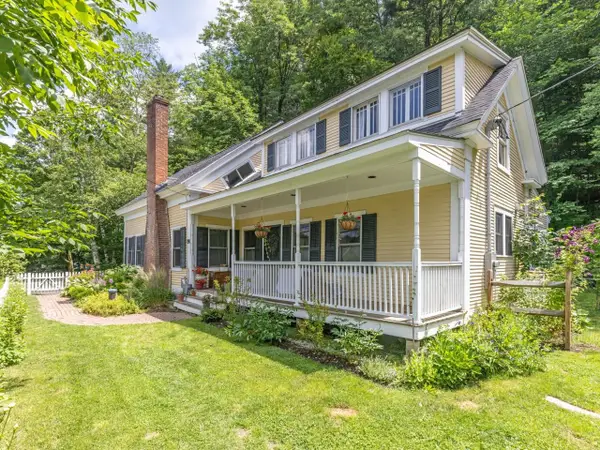 $825,000Active3 beds 2 baths2,488 sq. ft.
856 Pucker Street, Stowe, VT 05672
MLS# 5100701Listed by: COLDWELL BANKER HICKOK AND BOARDMAN - New
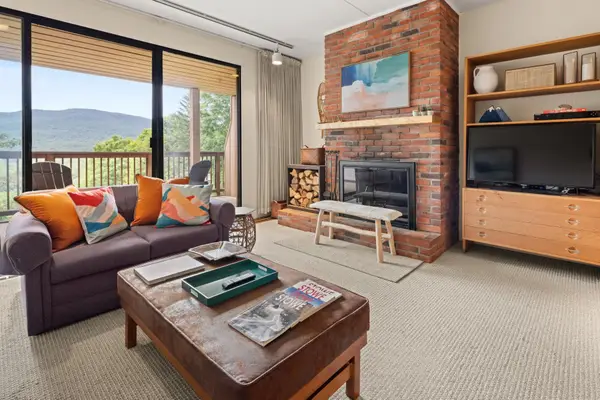 $750,000Active3 beds 3 baths1,700 sq. ft.
1277 Notchbrook Road #17 ABC, Stowe, VT 05672
MLS# 5100586Listed by: PALL SPERA COMPANY REALTORS-STOWE 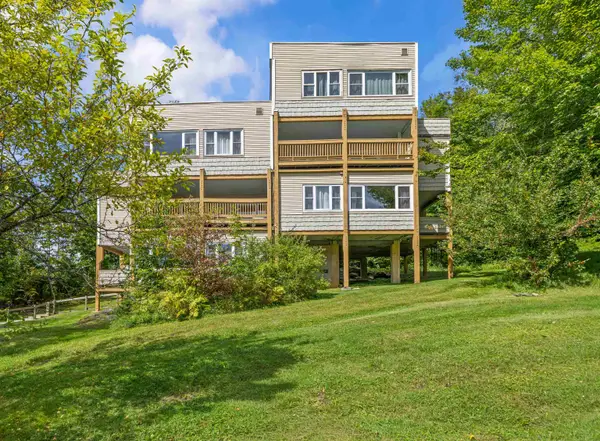 $399,000Active2 beds 2 baths776 sq. ft.
260 Mountainside Drive #C301, Stowe, VT 05672
MLS# 5100487Listed by: COLDWELL BANKER CARLSON REAL ESTATE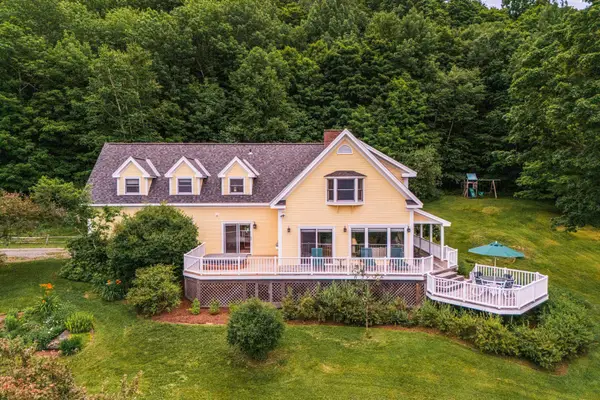 $1,995,000Active4 beds 4 baths3,232 sq. ft.
600 Taber Ridge Road, Stowe, VT 05672
MLS# 5100453Listed by: COLDWELL BANKER CARLSON REAL ESTATE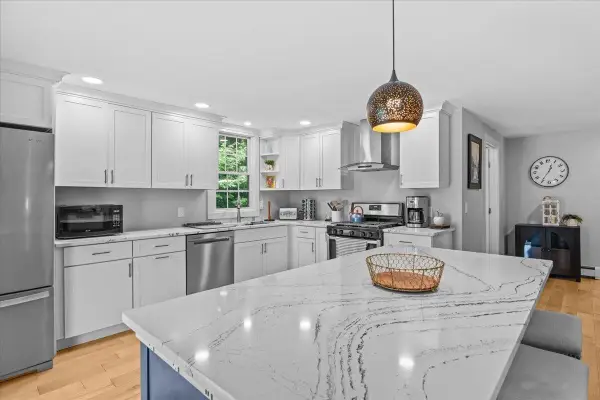 $799,000Active4 beds 3 baths1,670 sq. ft.
2878 Waterbury Road, Stowe, VT 05672
MLS# 5100347Listed by: COLDWELL BANKER CARLSON REAL ESTATE


Protect your home and budget from life's surprises with an Assurant Home Warranty, backed by a partner that supports you through every step of homeownership. Explore Plans.
©2026 Century 21 Real Estate LLC. All rights reserved. CENTURY 21®, the CENTURY 21 Logo and C21® are service marks owned by Century 21 Real Estate LLC. Century 21 Real Estate LLC fully supports the principles of the Fair Housing Act and the Equal Opportunity Act. Each office is independently owned and operated. Listing information is deemed reliable but not guaranteed accurate.