13 Country Club Estates, Swanton, VT 05488
Local realty services provided by:CENTURY 21 Gold Key Realty
13 Country Club Estates,Swanton, VT 05488
$579,900
- 3 Beds
- 3 Baths
- 3,406 sq. ft.
- Single family
- Active
Listed by: the paul martin team, paul martin
Office: m realty802-363-9501
MLS#:5110535
Source:PrimeMLS
Price summary
- Price:$579,900
- Price per sq. ft.:$139.16
About this home
Set in the desirable Country Club Estates neighborhood of Swanton, this beautifully maintained contemporary home offers exceptional character, comfort, and thoughtful updates right on the edges of the Champlain Country Club. From the moment you arrive, the paved driveway and inviting wraparound porches set the tone for a home designed to be enjoyed inside and out. At the heart of the home is a truly stunning sunroom, where soaring vaulted ceilings and abundant natural light create an unforgettable space for relaxing, gathering, or taking in the changing Vermont seasons. The interior offers a wonderfully functional layout with beautiful finishes, a gorgeous fireplace, and sunlight throughout. Two bedrooms feature private en suite baths, including an impressive primary suite complete with an expansive walk-in closet. Newly installed heat pumps provide efficient heating and air conditioning, keeping the home comfortable through every season. The partially finished basement adds valuable flexibility for recreation, hobbies, a home office, or additional living space. Beautifully updated and clearly cared for, this distinctive home combines contemporary style with the relaxed appeal of a well-established neighborhood. With generous indoor and outdoor living spaces and convenient proximity to golf and area amenities, this is a special property that feels every bit as good as it looks....
Contact an agent
Home facts
- Year built:1988
- Listing ID #:5110535
- Added:45 day(s) ago
- Updated:November 03, 2026 at 12:36 PM
Rooms and interior
- Bedrooms:3
- Total bathrooms:3
- Full bathrooms:3
- Rooms Total:5
- Flooring:Hardwood
- Kitchen Description:Refrigerator
- Basement Description:Concrete, Interior, Partially Finished
- Living area:3,406 sq. ft.
Heating and cooling
- Cooling:Mini Split
- Heating:Baseboard, Electric, Hot Air, Radiant
Structure and exterior
- Year built:1988
- Building area:3,406 sq. ft.
- Lot area:1.83 Acres
- Levels:1.5 Story
Schools
- High school:Missisquoi Valley UHSD #7
- Middle school:Swanton School
- Elementary school:Swanton School
Utilities
- Sewer:Septic
Finances and disclosures
- Price:$579,900
- Price per sq. ft.:$139.16
- Tax amount:$8,999 (2026)
Features and amenities
- Appliances:Refrigerator
- Amenities:Circuit Breaker(s)
Parking
- Parking description:Paved Driveway
- Garage spaces:2
 Copyright 2026 Prime MLS, Inc. All rights reserved. This information is deemed reliable, but not guaranteed. The data relating to real estate displayed on this Site comes in part from the IDX Program of Prime MLS. The information being provided is for consumers’ personal, noncommercial use and may not be used for any purpose other than to identify prospective properties consumers may be interested in purchasing. Data last updated November 3, 2026 NH_NNEREN Member Broker: Marsha Foden
New listings near 13 Country Club Estates
- New
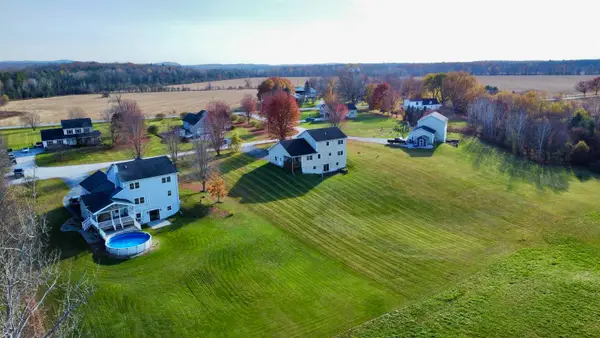 $545,000Active3 beds 2 baths2,864 sq. ft.
2 Shetland Lane, Swanton, VT 05488
MLS# 5116334Listed by: YOUR JOURNEY REAL ESTATE - New
 $229,000Active3 beds 2 baths1,234 sq. ft.
23 Platt Street, Highgate, VT 05459
MLS# 5115931Listed by: POQUETTE REALTY - New
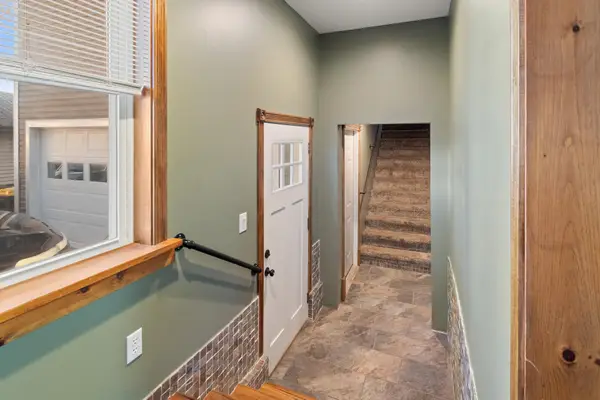 $399,900Active3 beds 3 baths2,480 sq. ft.
88 Canada Street, Swanton, VT 05488
MLS# 5115595Listed by: RE/MAX NORTH PROFESSIONALS - New
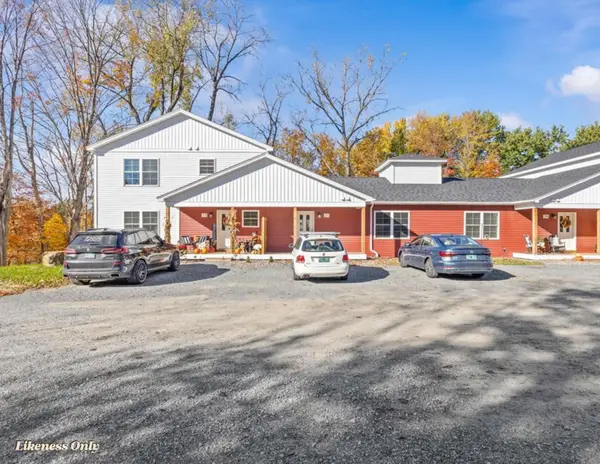 $319,900Active2 beds 3 baths1,655 sq. ft.
49 Reeves Road, Swanton, VT 05488
MLS# 5115475Listed by: SIGNATURE PROPERTIES OF VERMONT - New
 $374,900Active3 beds 3 baths1,590 sq. ft.
57 Reeves Road, Swanton, VT 05488
MLS# 5115458Listed by: SIGNATURE PROPERTIES OF VERMONT - New
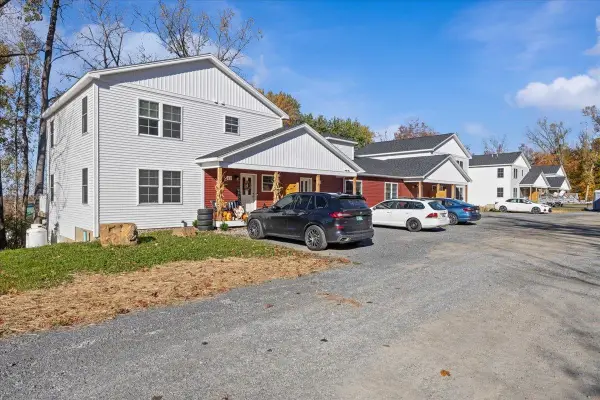 $319,900Active2 beds 3 baths1,655 sq. ft.
21 Reeves Road, Swanton, VT 05488
MLS# 5115465Listed by: SIGNATURE PROPERTIES OF VERMONT  $295,000Active2 beds 3 baths1,436 sq. ft.
17 Ally Drive, Swanton, VT 05488
MLS# 5115324Listed by: BHHS VERMONT REALTY GROUP/S BURLINGTON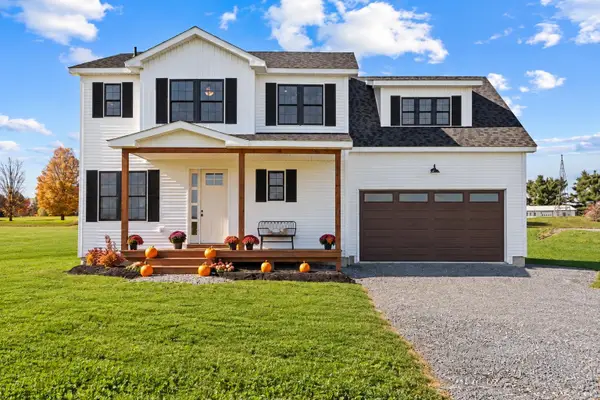
 $499,000Active2 beds 3 baths2,088 sq. ft.
50 Fawn's Lane, Swanton, VT 05488
MLS# 5115013Listed by: CENTURY 21 NORTH EAST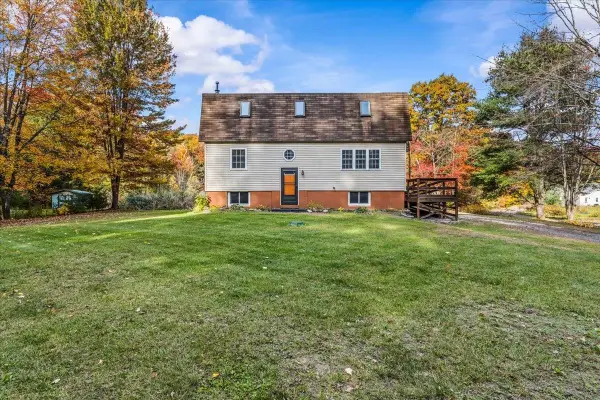 $375,000Active3 beds 2 baths2,448 sq. ft.
79 Waugh Farm Road, Swanton, VT 05488
MLS# 5114940Listed by: NORTHERN VERMONT REALTY GROUP $359,000Active3 beds 1 baths1,535 sq. ft.
92 Canada Street, Swanton, VT 05488
MLS# 5114672Listed by: COLDWELL BANKER HICKOK AND BOARDMAN


Protect your home and budget from life's surprises with an Assurant Home Warranty, backed by a partner that supports you through every step of homeownership. Explore Plans.
©2026 Century 21 Real Estate LLC. All rights reserved. CENTURY 21®, the CENTURY 21 Logo and C21® are service marks owned by Century 21 Real Estate LLC. Century 21 Real Estate LLC fully supports the principles of the Fair Housing Act and the Equal Opportunity Act. Each office is independently owned and operated. Listing information is deemed reliable but not guaranteed accurate.