
35 Church Road, Swanton, VT 05488
Local realty services provided by:CENTURY 21 Circa 72
35 Church Road,Swanton, VT 05488
$330,000
- 2 Beds
- 1 Baths
- 960 sq. ft.
- Single family
- Active
Listed by: conner hayesPhone: 802-734-4162
Office: element real estate802-497-2575
MLS#:5102326
Source:PrimeMLS
Price summary
- Price:$330,000
- Price per sq. ft.:$343.75
About this home
Summer starts at the water's edge. With over 200 feet of private Lake Champlain frontage, 35 Church Road is the kind of place where weekends quickly turn into extended stays. Tie up the boat in your own backyard, launch a paddleboard from the rolling dock system, cast a line before breakfast, or simply settle in for an evening as the sun drops over the Adirondacks. Completely rebuilt in 2012 to meet FEMA standards, this two-bedroom, one-bath seasonal camp combines the charm of lake living with the comfort and peace of mind that comes with newer construction. The bright, open interior was designed to make the lake the focal point, with water views that follow you throughout the main living spaces. Inside, there's no wrong place to enjoy your morning coffee. Pull up a seat at the breakfast bar, relax in the living room overlooking the lake, unwind on the screened porch with a breeze coming off the water, or cozy up beside the wood stove as the evenings begin to cool. Being sold fully furnished, this Lake Champlain waterfront property is ready to enjoy from day one. Pack a bag, invite your favorite people, and start making memories that will last long after summer ends. Some places are simply destinations. This one becomes part of your family's story....
Contact an agent
Home facts
- Year built:2012
- Listing ID #:5102326
- Added:48 day(s) ago
- Updated:September 16, 2026 at 10:28 AM
Rooms and interior
- Bedrooms:2
- Total bathrooms:1
- Rooms Total:4
- Flooring:Laminate, Wood
- Kitchen Description:Refrigerator
- Living area:960 sq. ft.
Heating and cooling
- Heating:Wood
Structure and exterior
- Roof:Metal
- Year built:2012
- Building area:960 sq. ft.
- Lot area:0.68 Acres
- Levels:1 Story
Schools
- High school:Missisquoi Valley UHSD #7
- Middle school:Missisquoi Valley Union Jshs
- Elementary school:Swanton School
Utilities
- Sewer:On Site Septic Exists
Finances and disclosures
- Price:$330,000
- Price per sq. ft.:$343.75
- Tax amount:$4,594 (2025)
Features and amenities
- Appliances:Refrigerator
- Amenities:Circuit Breaker(s)
Parking
- Parking description:Gravel Driveway
 Copyright 2026 Prime MLS, Inc. All rights reserved. This information is deemed reliable, but not guaranteed. The data relating to real estate displayed on this Site comes in part from the IDX Program of Prime MLS. The information being provided is for consumers’ personal, noncommercial use and may not be used for any purpose other than to identify prospective properties consumers may be interested in purchasing. Data last updated September 16, 2026 NH_NNEREN Member Broker: Stephen DeStefano
New listings near 35 Church Road
- New
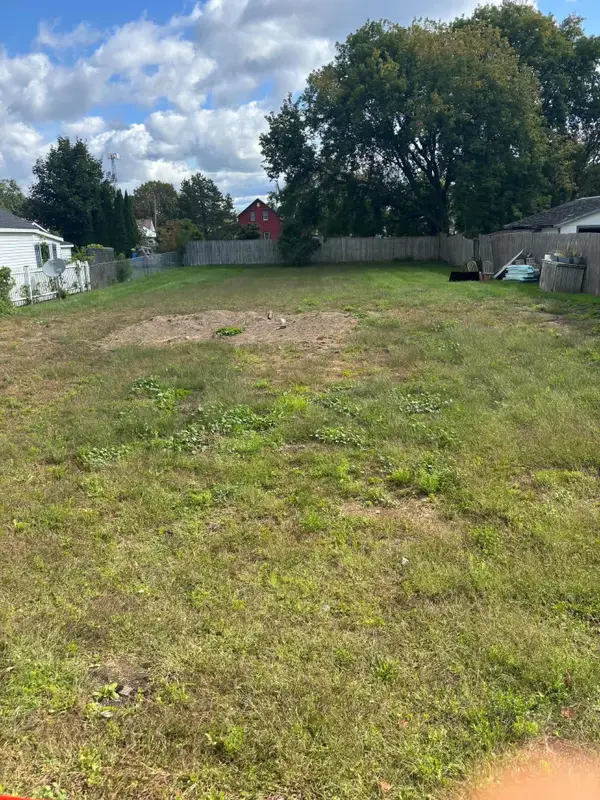 $135,000Active0.25 Acres
43-45 Liberty Street, Swanton, VT 05488
MLS# 5109698Listed by: KW VERMONT- ENOSBURG - New
 $495,000Active3 beds 1 baths1,152 sq. ft.
456 Lakewood Drive, Swanton, VT 05488
MLS# 5109660Listed by: DEREK GREENE - New
 $350,000Active3 beds 2 baths1,400 sq. ft.
45 Jayview Road, Swanton, VT 05488
MLS# 5109110Listed by: FLEX REALTY - New
 $339,900Active4 beds 2 baths1,836 sq. ft.
49 Canada Street, Swanton, VT 05488
MLS# 5109093Listed by: RE/MAX NORTH PROFESSIONALS 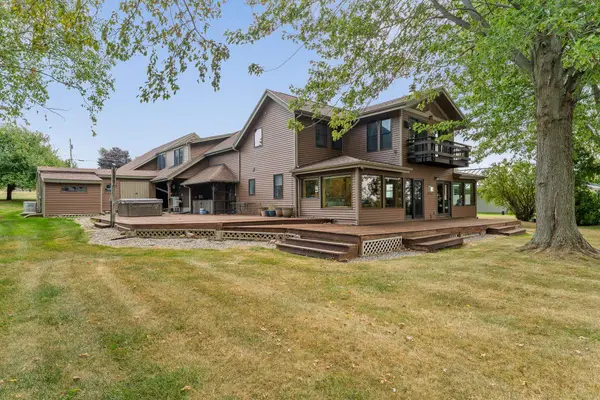 $1,149,000Active3 beds 3 baths2,971 sq. ft.
316 Lakewood Drive, Swanton, VT 05488
MLS# 5108097Listed by: BHHS-VT REALTY GROUP ST ALBANS, VT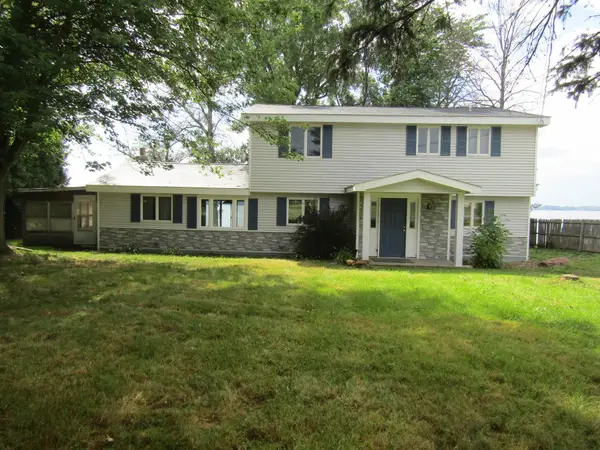 $540,000Active4 beds 3 baths2,526 sq. ft.
416 Lakewood Drive, Swanton, VT 05488
MLS# 5106115Listed by: EXP REALTY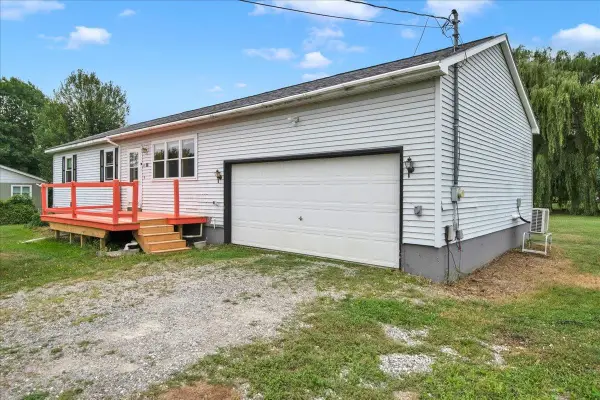 $340,000Active3 beds 2 baths1,050 sq. ft.
16 Turkey Terrace, Swanton, VT 05488
MLS# 5105319Listed by: ROCKSTAR REAL ESTATE COLLECTIVE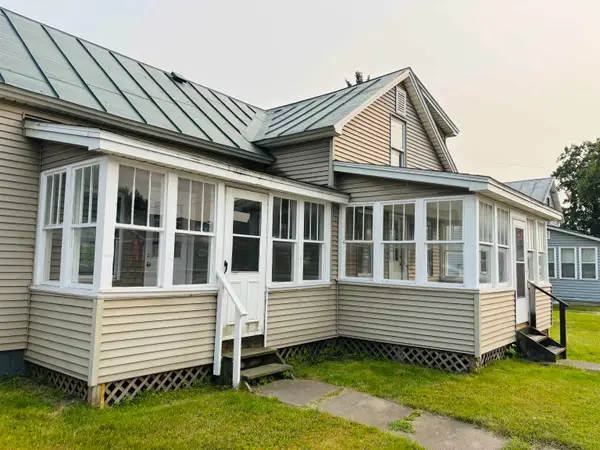 $289,000Active3 beds 1 baths1,067 sq. ft.
106 First Street, Swanton, VT 05488
MLS# 5105110Listed by: AMY GERRITY-PARENT REALTY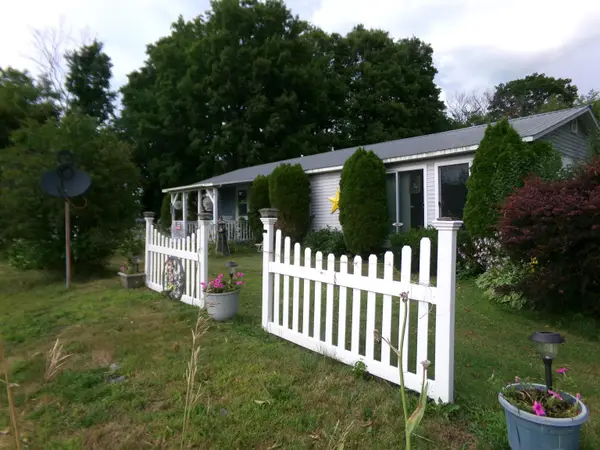 $280,000Active3 beds 1 baths1,100 sq. ft.
587 St. Albans Road, Swanton, VT 05488
MLS# 5104702Listed by: EXP REALTY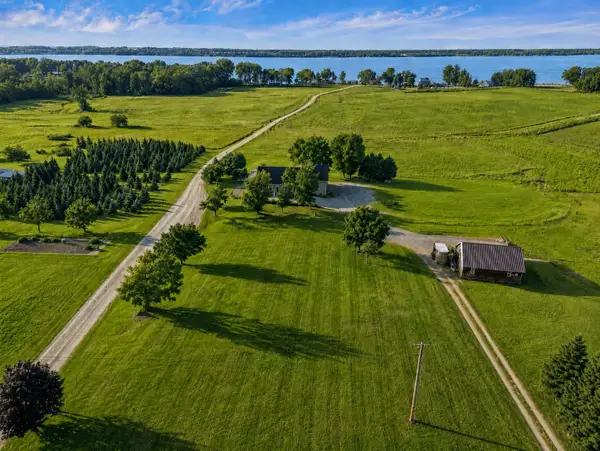 $499,000Pending3 beds 2 baths3,072 sq. ft.
61 Campbell Bay Road, Swanton, VT 05488
MLS# 5104297Listed by: PRIME REAL ESTATE


Protect your home and budget from life's surprises with an Assurant Home Warranty, backed by a partner that supports you through every step of homeownership. Explore Plans.
©2026 Century 21 Real Estate LLC. All rights reserved. CENTURY 21®, the CENTURY 21 Logo and C21® are service marks owned by Century 21 Real Estate LLC. Century 21 Real Estate LLC fully supports the principles of the Fair Housing Act and the Equal Opportunity Act. Each office is independently owned and operated. Listing information is deemed reliable but not guaranteed accurate.