
48 1/2 Greenwich Street, Swanton, VT 05488
Local realty services provided by:CENTURY 21 Lifestyles
48 1/2 Greenwich Street,Swanton, VT 05488
$349,000
- 3 Beds
- 2 Baths
- 2,514 sq. ft.
- Single family
- Active
Upcoming open houses
- Sat, Sep 2601:00 pm - 03:00 pm
Listed by: shawn cheneyCell: 802-782-0400
Office: exp realty802-868-6367
MLS#:5102852
Source:PrimeMLS
Price summary
- Price:$349,000
- Price per sq. ft.:$111.86
About this home
One level home with a finished basement and 5 garage bays. This home had a complete transformation in 2018 to include a new kitchen, bathroom, roof, furnace, LVP Flooring, electrical, plumbing, and more. The home has an expansive village lot with a fenced yard, pool, and entertainment area. The home has an attached 1 car garage and a detached 4 car garage. The finished basement has a bonus of a theater room with a surround sound projector and screen. (Seller would entertain offers excluding the theater) The kitchen has tile backsplash and accent. The home has 3 bedrooms and 1.5 baths on the main living level. An enclosed porch leads to a backyard with lots of elbow room as village lots go. The home was once used as an in-home beauty salon and with town permitting could be a great option for someone looking for a work from home business as a room and 1/2 bath are located in the front of the home. This home is located walking distance from Swanton Schools, 1 mile from I-89, 15 Minutes to St. Albans and 45 Minutes to Burlington....
Contact an agent
Home facts
- Year built:1965
- Listing ID #:5102852
- Added:45 day(s) ago
- Updated:September 15, 2026 at 10:37 AM
Rooms and interior
- Bedrooms:3
- Total bathrooms:2
- Full bathrooms:1
- Rooms Total:8
- Kitchen Description:Dishwasher, Microwave, Refrigerator
- Basement Description:Interior, Interior Access, Partially Finished
- Living area:2,514 sq. ft.
Heating and cooling
- Heating:Baseboard
Structure and exterior
- Roof:Shingle
- Year built:1965
- Building area:2,514 sq. ft.
- Lot area:0.39 Acres
- Levels:1 Story
Schools
- High school:Missisquoi Valley UHSD #7
- Middle school:Missisquoi Valley Union Jshs
- Elementary school:Swanton School
Utilities
- Sewer:Public Available
Finances and disclosures
- Price:$349,000
- Price per sq. ft.:$111.86
- Tax amount:$5,828 (2025)
Features and amenities
- Appliances:Refrigerator, Washer
- Laundry features:Dryer, Washer
- Amenities:Circuit Breaker(s)
Parking
- Parking description:Paved Driveway
- Garage spaces:5
 Copyright 2026 Prime MLS, Inc. All rights reserved. This information is deemed reliable, but not guaranteed. The data relating to real estate displayed on this Site comes in part from the IDX Program of Prime MLS. The information being provided is for consumers’ personal, noncommercial use and may not be used for any purpose other than to identify prospective properties consumers may be interested in purchasing. Data last updated September 15, 2026 NH_NNEREN Member Broker: Kara Carrier
New listings near 48 1/2 Greenwich Street
- New
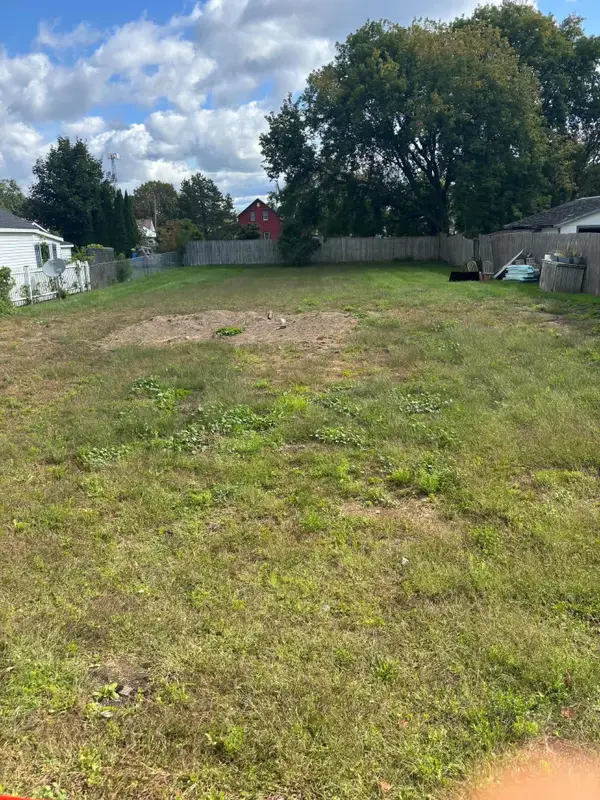 $135,000Active0.25 Acres
43-45 Liberty Street, Swanton, VT 05488
MLS# 5109698Listed by: KW VERMONT- ENOSBURG - New
 $495,000Active3 beds 1 baths1,152 sq. ft.
456 Lakewood Drive, Swanton, VT 05488
MLS# 5109660Listed by: DEREK GREENE - New
 $350,000Active3 beds 2 baths1,400 sq. ft.
45 Jayview Road, Swanton, VT 05488
MLS# 5109110Listed by: FLEX REALTY - New
 $339,900Active4 beds 2 baths1,836 sq. ft.
49 Canada Street, Swanton, VT 05488
MLS# 5109093Listed by: RE/MAX NORTH PROFESSIONALS 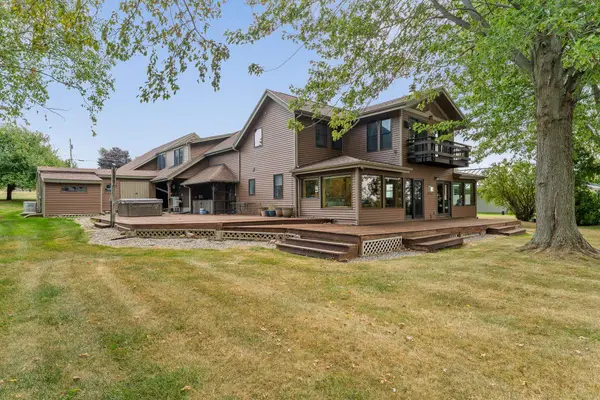 $1,149,000Active3 beds 3 baths2,971 sq. ft.
316 Lakewood Drive, Swanton, VT 05488
MLS# 5108097Listed by: BHHS-VT REALTY GROUP ST ALBANS, VT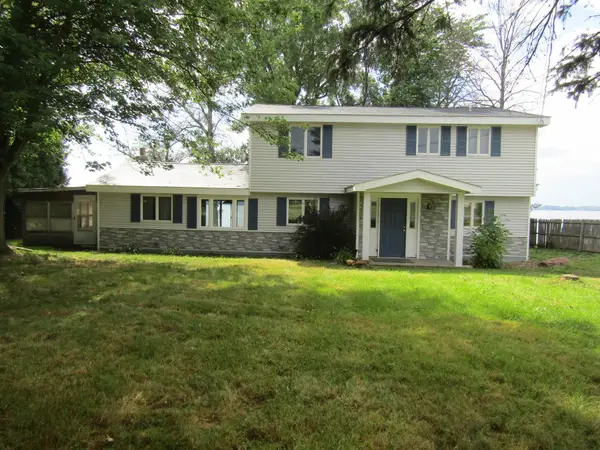 $540,000Active4 beds 3 baths2,526 sq. ft.
416 Lakewood Drive, Swanton, VT 05488
MLS# 5106115Listed by: EXP REALTY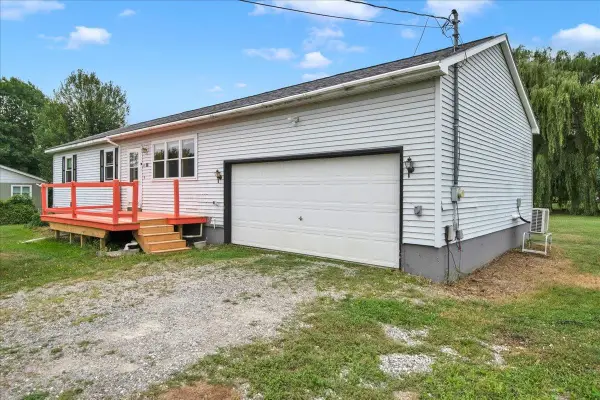 $340,000Active3 beds 2 baths1,050 sq. ft.
16 Turkey Terrace, Swanton, VT 05488
MLS# 5105319Listed by: ROCKSTAR REAL ESTATE COLLECTIVE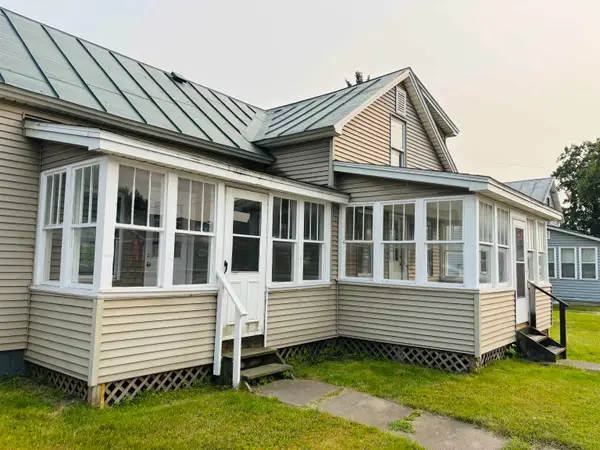 $289,000Active3 beds 1 baths1,067 sq. ft.
106 First Street, Swanton, VT 05488
MLS# 5105110Listed by: AMY GERRITY-PARENT REALTY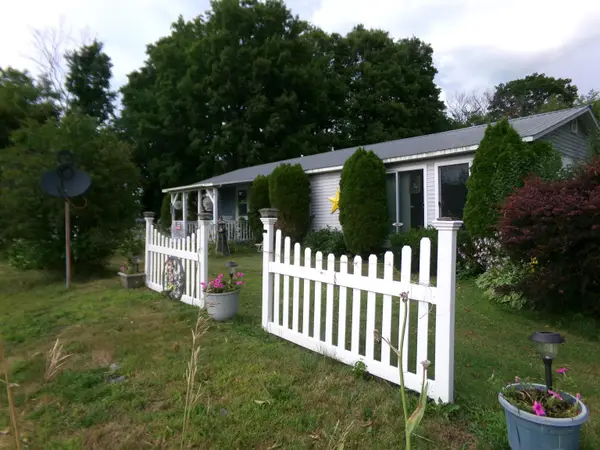 $280,000Active3 beds 1 baths1,100 sq. ft.
587 St. Albans Road, Swanton, VT 05488
MLS# 5104702Listed by: EXP REALTY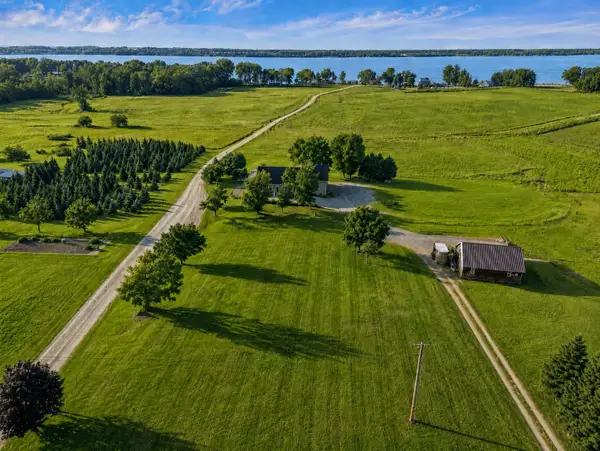 $499,000Pending3 beds 2 baths3,072 sq. ft.
61 Campbell Bay Road, Swanton, VT 05488
MLS# 5104297Listed by: PRIME REAL ESTATE


Protect your home and budget from life's surprises with an Assurant Home Warranty, backed by a partner that supports you through every step of homeownership. Explore Plans.
©2026 Century 21 Real Estate LLC. All rights reserved. CENTURY 21®, the CENTURY 21 Logo and C21® are service marks owned by Century 21 Real Estate LLC. Century 21 Real Estate LLC fully supports the principles of the Fair Housing Act and the Equal Opportunity Act. Each office is independently owned and operated. Listing information is deemed reliable but not guaranteed accurate.