
48 Greenwich Street, Swanton, VT 05488
Local realty services provided by:CENTURY 21 Barbara Patterson
48 Greenwich Street,Swanton, VT 05488
$290,000
- 3 Beds
- 2 Baths
- 1,509 sq. ft.
- Single family
- Active
Listed by: shawn cheney, joyce huntCell: 802-782-0400
Office: exp realty802-868-6367
MLS#:5102889
Source:PrimeMLS
Price summary
- Price:$290,000
- Price per sq. ft.:$132.24
About this home
Looking for a move in ready home on a generous sized village lot? Look no further. Lots of space on the main floor with an eat-in kitchen, living room, family room, and office/study off the kitchen. Laundry on this floor is so convenient. The half bath on this floor has a bidet, too. The second floor has a large primary bedroom with a large walk-in closet and direct entry into the bathroom. The full bathroom includes a walk in seated tub/shower combo with jets and lights for that spa feel. Enjoy sitting on the covered front porch, rear deck, or host your BBQ on the side deck with the natural gas plumbed Blackstone grill. Plenty of storage with two outbuildings. A standby generator plumbed to natural gas insures that you will have power when you need it. A large apple tree will give you plenty of apples for eating, baking, etc. Plus the back lawn has space for a garden if you would like to grow your own vegetables and flowers. An easy walk to stores, restaurants, and the elementary school, yet a minimal traffic street, makes this a desirable neighborhood. Come and see all that this house has to offer....
Contact an agent
Home facts
- Year built:1880
- Listing ID #:5102889
- Added:45 day(s) ago
- Updated:September 16, 2026 at 10:28 AM
Rooms and interior
- Bedrooms:3
- Total bathrooms:2
- Full bathrooms:1
- Rooms Total:7
- Flooring:Carpet, Vinyl
- Kitchen Description:Dishwasher, Disposal, Refrigerator
- Basement Description:Crawl Space, Dirt Floor, Interior, Interior Access, Unfinished
- Living area:1,509 sq. ft.
Heating and cooling
- Heating:Forced Air, Hot Air
Structure and exterior
- Roof:Metal
- Year built:1880
- Building area:1,509 sq. ft.
- Lot area:0.31 Acres
- Levels:2 Story
Schools
- High school:Missisquoi Valley UHSD #7
- Middle school:Missisquoi Valley Union Jshs
- Elementary school:Swanton School
Utilities
- Sewer:Public Available
Finances and disclosures
- Price:$290,000
- Price per sq. ft.:$132.24
- Tax amount:$5,059 (2025)
Features and amenities
- Appliances:Exhaust Fan, Refrigerator, Washer
- Laundry features:Dryer, Washer
- Amenities:Circuit Breaker(s), Generator
Parking
- Parking description:Paved Driveway
 Copyright 2026 Prime MLS, Inc. All rights reserved. This information is deemed reliable, but not guaranteed. The data relating to real estate displayed on this Site comes in part from the IDX Program of Prime MLS. The information being provided is for consumers’ personal, noncommercial use and may not be used for any purpose other than to identify prospective properties consumers may be interested in purchasing. Data last updated September 16, 2026 NH_NNEREN Member Broker: Jerry Tatlock
New listings near 48 Greenwich Street
- New
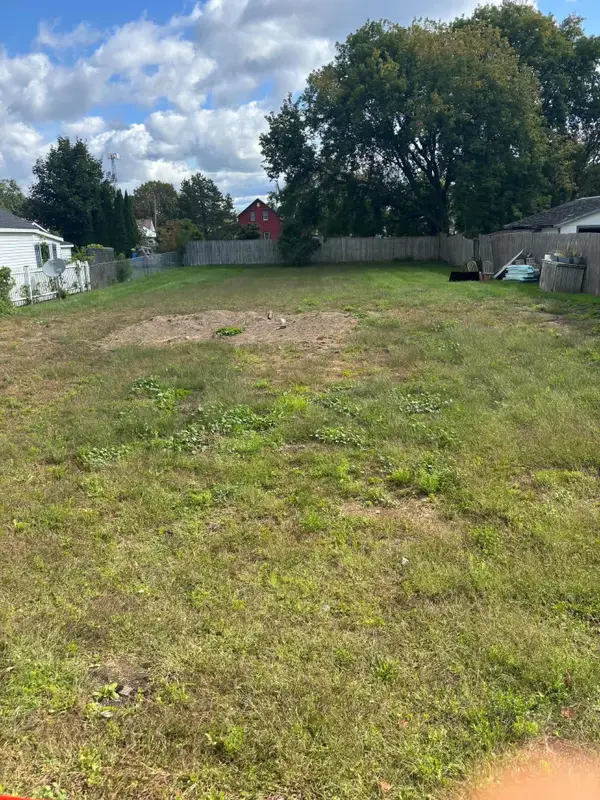 $135,000Active0.25 Acres
43-45 Liberty Street, Swanton, VT 05488
MLS# 5109698Listed by: KW VERMONT- ENOSBURG - New
 $495,000Active3 beds 1 baths1,152 sq. ft.
456 Lakewood Drive, Swanton, VT 05488
MLS# 5109660Listed by: DEREK GREENE - New
 $350,000Active3 beds 2 baths1,400 sq. ft.
45 Jayview Road, Swanton, VT 05488
MLS# 5109110Listed by: FLEX REALTY - New
 $339,900Active4 beds 2 baths1,836 sq. ft.
49 Canada Street, Swanton, VT 05488
MLS# 5109093Listed by: RE/MAX NORTH PROFESSIONALS 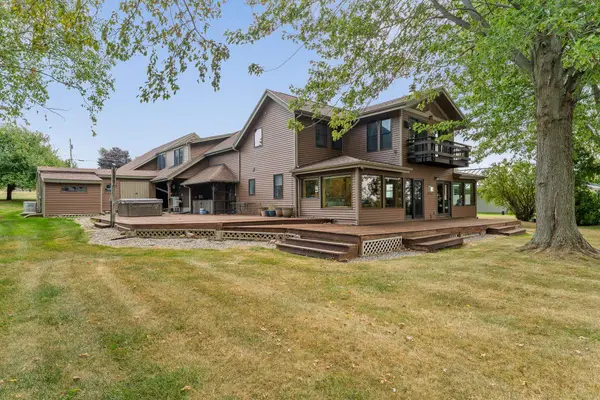 $1,149,000Active3 beds 3 baths2,971 sq. ft.
316 Lakewood Drive, Swanton, VT 05488
MLS# 5108097Listed by: BHHS-VT REALTY GROUP ST ALBANS, VT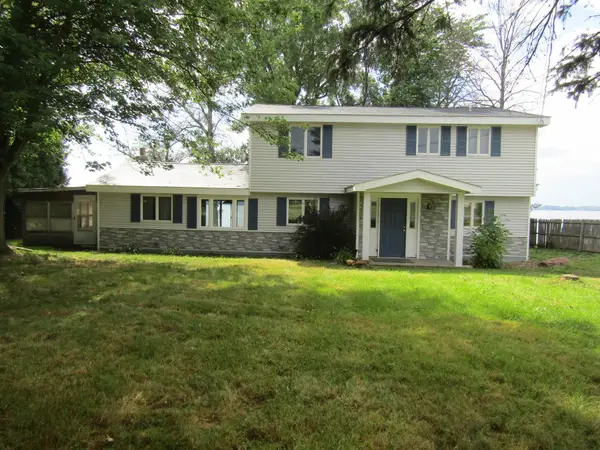 $540,000Active4 beds 3 baths2,526 sq. ft.
416 Lakewood Drive, Swanton, VT 05488
MLS# 5106115Listed by: EXP REALTY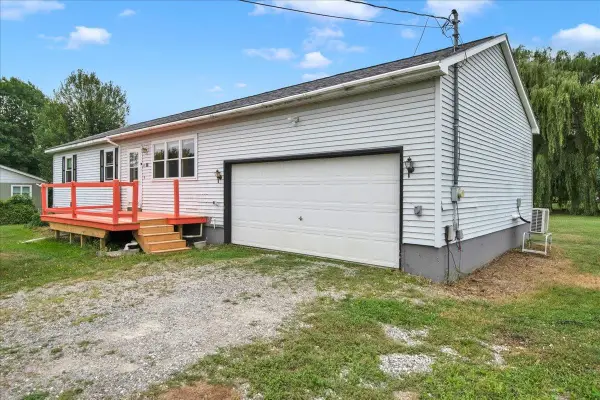 $340,000Active3 beds 2 baths1,050 sq. ft.
16 Turkey Terrace, Swanton, VT 05488
MLS# 5105319Listed by: ROCKSTAR REAL ESTATE COLLECTIVE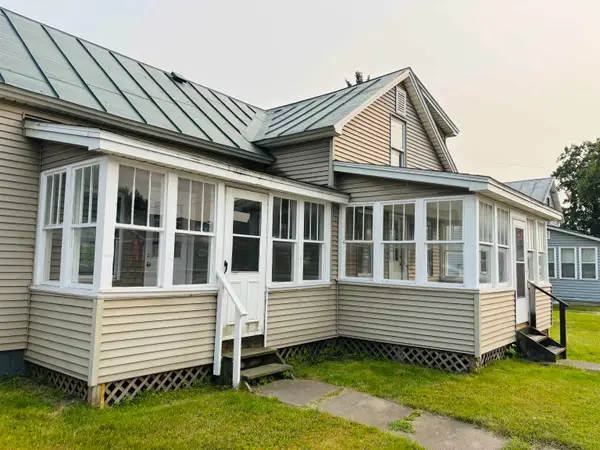 $289,000Active3 beds 1 baths1,067 sq. ft.
106 First Street, Swanton, VT 05488
MLS# 5105110Listed by: AMY GERRITY-PARENT REALTY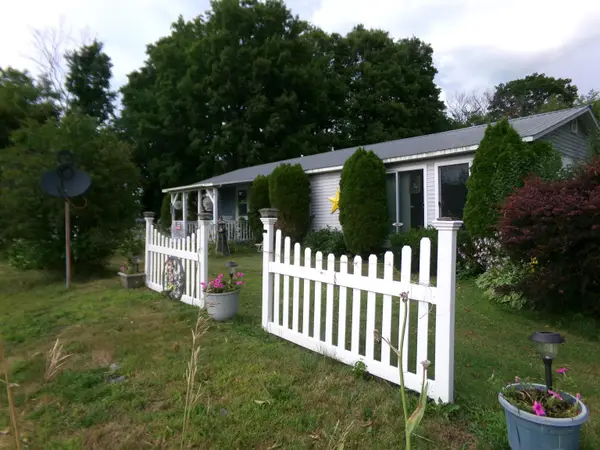 $280,000Active3 beds 1 baths1,100 sq. ft.
587 St. Albans Road, Swanton, VT 05488
MLS# 5104702Listed by: EXP REALTY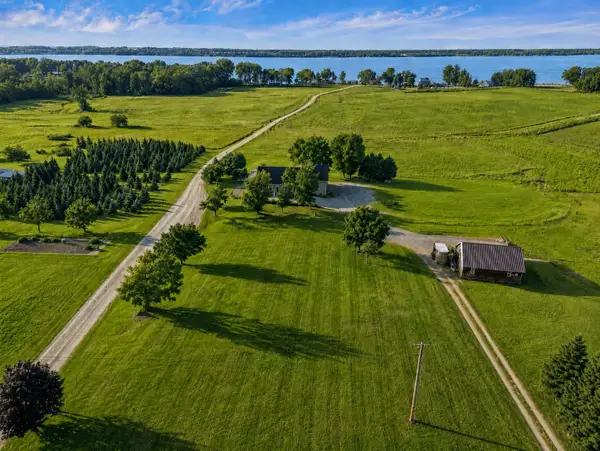 $499,000Pending3 beds 2 baths3,072 sq. ft.
61 Campbell Bay Road, Swanton, VT 05488
MLS# 5104297Listed by: PRIME REAL ESTATE


Protect your home and budget from life's surprises with an Assurant Home Warranty, backed by a partner that supports you through every step of homeownership. Explore Plans.
©2026 Century 21 Real Estate LLC. All rights reserved. CENTURY 21®, the CENTURY 21 Logo and C21® are service marks owned by Century 21 Real Estate LLC. Century 21 Real Estate LLC fully supports the principles of the Fair Housing Act and the Equal Opportunity Act. Each office is independently owned and operated. Listing information is deemed reliable but not guaranteed accurate.