
18192 N Morton Ct, Colbert, WA 99005
Local realty services provided by:CENTURY 21 Waterfront
18192 N Morton Ct,Colbert, WA 99005
$524,900
- 3 Beds
- 2 Baths
- 1,498 sq. ft.
- Single family
- Active
Listed by: luke mischke
Office: coldwell banker tomlinson
MLS#:202623673
Source:WA_SAR
Price summary
- Price:$524,900
- Price per sq. ft.:$350.4
About this home
Builder offering 3% connsession as well as full landscaping, Sprinklers and fence all included. This zero step floor plan features an open-concept great room filled with natural light and Vaulted ceilings. 3 beds, 2 baths with a three-car garage. Quality features like quartz counters, soft close cabinets, 9 ft ceilings, walk in pantry & closet plus gas Furnace and Stove! A covered patio extends the living space outdoors, plus oversized trim work and fully wrapped oversized windows. Fall Festival winner; best kitchen & architectural design in its class. Community Park and offers walking trails, basketball and pickleball courts, a community pool, open green space, baseball fields, and scenic mountain views. Enjoy a peaceful setting with convenient access to North Spokane and Mead School District. Quality craftsmanship and Brytech’s standard features throughout reflect comfort, durability, and thoughtful design in a family-friendly neighborhood.
Contact an agent
Home facts
- Year built:2026
- Subdivision & Development:Bidwell Park
- Listing ID #:202623673
- Added:57 day(s) ago
- Updated:October 30, 2026 at 11:09 PM
Rooms and interior
- Bedrooms:3
- Total bathrooms:2
- Full bathrooms:2
- Kitchen Description:Disposal, Free-Standing Range, Gas Range, Hard Surface Counters, Microwave
- Basement Description:Slab
- Living area:1,498 sq. ft.
Heating and cooling
- Heating:Gas, Heat Pump, Hot Water
- Central air:Yes
Structure and exterior
- Year built:2026
- Building area:1,498 sq. ft.
- Lot area:0.18 Acres
- Lot Features:Fencing
- Architectural Style:Craftsman
Schools
- High school:Mt Spokane
- Middle school:Northwood
- Elementary school:Midway
Finances and disclosures
- Price:$524,900
- Price per sq. ft.:$350.4
Parking
- Parking description:Attached
- Garage:Yes
- Garage spaces:3
New listings near 18192 N Morton Ct
- Coming Soon
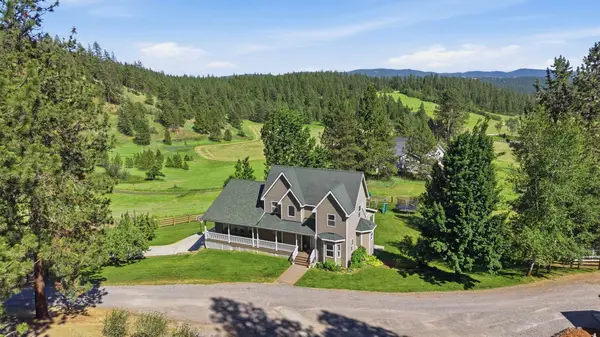 $1,295,000Coming Soon6 beds 5 baths5,082 sq. ft.
9516 E Day Rd, Mead, WA 99021
MLS# 202619562Listed by: AMPLIFY REAL ESTATE SERVICES - New
 $868,000Active5 beds 4 baths4,074 sq. ft.
3814 E Bridle Trail Rd, Colbert, WA 99005
MLS# 202626444Listed by: MOUNTAIN REAL ESTATE, LLC - New
 $200,000Active10.05 Acres
40xx N Hardesty Rd, Elk, WA 99009
MLS# 202626419Listed by: EXP REALTY, LLC - New
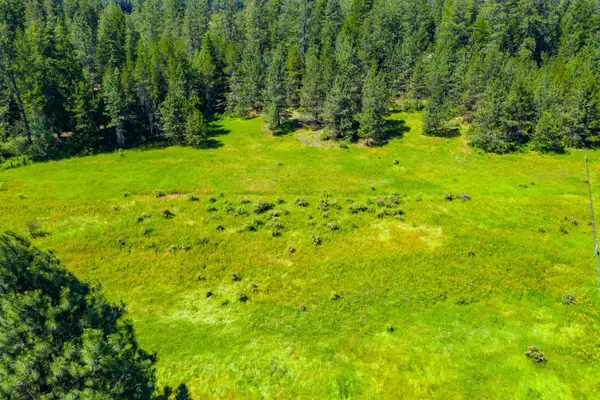 $175,000Active6.08 Acres
47161.0305 N Northwood Dr, Mead, WA 99021
MLS# 202626395Listed by: WINDERMERE MANITO, LLC - New
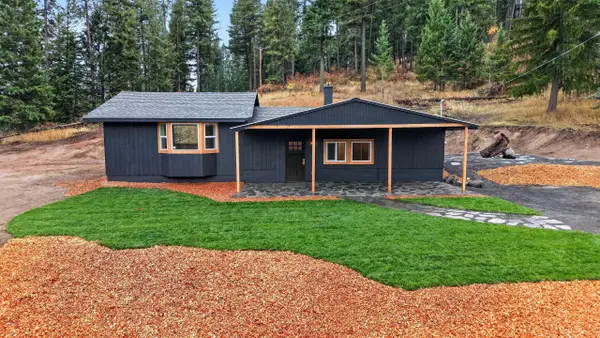 $499,900Active3 beds 2 baths1,934 sq. ft.
21219 N Madison Rd, Mead, WA 99021
MLS# 202626364Listed by: RE/MAX CENTENNIAL - New
 $899,900Active3 beds 2 baths1,489 sq. ft.
4320 E Big Meadows Rd, Chattaroy, WA 99003
MLS# 202626295Listed by: REALTY ONE GROUP ECLIPSE - New
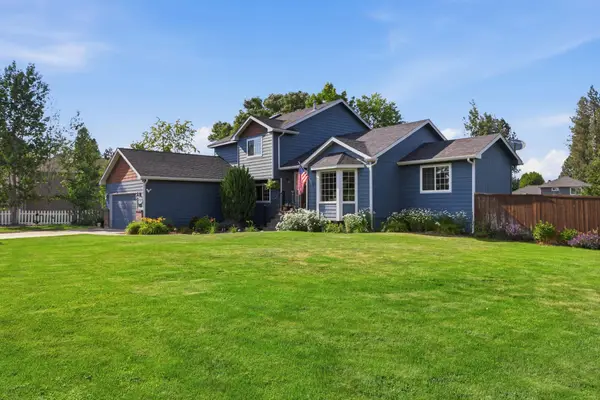 $575,000Active5 beds 4 baths2,938 sq. ft.
14606 N Fairview Dr, Mead, WA 99021
MLS# 202626275Listed by: EXIT REAL ESTATE PROFESSIONALS - New
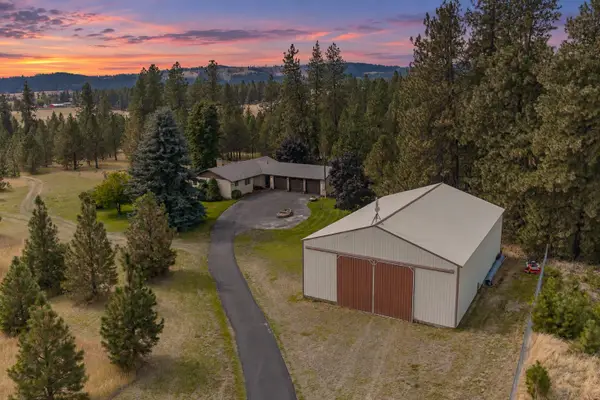 $775,000Active4 beds 3 baths2,870 sq. ft.
19825 N Hwy 395, Colbert, WA 99005
MLS# 202626230Listed by: REAL BROKER LLC - New
 $849,999Active5 beds 3 baths3,368 sq. ft.
16809 N Wellington Rd, Colbert, WA 99005
MLS# 202626199Listed by: WINDERMERE NORTH - New
 $685,000Active5 beds 3 baths3,360 sq. ft.
9209 E Lakeside Dr, Elk, WA 99009
MLS# 202626170Listed by: KELLER WILLIAMS SPOKANE - MAIN


Protect your home and budget from life's surprises with an Assurant Home Warranty, backed by a partner that supports you through every step of homeownership. Explore Plans.
©2026 Century 21 Real Estate LLC. All rights reserved. CENTURY 21®, the CENTURY 21 Logo and C21® are service marks owned by Century 21 Real Estate LLC. Century 21 Real Estate LLC fully supports the principles of the Fair Housing Act and the Equal Opportunity Act. Each office is independently owned and operated. Listing information is deemed reliable but not guaranteed accurate.