
28302 N Mill Ln, Deer Park, WA 99006
Local realty services provided by:CENTURY 21 Kelly Davis
28302 N Mill Ln,Spokane, WA 99006
$1,595,000
- 6 Beds
- 5 Baths
- - sq. ft.
- Single family
- Active
Listed by: matt keenan
Office: exp realty 4 degrees
MLS#:202617860
Source:WA_SAR
Price summary
- Price:$1,595,000
About this home
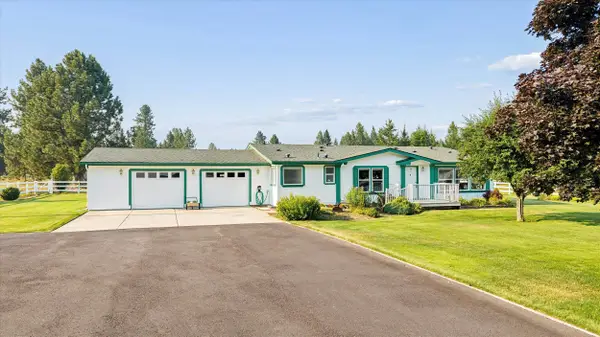
Private 10-Acre Multi-Generational Estate in Deer Park! Experience refined Northwest living on this private 10-acre estate offering 5,630 SQFT thoughtfully designed for multi-generational living, guests, or rental income. Main Home: 6 bedrooms, 4.5 bathrooms, two high-bay garages, two full kitchens, two laundry areas, separate living spaces, and a private lower-level entrance. Detached ADU: 2 bedrooms, 1.5 bathrooms, full kitchen, and two laundry areas. Additional Features: • 1,000 SQFT finished, climate-controlled 3-bay shop • Five total garage bays • Oversized RV & boat parking • RV hookups • Dual EV charger connections • Two septic systems • Expansive entertaining decks With three separate living areas, this exceptional property offers incredible flexibility for extended family, guests, or income potential—all in a peaceful country setting just minutes from town.
Contact an agent
Home facts
- Year built:2005
- Listing ID #:202617860
- Added:67 day(s) ago
- Updated:July 28, 2026 at 03:53 PM
Rooms and interior
- Bedrooms:6
- Total bathrooms:5
- Full bathrooms:5
- Kitchen Description:Free-Standing Range, Microwave, Refrigerator
- Basement:Yes
- Basement Description:Daylight, FInished, Full, Rec/Family Area, Walk-Out Access
Heating and cooling
- Heating:Electric, Heat Pump
- Central air:Yes
Structure and exterior
- Year built:2005
- Lot area:10 Acres
- Lot Features:Fenced Yard, Garden, Level, Oversized Lot, Secluded Lot, Sprinkler - Partial, Treed
- Architectural Style:Contemporary
- Construction Materials:Stone Veneer
Schools
- High school:Deer Park
- Middle school:Deer Park
- Elementary school:Deer Park
Finances and disclosures
- Price:$1,595,000
- Tax amount:$7,413
Features and amenities
- Laundry features:Dryer, Washer
- Amenities:In-Law Floorplan, Natural Woodwork
Parking
- Parking description:Attached
- Garage:Yes
- Garage spaces:4
- Carport spaces:2
New listings near 28302 N Mill Ln
- New
 $895,000Active3 beds 3 baths2,762 sq. ft.
37404 N Hussle Rd, Deer Park, WA 99006
MLS# 202621621Listed by: REAL ESTATE MARKETPLACE NW,INC - New
 $399,000Active2 beds 2 baths1,200 sq. ft.
31315 N Cedar Rd, Deer Park, WA 99006
MLS# 202621553Listed by: WINDERMERE NORTH - New
 $399,850Active3 beds 2 baths1,603 sq. ft.
1109 - 21 N Country Club Dr, Deer Park, WA 99006
MLS# 202621539Listed by: COLDWELL BANKER TOMLINSON - New
 $565,850Active3 beds 2 baths2,014 sq. ft.
1109 -15 N Country Club Dr #Unit 15, Deer Park, WA 99006
MLS# 202621493Listed by: COLDWELL BANKER TOMLINSON - New
 $549,900Active3 beds 2 baths2,007 sq. ft.
1108 W Westmoreland Rd, Deer Park, WA 99006
MLS# 202621450Listed by: WINDERMERE NORTH - New
 $639,000Active4 beds 3 baths2,904 sq. ft.
7824 W Dahl Rd, Deer Park, WA 99006
MLS# 202621422Listed by: REAL ESTATE MARKETPLACE NW,INC - New
 $145,000Active23.35 Acres
NNA Blue Ridge Way, Deer Park, WA 99006
MLS# 202621430Listed by: KELLER WILLIAMS REALTY COEUR D  $850,000Pending3 beds 2 baths2,235 sq. ft.
38909 N Hatch Rd, Deer Park, WA 99006
MLS# 202621334Listed by: WINDERMERE NORTH- New
 $369,000Active2 beds 2 baths
40507 N Division Rd, Deer Park, WA 99006
MLS# 202621290Listed by: DEESE REAL ESTATE - New
 $650,000Active3 beds 2 baths1,987 sq. ft.
1234 N Augusta Ln, Deer Park, WA 99006
MLS# 202621287Listed by: WINDERMERE COEUR D'ALENE REALT


Protect your home and budget from life's surprises with an Assurant Home Warranty, backed by a partner that supports you through every step of homeownership. Explore Plans.
©2026 Century 21 Real Estate LLC. All rights reserved. CENTURY 21®, the CENTURY 21 Logo and C21® are service marks owned by Century 21 Real Estate LLC. Century 21 Real Estate LLC fully supports the principles of the Fair Housing Act and the Equal Opportunity Act. Each office is independently owned and operated. Listing information is deemed reliable but not guaranteed accurate.