112 Noreen Lane, Kelso, WA 98626
Local realty services provided by:CENTURY 21 Lund, Realtors
Listed by: jesse cope
Office: re/max premier group
MLS#:2545873
Source:NWMLS
112 Noreen Lane,Kelso, WA 98626
$535,000
- 3 Beds
- 2 Baths
- - sq. ft.
- Mobile / Manufactured
- Sold
Sorry, we are unable to map this address
Price summary
- Price:$535,000
About this home
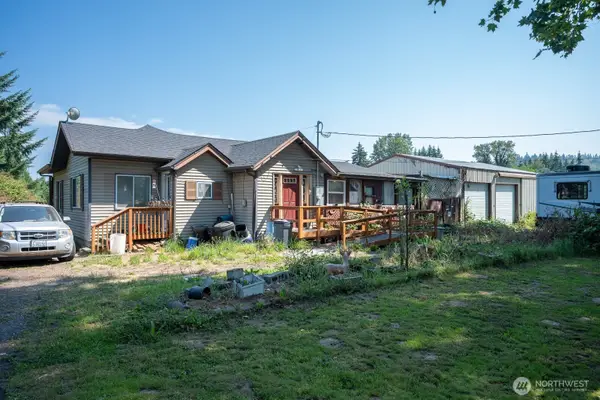
Come check out this New 2026, 3bd 2ba home on acreage in a very desirable location with a view, shop, and barn! Barn has 4 horse/animal stalls, and most of the property can be used for pasture if desired. Home has an open concept floor plan with nice finishes and a large primary en-suite. The shop has 2 garage doors with lots of room for hobbies, and a huge upstairs area waiting for you to make it whatever you want/desire. Home has a great view looking toward the Columbia River valley. Barn could easily be used as an additional shop space. This property has lots to offer and is fresh, clean, and ready for you!!
Contact an agent
Home facts
- Year built:2026
- Listing ID #:2545873
- Updated:July 29, 2026 at 08:34 AM
Rooms and interior
- Bedrooms:3
- Total bathrooms:2
- Full bathrooms:1
- Flooring:Carpet, Laminate
- Kitchen Description:Dishwasher, Refrigerator
- Bedroom Description:Main Level Bedrooms : 3
- Basement:Yes
Heating and cooling
- Heating:Forced Air
Structure and exterior
- Roof:Composition
- Year built:2026
- Lot Features:Paved
- Construction Materials:Wood Products Exterior Finish
- Foundation Description:None
- Levels:1 Story
Utilities
- Water:Shared Well
- Sewer:Septic Tank
Finances and disclosures
- Price:$535,000
- Tax amount:$2,211 (2026)
Features and amenities
- Appliances:Dishwasher, Refrigerator
Parking
- Total parking spaces:12
- Parking description:Detached Garage, Driveway, RV Parking
- Garage:Yes
 Listings courtesy of Northwest MLS as distributed by MLS GRID. Based on information submitted to the MLS GRID as of July 29, 2026. All data is obtained from various sources and may not have been verified by broker or MLS GRID. Supplied Open House Information is subject to change without notice. All information should be independently reviewed and verified for accuracy. Properties may or may not be listed by the office/agent presenting the information. Listing information is provided for consumers' personal, non-commercial use, solely to identify prospective properties for potential purchase; all other use is strictly prohibited and may violate relevant federal and state law. Information deemed reliable but not guaranteed. Copyright © 2026 MLS GRID. All Rights Reserved. NWMLS Member Broker: Greg Lund
New listings near 112 Noreen Lane
- New
 $189,000Active1.49 Acres
945 Edinburgh Ct, Kelso, WA 98626
MLS# 259192263Listed by: JOHN L. SCOTT REAL ESTATE - New

 $399,000Active3 beds 2 baths1,456 sq. ft.
106 Mission Rd, Kelso, WA 98626
MLS# 381961909Listed by: CENTURY 21 NORTHSTAR - New
 $375,000Active4 beds 2 baths1,392 sq. ft.
109 Red Row Road, Kelso, WA 98626
MLS# 2560478Listed by: STRONG PROPERTY GROUP - Open Sat, 3 to 5pmNew
 $649,000Active4 beds 3 baths2,674 sq. ft.
948 Edinburgh Ct, Kelso, WA 98626
MLS# 123206906Listed by: KNIPE REALTY ERA POWERED - New
 $370,000Active4 beds 2 baths1,673 sq. ft.
235 Holcomb Spur Road, Kelso, WA 98626
MLS# 2560758Listed by: EXP REALTY - New
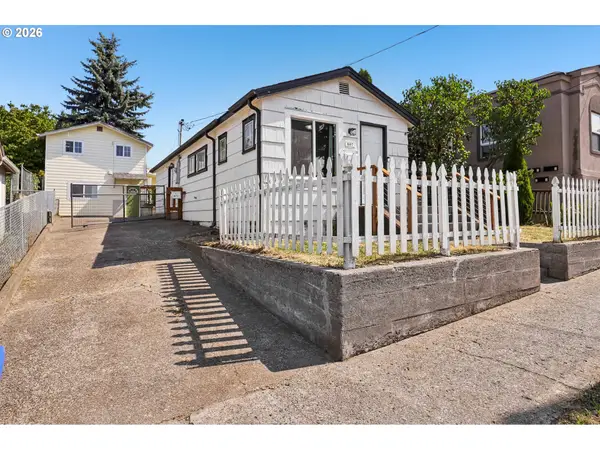 $349,900Active4 beds 2 baths1,696 sq. ft.
807 Columbia St, Kelso, WA 98626
MLS# 330058317Listed by: REDFIN - New
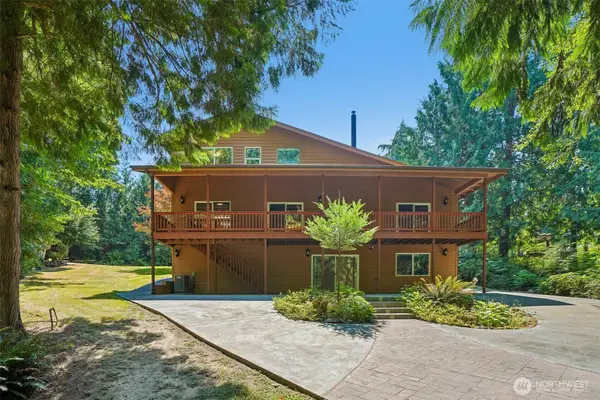 $1,300,000Active3 beds 4 baths3,253 sq. ft.
720 Ostrander Rd, Kelso, WA 98626
MLS# 2557025Listed by: KELLER WILLIAMS REALTY - New
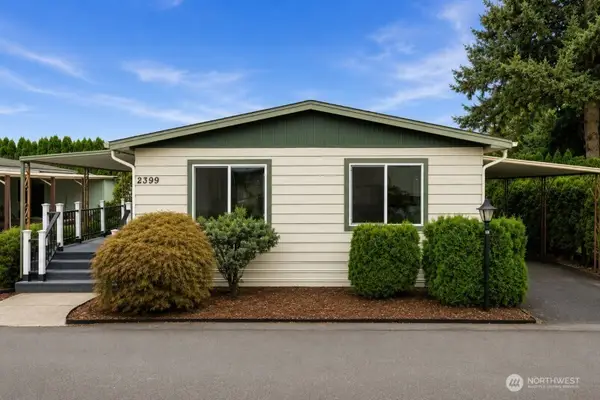 $84,900Active2 beds 2 baths1,344 sq. ft.
2399 Nightingale Lane, Kelso, WA 98626
MLS# 2559348Listed by: KELLER WILLIAMS-PREMIER PRTNRS - New
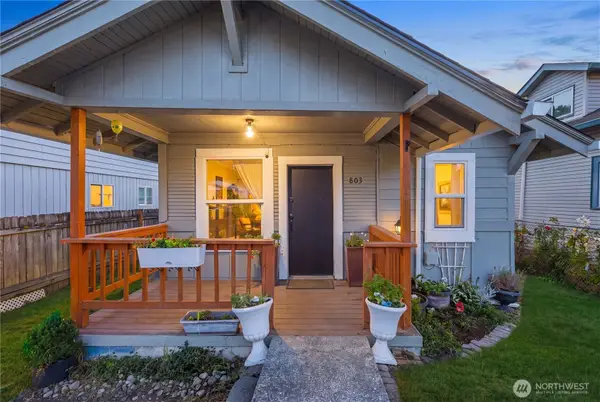 $265,000Active2 beds 1 baths814 sq. ft.
803 N Pacific Avenue, Kelso, WA 98626
MLS# 2559783Listed by: EXP REALTY - New
 $500,000Active2 beds 2 baths1,170 sq. ft.
505 Hawthorne Street, Kelso, WA 98626
MLS# 2559237Listed by: VANTAGE POINT BROKERS, LLC


Protect your home and budget from life's surprises with an Assurant Home Warranty, backed by a partner that supports you through every step of homeownership. Explore Plans.
©2026 Century 21 Real Estate LLC. All rights reserved. CENTURY 21®, the CENTURY 21 Logo and C21® are service marks owned by Century 21 Real Estate LLC. Century 21 Real Estate LLC fully supports the principles of the Fair Housing Act and the Equal Opportunity Act. Each office is independently owned and operated. Listing information is deemed reliable but not guaranteed accurate.