
235 S Harrison St, Kennewick, WA 99336
Local realty services provided by:CENTURY 21 Tri-Cities
235 S Harrison St,Kennewick, WA 99336
$344,900
- 4 Beds
- 2 Baths
- 2,196 sq. ft.
- Single family
- Active
Upcoming open houses
- Sat, Nov 2101:30 pm - 03:00 pm
- Sun, Nov 2201:30 pm - 03:00 pm
Listed by: jennifer monds
Office: windermere group one/tri-cities
MLS#:298007
Source:WA_PRMLS
Price summary
- Price:$344,900
- Price per sq. ft.:$157.06
About this home
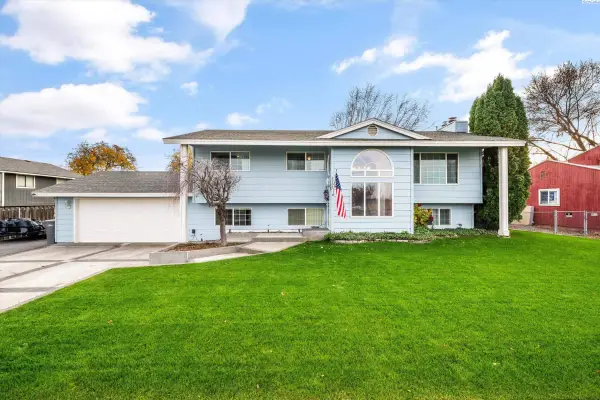
MLS# 298007 Character, space and so much possibility! Situated on over 1/3 of an acre, this 2,196 sq ft rambler with basement offers a wonderful blend of original charm and updates over the years, including HVAC, windows and fresh interior paint. Original hardwood floors flow throughout the main living area, dining room, kitchen and main-level bedrooms, while built-in cabinetry adds character throughout. You’ll appreciate the abundance of closet and pantry storage, breakfast bar and the versatile breezeway that served as an office for many years. Downstairs you’ll find a second living area, two additional bedrooms with egress windows and even more pantry storage. Additional features include a stucco exterior, one-car garage, RV parking, loafing shed and a covered space beneath the patio perfect for greenhouse gardening, hobbies or projects. The generous lot offers plenty of room to enjoy the outdoors and bring your own ideas to life. This home has been well loved and cared for and is ready for its next chapter....
Contact an agent
Home facts
- Year built:1952
- Subdivision & Development:Kennewick West
- Listing ID #:298007
- Added:1 day(s) ago
- Updated:November 21, 2026 at 01:36 PM
Rooms and interior
- Bedrooms:4
- Total bathrooms:2
- Full bathrooms:2
- Flooring:Carpet, Vinyl, Wood
- Kitchen Description:Dishwasher, Range/Oven, Refrigerator, Trash Compactor
- Basement:Yes
- Basement Description:Finished, Full, Outside Entrance
- Living area:2,196 sq. ft.
Heating and cooling
- Cooling:Central Air
- Heating:Central
- Central air:Yes
Structure and exterior
- Roof:Composition
- Year built:1952
- Building area:2,196 sq. ft.
- Lot area:0.32 Acres
- Construction Materials:Stucco
- Exterior Features:Fence/Partial, Greenhouse, Livestock Run In, Shed(s)
- Foundation Description:Concrete
- Levels:1 Story
Utilities
- Sewer:Septic
Finances and disclosures
- Price:$344,900
- Price per sq. ft.:$157.06
- Tax amount:$1,830 (2026)
Features and amenities
- Appliances:Dishwasher, Range/Oven, Refrigerator, Trash Compactor
Parking
- Parking description:1 Car, Detached
New listings near 235 S Harrison St
- New
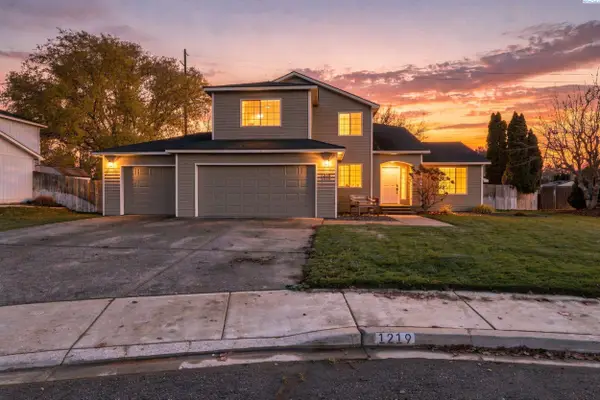 $499,000Active4 beds 3 baths1,914 sq. ft.
1219 N Quebec St., Kennewick, WA 99336
MLS# 298038Listed by: FIRST LOOK REAL ESTATE - New
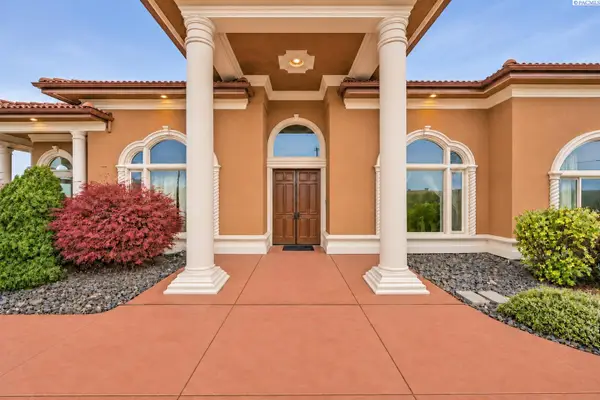 $2,250,000Active5 beds 5 baths4,333 sq. ft.
110302 E 297 Pr Se, Kennewick, WA 99338
MLS# 298032Listed by: EXP REALTY, LLC TRI CITIES - New
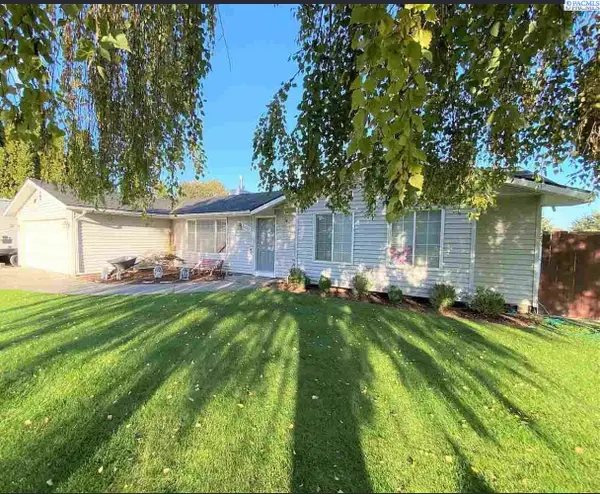 $399,000Active3 beds 2 baths1,505 sq. ft.
4003 S Waverly St., Kennewick, WA 99337
MLS# 298034Listed by: HEARTLAND REALTY - New
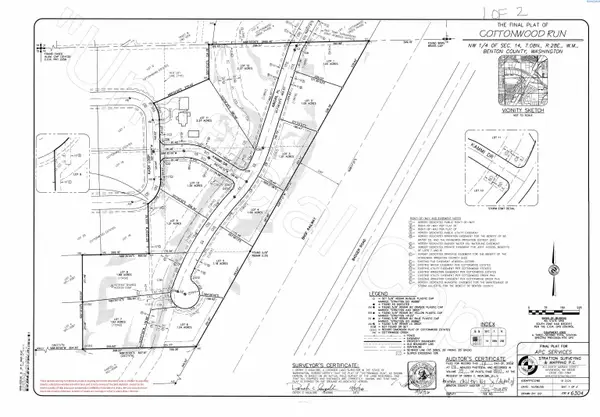 $250,000Active1 Acres
13647 Abigail Place, Kennewick, WA 99338
MLS# 298027Listed by: TWT REAL ESTATE - New
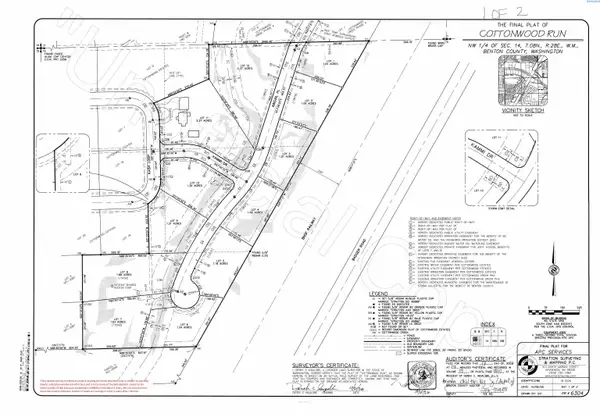 $270,000Active1.18 Acres
13531 Abigail Place, Kennewick, WA 99338
MLS# 298028Listed by: TWT REAL ESTATE - New
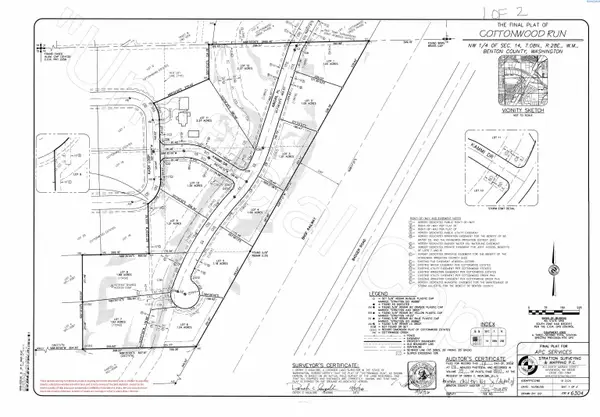 $280,000Active1.01 Acres
13415 Abigail Place, Kennewick, WA 99338
MLS# 298029Listed by: TWT REAL ESTATE - New
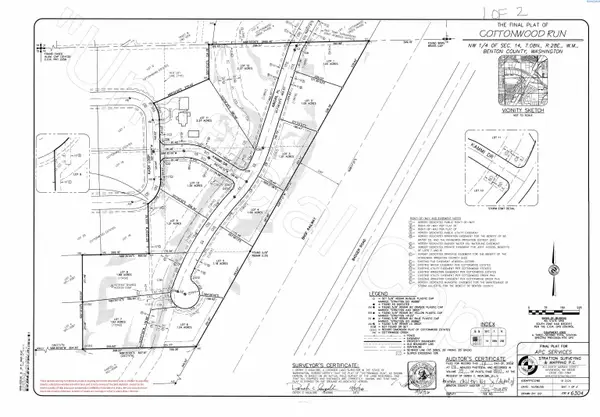 $299,000Active1.21 Acres
13562 Abigail Place, Kennewick, WA 99338
MLS# 298030Listed by: TWT REAL ESTATE - New
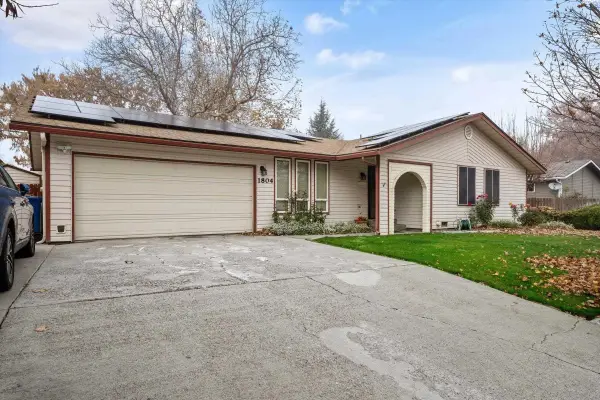 $410,000Active4 beds 2 baths2,046 sq. ft.
1804 S Mayfield, Kennewick, WA 99337
MLS# 298020Listed by: RETTER AND COMPANY SOTHEBY'S - New
 $449,950Active4 beds 3 baths2,181 sq. ft.
2207 W 36th Ave, Kennewick, WA 99337
MLS# 298021Listed by: RETTER AND COMPANY SOTHEBY'S


Protect your home and budget from life's surprises with an Assurant Home Warranty, backed by a partner that supports you through every step of homeownership. Explore Plans.
©2026 Century 21 Real Estate LLC. All rights reserved. CENTURY 21®, the CENTURY 21 Logo and C21® are service marks owned by Century 21 Real Estate LLC. Century 21 Real Estate LLC fully supports the principles of the Fair Housing Act and the Equal Opportunity Act. Each office is independently owned and operated. Listing information is deemed reliable but not guaranteed accurate.