
2207 W 36th Ave, Kennewick, WA 99337
Local realty services provided by:CENTURY 21 Tri-Cities
2207 W 36th Ave,Kennewick, WA 99337
$449,950
- 4 Beds
- 3 Baths
- 2,181 sq. ft.
- Single family
- Active
Listed by: sally jo freund
Office: retter and company sotheby's
MLS#:298021
Source:WA_PRMLS
Price summary
- Price:$449,950
- Price per sq. ft.:$193.61
About this home
MLS# 298021 Welcome home to this spacious, beautifully updated mid-entry home offering 4 bedrooms, 3 bathrooms, and the flexibility for 5 or more bedrooms to fit your changing needs! With versatile living space you have room for exercise, craft rooms etc. With the thoughtful updates, and wonderful outdoor amenities, this property offers room to grow, gather, and enjoy life. The separate entrance to the lower level could even offer a multi-generational home.You'll appreciate the updates, including improvements to the kitchen, bathrooms, light fixtures, flooring, interior paint, and more. Step outside to the covered deck (14'9"x20'), creating the perfect spot for outdoor dining, relaxing evenings, or entertaining family and friends.Situated on a generous .29-acre lot, the outdoor possibilities are endless! Enjoy mature landscaping, refreshed front and backyard lawns, and raised garden beds ready for your gardening enjoyment. Whether you're hosting family birthdays, reunions, team parties, or simply enjoying a peaceful afternoon outdoors, there's plenty of room to make memories. Unwind in the covered hot tub or enjoy the added versatility of the unique two-story storage/playhouse building.Have recreational toys? There's plenty of open parking for your RV, boat, snowmobiles, and more! The convenient location makes it easy to enjoy nearby parks, with walking and biking opportunities just minutes away. The Horse Heaven Hills Middle School track and open field are directly across the street, while shopping, restaurants, and medical offices are all conveniently close by. New Heat Pump & Furnace in 2024 & RoofMax Roof Coating in 2023. 2 car garage (23'1"x21'9") has WiFi Compatible Smart Opener. A home that offers space, flexibility, thoughtful updates, and outdoor enjoyment! Whether you're looking for room to grow, space to entertain, or a place to enjoy all your hobbies, this property has so much to offer! Ask to see Amenities Sheet. Childrens Playset & Plastic Garden Shed is not included in sale. Measurements are approximate...
Contact an agent
Home facts
- Year built:1978
- Subdivision & Development:OHRTS ADDN
- Listing ID #:298021
- Added:1 day(s) ago
- Updated:November 21, 2026 at 01:36 PM
Rooms and interior
- Bedrooms:4
- Total bathrooms:3
- Full bathrooms:1
- Flooring:Carpet, Laminate
- Kitchen Description:Dishwasher, Disposal, Range/Oven, Refrigerator
- Living area:2,181 sq. ft.
Heating and cooling
- Cooling:Central Air, Electric, Forced Air
- Heating:Central, Electric, Forced Air
- Central air:Yes
Structure and exterior
- Roof:Composition
- Year built:1978
- Building area:2,181 sq. ft.
- Lot area:0.29 Acres
- Exterior Features:Fenced, Irrigation System
- Foundation Description:Crawl Space
Utilities
- Water:Public
- Sewer:Sewer Connected
Finances and disclosures
- Price:$449,950
- Price per sq. ft.:$193.61
- Tax amount:$2,746 (2026)
Features and amenities
- Appliances:Dishwasher, Disposal, Range/Oven, Refrigerator
- Amenities:Ceiling Fan(s), Storage
Parking
- Parking description:2 Car, Attached, Garage Door Opener, Off Street, RV Access/Parking
New listings near 2207 W 36th Ave
- New
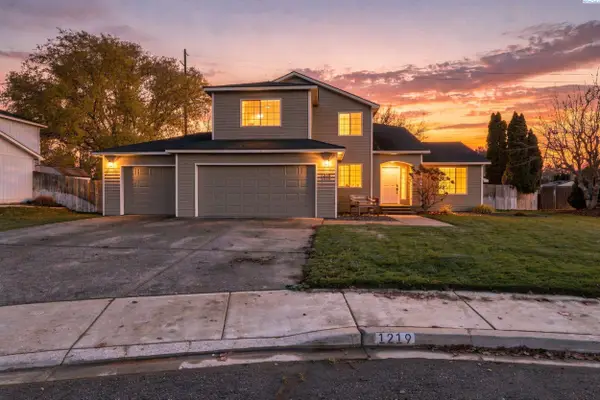 $499,000Active4 beds 3 baths1,914 sq. ft.
1219 N Quebec St., Kennewick, WA 99336
MLS# 298038Listed by: FIRST LOOK REAL ESTATE - New
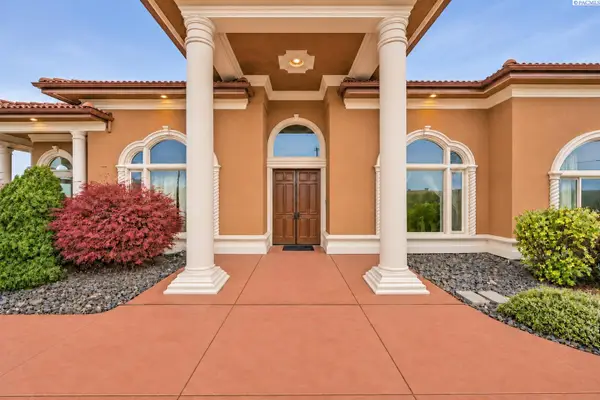 $2,250,000Active5 beds 5 baths4,333 sq. ft.
110302 E 297 Pr Se, Kennewick, WA 99338
MLS# 298032Listed by: EXP REALTY, LLC TRI CITIES - New
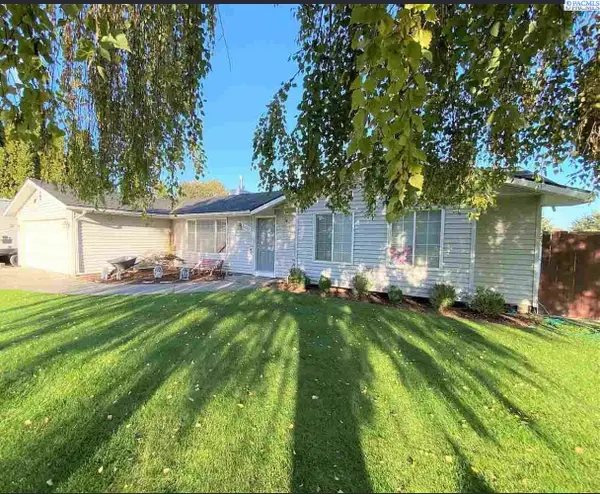 $399,000Active3 beds 2 baths1,505 sq. ft.
4003 S Waverly St., Kennewick, WA 99337
MLS# 298034Listed by: HEARTLAND REALTY - New
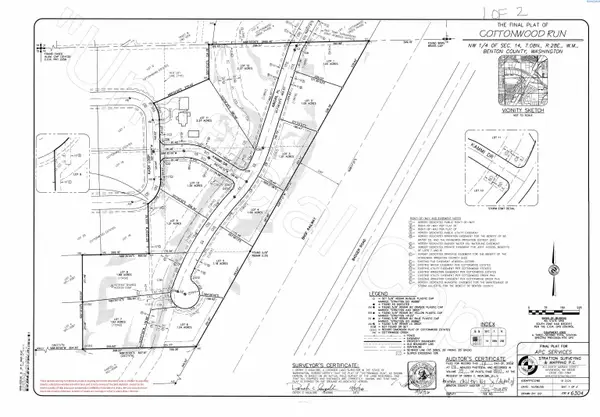 $250,000Active1 Acres
13647 Abigail Place, Kennewick, WA 99338
MLS# 298027Listed by: TWT REAL ESTATE - New
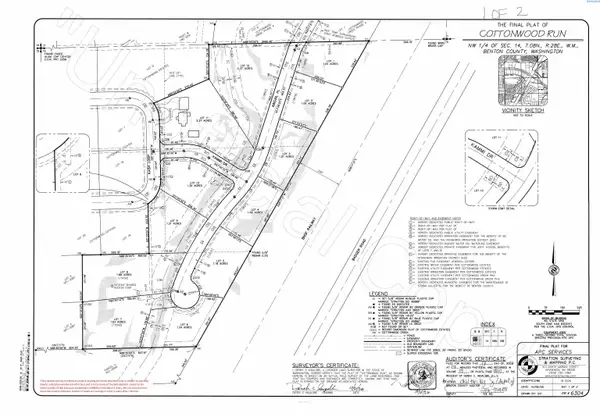 $270,000Active1.18 Acres
13531 Abigail Place, Kennewick, WA 99338
MLS# 298028Listed by: TWT REAL ESTATE - New
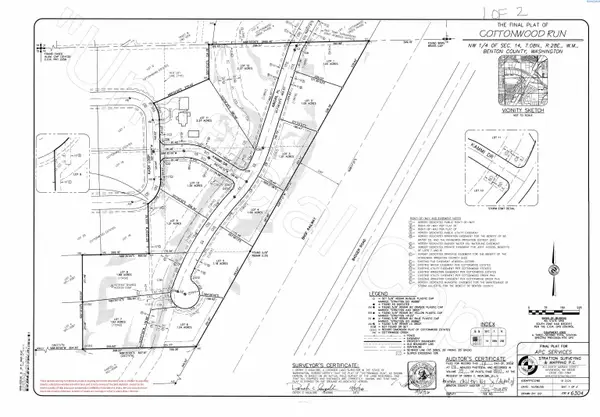 $280,000Active1.01 Acres
13415 Abigail Place, Kennewick, WA 99338
MLS# 298029Listed by: TWT REAL ESTATE - New
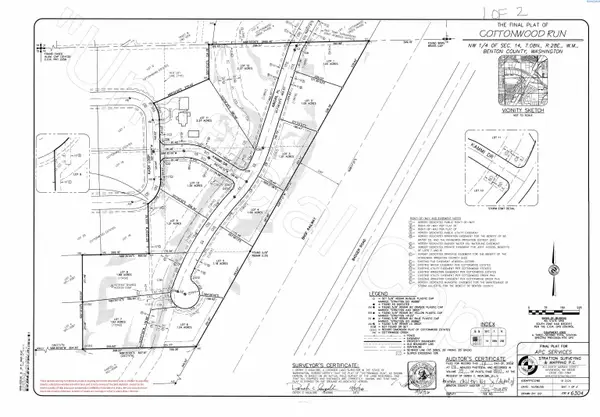 $299,000Active1.21 Acres
13562 Abigail Place, Kennewick, WA 99338
MLS# 298030Listed by: TWT REAL ESTATE - New
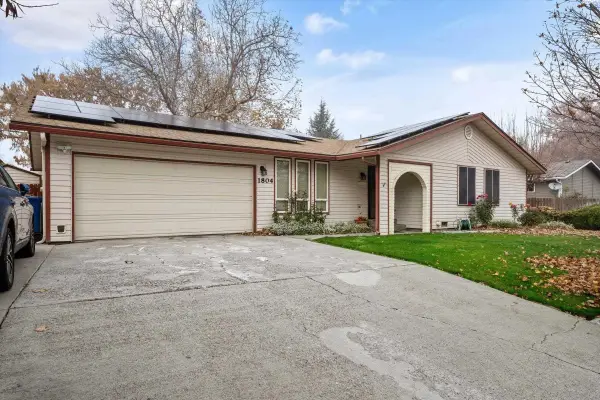 $410,000Active4 beds 2 baths2,046 sq. ft.
1804 S Mayfield, Kennewick, WA 99337
MLS# 298020Listed by: RETTER AND COMPANY SOTHEBY'S - Open Sat, 1:30 to 3pmNew
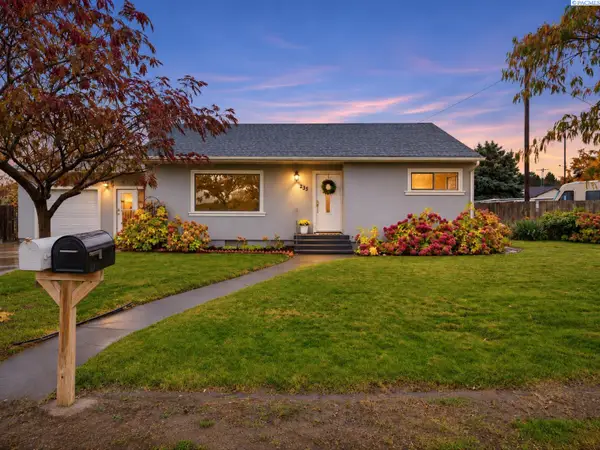 $344,900Active4 beds 2 baths2,196 sq. ft.
235 S Harrison St, Kennewick, WA 99336
MLS# 298007Listed by: WINDERMERE GROUP ONE/TRI-CITIES


Protect your home and budget from life's surprises with an Assurant Home Warranty, backed by a partner that supports you through every step of homeownership. Explore Plans.
©2026 Century 21 Real Estate LLC. All rights reserved. CENTURY 21®, the CENTURY 21 Logo and C21® are service marks owned by Century 21 Real Estate LLC. Century 21 Real Estate LLC fully supports the principles of the Fair Housing Act and the Equal Opportunity Act. Each office is independently owned and operated. Listing information is deemed reliable but not guaranteed accurate.