
1081 S Delaware St, Kennewick, WA 99338
Local realty services provided by:CENTURY 21 Tri-Cities
Listed by: carol fuller
Office: retter and company sotheby's
MLS#:296963
Source:WA_PRMLS
Price summary
- Price:$435,000
- Price per sq. ft.:$168.28
About this home
Thoughtfully designed for flexible living, this inviting home offers spacious living areas on both levels, creating wonderful separation while still feeling connected. The layout adapts beautifully through different stages of life—providing room for children and teens, comfortable extended-family living, guests, or simply additional space to spread out. Adding to the convenience, laundry facilities are located on both levels. The generous kitchen features beautiful cabinetry, abundant counter space, stainless steel appliances, recessed lighting, a convenient coffee bar, and a large island with seating that opens naturally to the adjoining living areas. Generous windows bring in natural light, while the window at the top of the stairs perfectly frames the colorful Tri-Cities sunsets. Thoughtful construction contributes to comfortable, efficient heating and cooling throughout the seasons. The separation between the upstairs bedrooms and lower-level living spaces also provides a welcome sense of privacy and quiet. Den/office upstairs provides additional flexibility. Outside, the small fenced backyard is designed for easy enjoyment with concrete patio space and low-maintenance, pet friendly turf, creating an inviting place to relax and enjoy the outdoors. Set in a quiet neighborhood with convenient access to shopping, parks, schools, and major highways, this is a home designed to comfortably evolve with the people who live here....
Contact an agent
Home facts
- Year built:2016
- Subdivision & Development:Kennewick West
- Listing ID #:296963
- Added:1 day(s) ago
- Updated:October 07, 2026 at 03:47 AM
Rooms and interior
- Bedrooms:3
- Total bathrooms:3
- Full bathrooms:1
- Half bathrooms:1
- Flooring:Carpet, Tile, Wood
- Kitchen Description:Dishwasher, Disposal, Microwave, Range/Oven
- Living area:2,585 sq. ft.
Heating and cooling
- Cooling:Central Air, Forced Air, Heat Pump
- Heating:Central, Forced Air, Heat Pump
- Central air:Yes
Structure and exterior
- Roof:Composition
- Year built:2016
- Building area:2,585 sq. ft.
- Lot area:0.06 Acres
- Construction Materials:Stucco
- Exterior Features:Fenced
- Foundation Description:Concrete
- Levels:2 Story
Utilities
- Water:Public
- Sewer:Sewer Connected
Finances and disclosures
- Price:$435,000
- Price per sq. ft.:$168.28
- Tax amount:$3,016 (2026)
Features and amenities
- Appliances:Dishwasher, Disposal, Microwave, Range/Oven, Water Softener
- Amenities:Drapes/Blinds, Vaulted Ceiling(s)
Parking
- Parking description:2 Car, Attached, Finished, Garage Door Opener, Off Street
New listings near 1081 S Delaware St
- Coming Soon
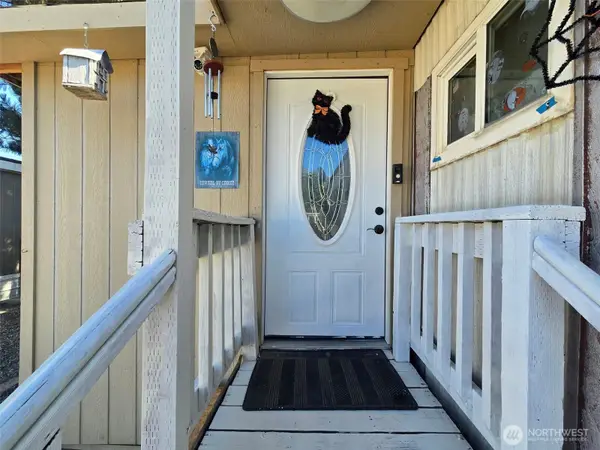 $55,000First Look4 beds 2 baths968 sq. ft.
3407 W Hood Avenue #22, Kennewick, WA 99336
MLS# 2589123Listed by: EXP REALTY
- New
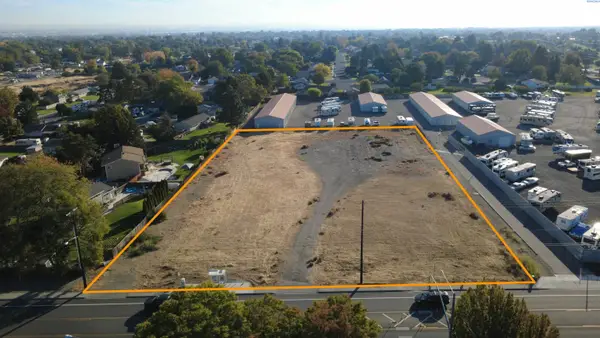 $980,000Active2 Acres
1701 S Union, Kennewick, WA 99338
MLS# 297016Listed by: SVN RETTER & COMPANY - New
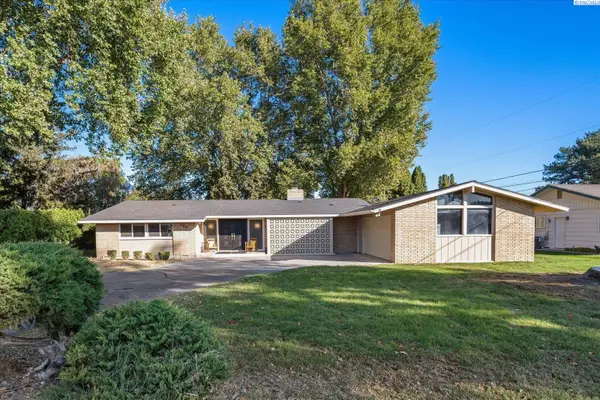 $425,000Active3 beds 2 baths1,752 sq. ft.
120 W 31st Ave, Kennewick, WA 99337
MLS# 296999Listed by: RETTER AND COMPANY SOTHEBY'S - New
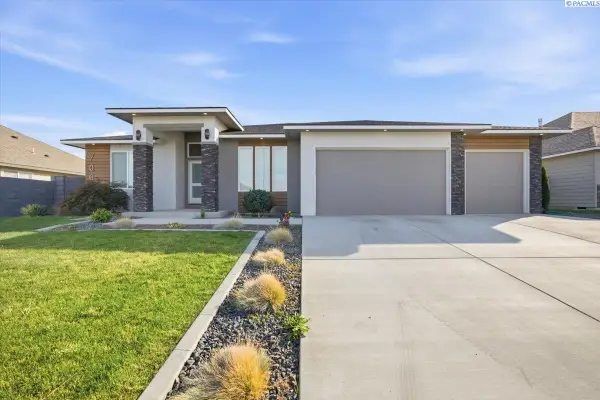 $649,000Active3 beds 2 baths2,105 sq. ft.
7061 35th Ave, Kennewick, WA 99354
MLS# 296976Listed by: LEGENDARY REAL ESTATE - New
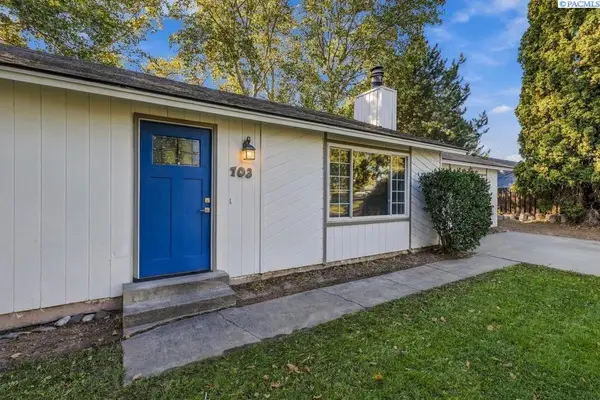 $395,000Active4 beds 2 baths1,920 sq. ft.
703 W 48th Ave, Kennewick, WA 99337
MLS# 296993Listed by: EXP REALTY, LLC TRI CITIES - New
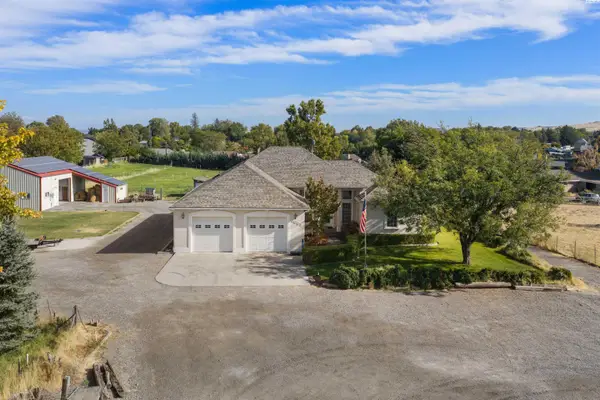 $890,000Active3 beds 3 baths3,570 sq. ft.
3003 S Jean Street, Kennewick, WA 99337
MLS# 296972Listed by: RETTER AND COMPANY SOTHEBY'S - New
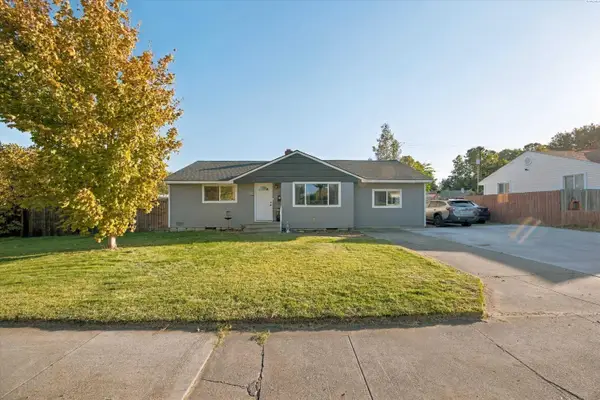 $325,000Active3 beds 2 baths1,484 sq. ft.
2101 W Kennewick Ave, Kennewick, WA 99336
MLS# 296971Listed by: REAL BROKER, LLC - New
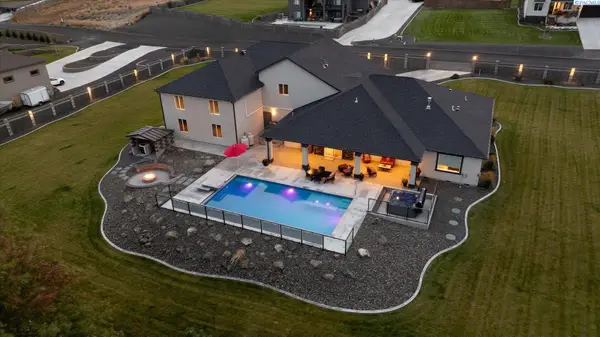 $1,367,985Active4 beds 4 baths3,021 sq. ft.
14805 S Ridge View Lane, Kennewick, WA 99338
MLS# 296958Listed by: RETTER AND COMPANY SOTHEBY'S - New
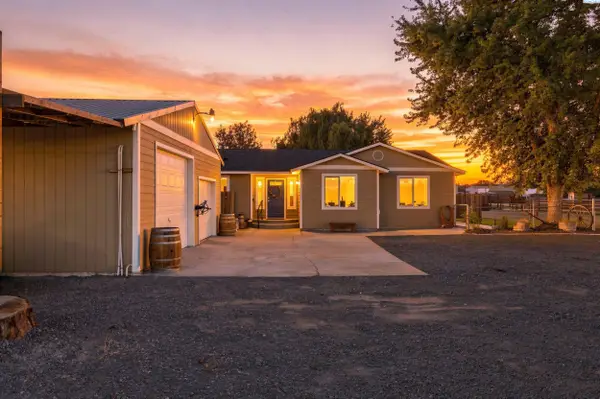 $490,000Active3 beds 2 baths1,792 sq. ft.
218612 E Perkins Rd, Kennewick, WA 99337
MLS# 296960Listed by: COMMUNITY REAL ESTATE GROUP / KWSP - Open Sat, 12 to 2pmNew
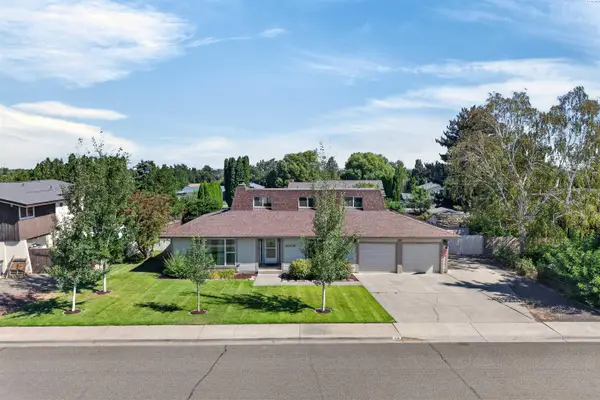 $399,900Active4 beds 3 baths2,389 sq. ft.
4008 W 18th Ave, Kennewick, WA 99338
MLS# 296962Listed by: RE/MAX, THE COLLECTIVE


Protect your home and budget from life's surprises with an Assurant Home Warranty, backed by a partner that supports you through every step of homeownership. Explore Plans.
©2026 Century 21 Real Estate LLC. All rights reserved. CENTURY 21®, the CENTURY 21 Logo and C21® are service marks owned by Century 21 Real Estate LLC. Century 21 Real Estate LLC fully supports the principles of the Fair Housing Act and the Equal Opportunity Act. Each office is independently owned and operated. Listing information is deemed reliable but not guaranteed accurate.