
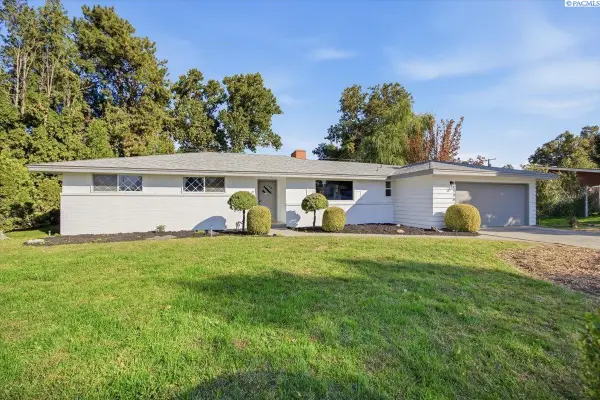
218612 E Perkins Rd, Kennewick, WA 99337
Local realty services provided by:CENTURY 21 Tri-Cities
218612 E Perkins Rd,Kennewick, WA 99337
$490,000
- 3 Beds
- 2 Baths
- 1,792 sq. ft.
- Single family
- Active
Listed by: ken poletski
Office: community real estate group / kwsp
MLS#:296960
Source:WA_PRMLS
Price summary
- Price:$490,000
- Price per sq. ft.:$273.44
About this home
MLS# 296960 Country living, room for your hobbies, and the convenience of being close to town come together at 218612 E Perkins in Kennewick. Situated on 1.22 acres, this home offers the space and privacy you've been looking for, with an animal setup, large covered RV parking, and a detached two-car garage with a workshop. Whether you plan to keep animals, spend more time outdoors, or finally have room for your projects, this property gives you the space to make it happen.The home is in good condition and features 3 bedrooms, 2 bathrooms, a den, and an open floor plan. The connected living spaces create a comfortable setting for daily life and entertaining, with room to enjoy conversation and stay connected. The den adds flexibility and can serve as a home office, hobby room, reading space, or additional relaxation area. With three bedrooms and a separate den, you can arrange the home around your needs without sacrificing a bedroom for your workspace.Outside, the acreage stands out. The property is already set up for animals, giving buyers a strong starting point for a country lifestyle. You also have room to explore your ideas for gardening, outdoor recreation, and hobbies. Enjoy the breathing room of a country setting with space between you and the pace of town, while still being close enough to take advantage of Kennewick's shopping, dining, and everyday conveniences.The large covered RV parking is a valuable addition for anyone who enjoys traveling and wants a place to shelter their RV between adventures. The detached two-car garage provides space for vehicles and storage, while the workshop offers a dedicated area for tools, repairs, and hands-on projects. From weekend tinkering to an ongoing hobby, having a workspace separate from the home makes it easier to spread out and get things done.This property offers a combination of comfortable living space and useful outdoor amenities: acreage, an animal setup, covered RV parking, a garage, and a workshop, all in a country setting close to town. If your next move is about more space, more privacy, and room for the things you enjoy, come see what life could look like with the space to enjoy it....
Contact an agent
Home facts
- Year built:2012
- Subdivision & Development:OTHER
- Listing ID #:296960
- Added:1 day(s) ago
- Updated:October 06, 2026 at 03:47 AM
Rooms and interior
- Bedrooms:3
- Total bathrooms:2
- Full bathrooms:2
- Flooring:Laminate
- Kitchen Description:Dishwasher, Microwave, Range
- Living area:1,792 sq. ft.
Heating and cooling
- Cooling:Central Air
- Heating:Central
- Central air:Yes
Structure and exterior
- Roof:Composition
- Year built:2012
- Building area:1,792 sq. ft.
- Lot area:1.22 Acres
- Lot Features:Animals Allowed
- Exterior Features:Barn(s), Fence/Partial
- Foundation Description:Concrete
- Levels:1 Story
Utilities
- Water:Private
- Sewer:Septic
Finances and disclosures
- Price:$490,000
- Price per sq. ft.:$273.44
- Tax amount:$4,450 (2025)
Features and amenities
- Appliances:Dishwasher, Microwave, Range
Parking
- Parking description:4 Car, Carport, Detached
New listings near 218612 E Perkins Rd
- Coming Soon
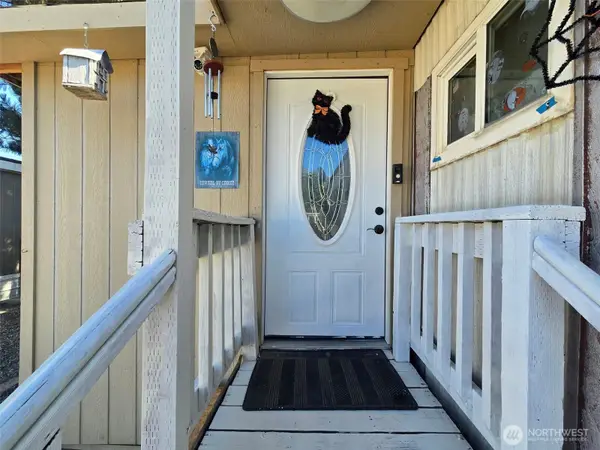 $55,000First Look4 beds 2 baths968 sq. ft.
3407 W Hood Avenue #22, Kennewick, WA 99336
MLS# 2589123Listed by: EXP REALTY
- New
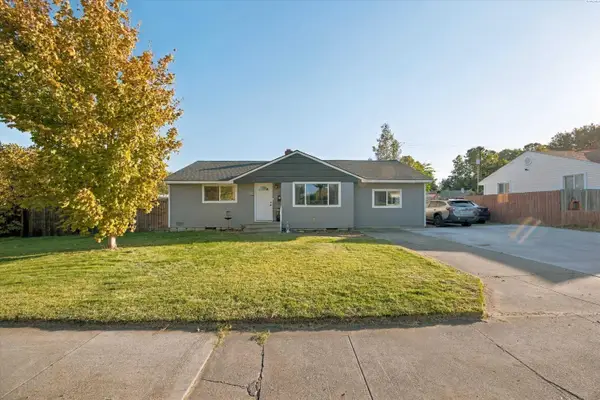 $325,000Active3 beds 2 baths1,484 sq. ft.
2101 W Kennewick Ave, Kennewick, WA 99336
MLS# 296971Listed by: REAL BROKER, LLC - New
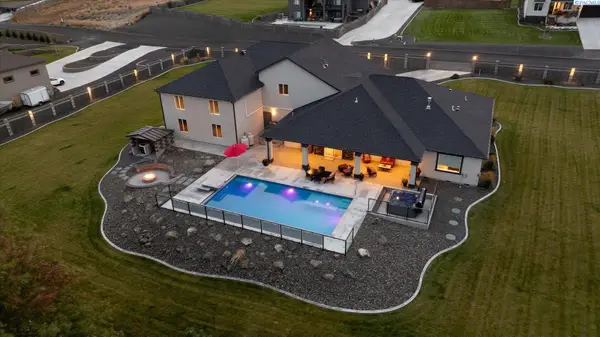 $1,367,985Active4 beds 4 baths3,021 sq. ft.
14805 S Ridge View Lane, Kennewick, WA 99338
MLS# 296958Listed by: RETTER AND COMPANY SOTHEBY'S - Open Sat, 12 to 2pmNew
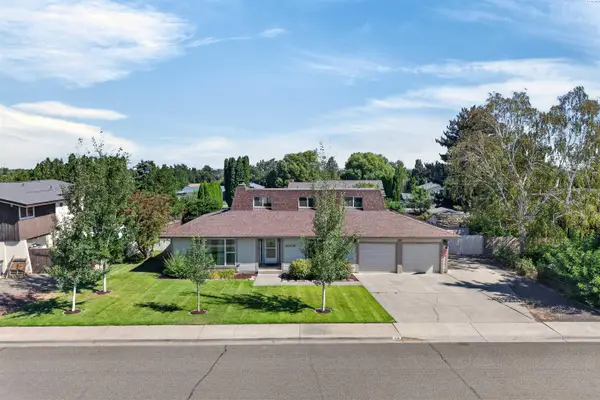 $399,900Active4 beds 3 baths2,389 sq. ft.
4008 W 18th Ave, Kennewick, WA 99338
MLS# 296962Listed by: RE/MAX, THE COLLECTIVE - New
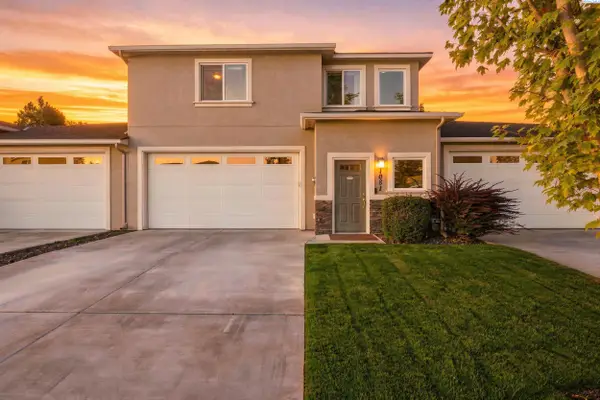 $435,000Active3 beds 3 baths2,585 sq. ft.
1081 S Delaware St, Kennewick, WA 99338
MLS# 296963Listed by: RETTER AND COMPANY SOTHEBY'S - New
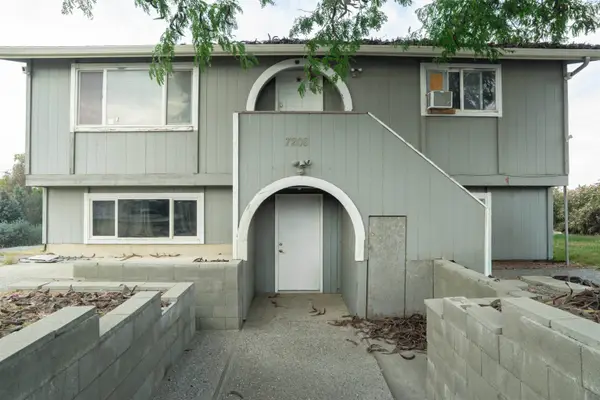 $415,000Active4 beds 2 baths1,758 sq. ft.
7208 W Yellowstone, Kennewick, WA
MLS# 296964Listed by: JOHN L SCOTT TRI-CITIES PASCO - New
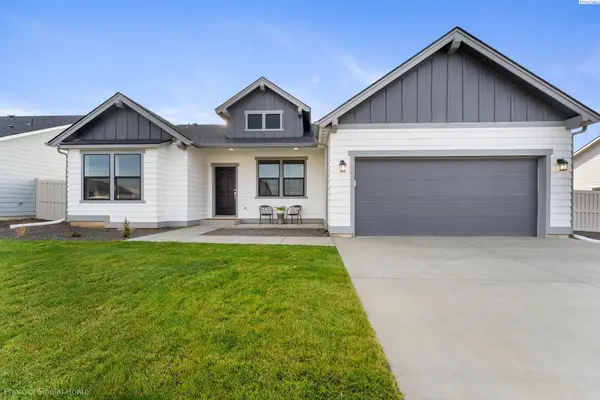 $493,990Active4 beds 2 baths2,046 sq. ft.
7015 W 24th Ave., Kennewick, WA 99338
MLS# 296968Listed by: NEW HOME STAR WASHINGTON LLC - New
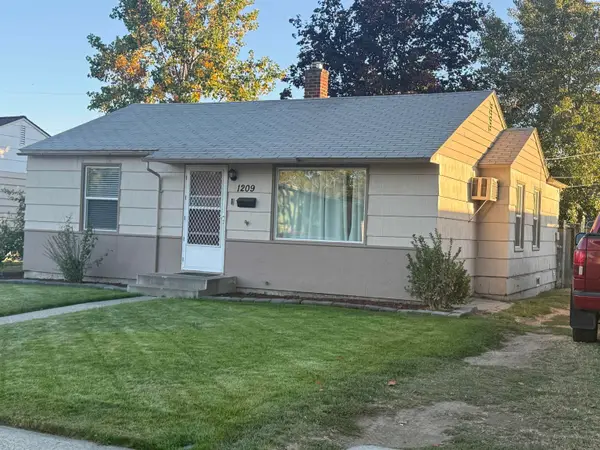 $305,000Active2 beds 1 baths836 sq. ft.
1209 W 1st, Kennewick, WA 99336
MLS# 296949Listed by: MARKEL PROPERTIES - New
 $375,000Active3 beds 3 baths1,500 sq. ft.
7530 W Victoria Ave, Kennewick, WA 99336
MLS# 296952Listed by: ERA SKYVIEW REALTY


Protect your home and budget from life's surprises with an Assurant Home Warranty, backed by a partner that supports you through every step of homeownership. Explore Plans.
©2026 Century 21 Real Estate LLC. All rights reserved. CENTURY 21®, the CENTURY 21 Logo and C21® are service marks owned by Century 21 Real Estate LLC. Century 21 Real Estate LLC fully supports the principles of the Fair Housing Act and the Equal Opportunity Act. Each office is independently owned and operated. Listing information is deemed reliable but not guaranteed accurate.