
14805 S Ridge View Lane, Kennewick, WA 99338
Local realty services provided by:CENTURY 21 Tri-Cities
14805 S Ridge View Lane,Kennewick, WA 99338
$1,367,985
- 4 Beds
- 4 Baths
- 3,021 sq. ft.
- Single family
- Active
Listed by: amanda pomeroy
Office: retter and company sotheby's
MLS#:296958
Source:WA_PRMLS
Price summary
- Price:$1,367,985
- Price per sq. ft.:$452.83
About this home
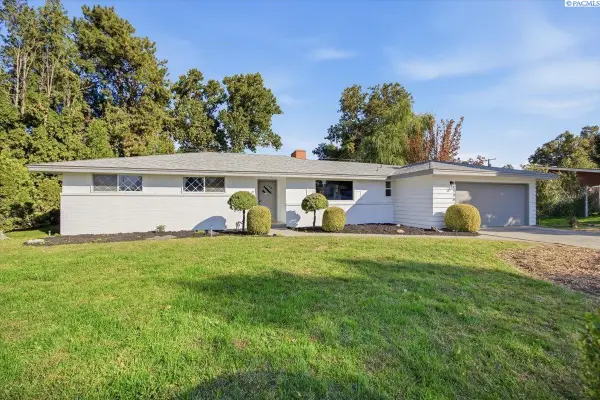
MLS# 296958 Experience elevated living in this exceptional custom 2021-built estate, privately situated on 1.1 acres with beautiful ridge views. Offering 3,021 sq ft of beautifully designed living space, a 2,880 sq ft garage/shop with finished loft, and a newly completed Owens Corning architectural roof, this estate blends luxury, function, and resort-style living. Inside, 4 bedrooms and 4 bathrooms include a stunning primary suite with 10’ coved ceiling, expansive windows, covered patio access, spa-inspired bath with dual-head walk-in shower, Euro-style glass, soaking tub, and walk-in closet with clerestory window. The gourmet kitchen showcases high-end Bosch, Thermador, and KitchenAid appliances, gas cooktop, pot filler, instant hot water, built-in wine fridge, quartz countertops, subway tile backsplash, and farmhouse sink. The adjoining great room features 11’ ceilings, surround sound, built-ins, and a dramatic floor-to-ceiling tiled gas fireplace. Upstairs, 700+ sq ft offers a bonus/family room, bedroom, and finished bath with tiled Euro-style glass walk-in shower. The extraordinary garage/shop is a dream for car enthusiasts, RV owners, and hobbyists with a 17’+ RV bay, commercial-grade door, upgraded insulation, built-in cabinetry, heater, mini-splits, hot/cold hose bib, and ample power for RVs, welding, and more. A finished 377 sq ft heated and cooled loft adds flexible space. Outside, enjoy your own private resort with an 8’ deep heated pool with automatic cover, waterfall and lighting, sunken hot tub, built-in gas fire pit seating, expansive lawn, and 44’ x 12’ covered patio plumbed for gas and wired for surround sound. Additional features include Kinetico water system, owned water softener, Hunter Douglas blinds, security cameras, block fencing, continuous gutters, hardwired exterior LED lighting, new garage sconces, and freshly painted garage door. A remarkable estate where luxury, privacy, recreation, and exceptional amenities come together....
Contact an agent
Home facts
- Year built:2021
- Subdivision & Development:SUMMIT VIEW 1
- Listing ID #:296958
- Added:1 day(s) ago
- Updated:October 06, 2026 at 03:47 AM
Rooms and interior
- Bedrooms:4
- Total bathrooms:4
- Full bathrooms:3
- Half bathrooms:1
- Flooring:Carpet, Tile, Wood
- Kitchen Description:Cooktop, Dishwasher, Disposal, Instant Hot Water, Microwave, Oven, Range/Oven, Refrigerator
- Basement:Yes
- Living area:3,021 sq. ft.
Heating and cooling
- Cooling:Central Air, Electric
- Heating:Central, Electric, Propane
- Central air:Yes
Structure and exterior
- Roof:Composition
- Year built:2021
- Building area:3,021 sq. ft.
- Lot area:1.1 Acres
- Construction Materials:Stucco
- Exterior Features:Fenced, Irrigation System, Lighting
- Foundation Description:Concrete
- Levels:1 Story
Utilities
- Water:Public
- Sewer:Septic
Finances and disclosures
- Price:$1,367,985
- Price per sq. ft.:$452.83
- Tax amount:$8,003 (2026)
Features and amenities
- Appliances:Cooktop, Dishwasher, Disposal, Instant Hot Water, Microwave, Oven, Range/Oven, Refrigerator, Water Heater
- Amenities:Ceiling Fan(s), Drapes/Blinds, Raised Ceiling(s), Utilities in Garage
- Pool features:Gunite, In Ground, Vinyl
Parking
- Parking description:4 Car, Attached, Finished, Garage Door Opener, Off Street, RV Carport, Tandem
New listings near 14805 S Ridge View Lane
- Coming Soon
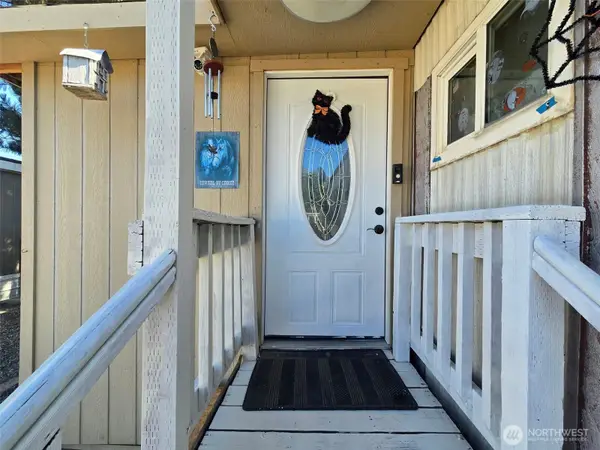 $55,000First Look4 beds 2 baths968 sq. ft.
3407 W Hood Avenue #22, Kennewick, WA 99336
MLS# 2589123Listed by: EXP REALTY
- New
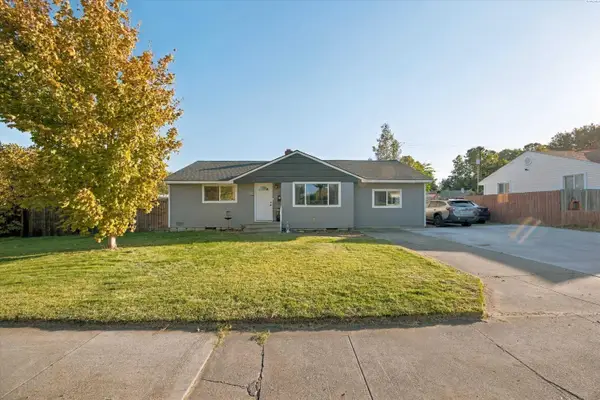 $325,000Active3 beds 2 baths1,484 sq. ft.
2101 W Kennewick Ave, Kennewick, WA 99336
MLS# 296971Listed by: REAL BROKER, LLC - New
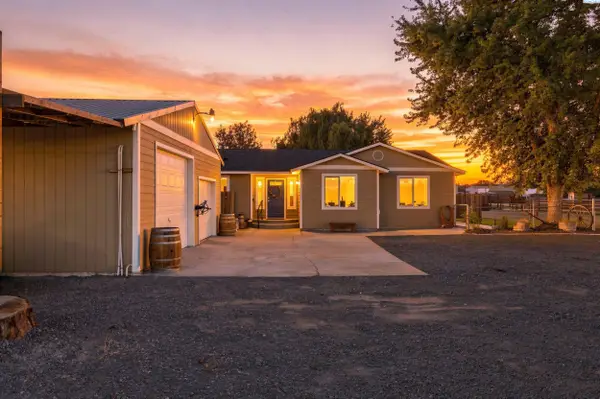 $490,000Active3 beds 2 baths1,792 sq. ft.
218612 E Perkins Rd, Kennewick, WA 99337
MLS# 296960Listed by: COMMUNITY REAL ESTATE GROUP / KWSP - Open Sat, 12 to 2pmNew
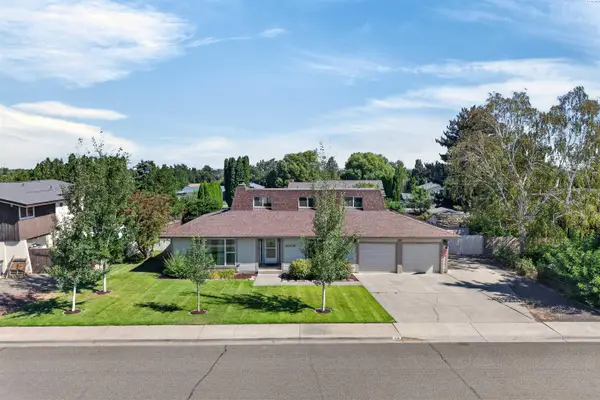 $399,900Active4 beds 3 baths2,389 sq. ft.
4008 W 18th Ave, Kennewick, WA 99338
MLS# 296962Listed by: RE/MAX, THE COLLECTIVE - New
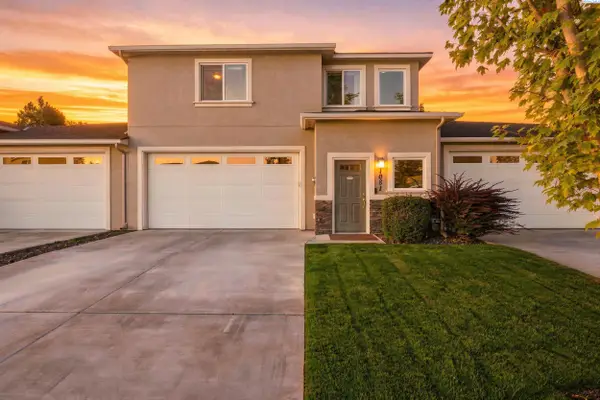 $435,000Active3 beds 3 baths2,585 sq. ft.
1081 S Delaware St, Kennewick, WA 99338
MLS# 296963Listed by: RETTER AND COMPANY SOTHEBY'S - New
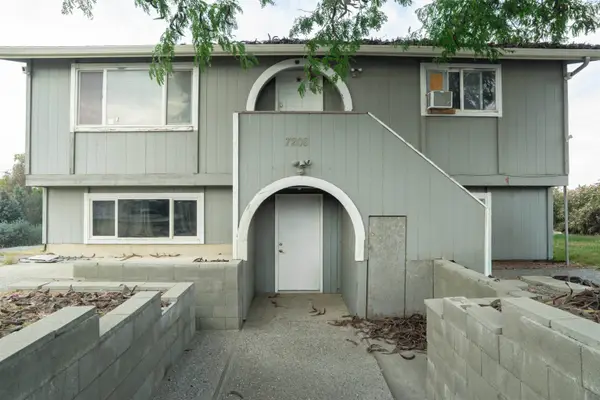 $415,000Active4 beds 2 baths1,758 sq. ft.
7208 W Yellowstone, Kennewick, WA
MLS# 296964Listed by: JOHN L SCOTT TRI-CITIES PASCO - New
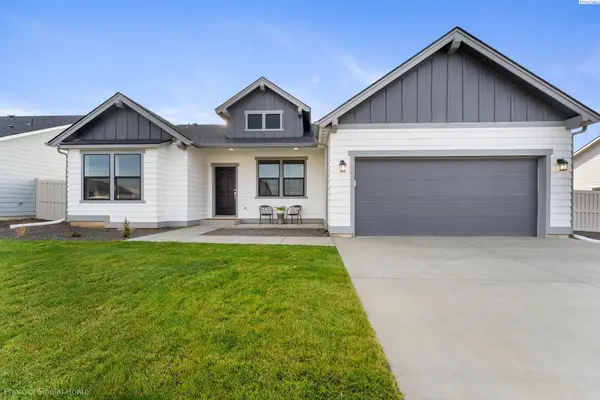 $493,990Active4 beds 2 baths2,046 sq. ft.
7015 W 24th Ave., Kennewick, WA 99338
MLS# 296968Listed by: NEW HOME STAR WASHINGTON LLC - New
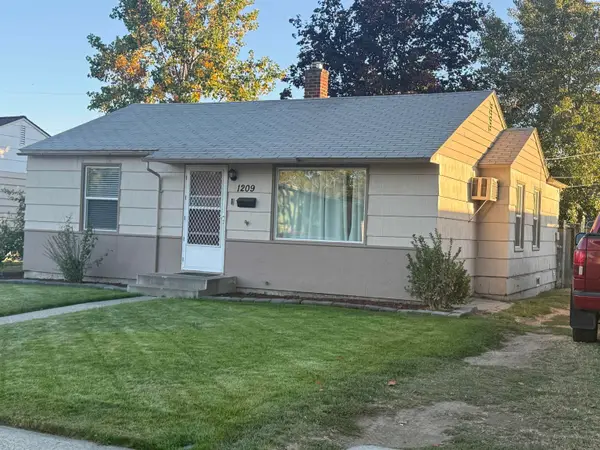 $305,000Active2 beds 1 baths836 sq. ft.
1209 W 1st, Kennewick, WA 99336
MLS# 296949Listed by: MARKEL PROPERTIES - New
 $375,000Active3 beds 3 baths1,500 sq. ft.
7530 W Victoria Ave, Kennewick, WA 99336
MLS# 296952Listed by: ERA SKYVIEW REALTY


Protect your home and budget from life's surprises with an Assurant Home Warranty, backed by a partner that supports you through every step of homeownership. Explore Plans.
©2026 Century 21 Real Estate LLC. All rights reserved. CENTURY 21®, the CENTURY 21 Logo and C21® are service marks owned by Century 21 Real Estate LLC. Century 21 Real Estate LLC fully supports the principles of the Fair Housing Act and the Equal Opportunity Act. Each office is independently owned and operated. Listing information is deemed reliable but not guaranteed accurate.