2213 S Dennis St, Kennewick, WA 99337
Local realty services provided by:CENTURY 21 Tri-Cities
2213 S Dennis St,Kennewick, WA 99337
$355,000
- 3 Beds
- 2 Baths
- 1,809 sq. ft.
- Single family
- Active
Upcoming open houses
- Sun, Aug 1603:00 pm - 05:00 pm
Listed by: mandi kincaid, christina herman
Office: re/max northwest realtors
MLS#:295543
Source:WA_PRMLS
Price summary
- Price:$355,000
- Price per sq. ft.:$196.24
About this home
MLS# 295543 Welcome to this charming 3-bedroom, 2-bath home, ideally situated on a spacious corner lot. The home features an abundance of oversized windows that fill the living spaces with beautiful natural light, creating a bright and welcoming atmosphere throughout. The comfortable floor plan offers plenty of room to relax and entertain, while the two-car garage provides parking and additional storage, the RV parking adds even more versatility for your recreational vehicles and toys. Step outside and enjoy the covered back patio, perfect for morning coffee, outdoor dining, or relaxing with friends and family.Conveniently located near highway access, schools, shopping, dining, and everyday amenities, this home offers easy access to everything you need.With its desirable location, abundant natural light, RV parking and inviting outdoor living space, this home combines comfort, convenience and functionality in one amazing package!!!
Contact an agent
Home facts
- Year built:1994
- Subdivision & Development:WILLOW RIDGE
- Listing ID #:295543
- Added:1 day(s) ago
- Updated:August 14, 2026 at 01:02 AM
Rooms and interior
- Bedrooms:3
- Total bathrooms:2
- Full bathrooms:2
- Flooring:Carpet, Laminate, Vinyl
- Bathrooms Description:Bath - Master, Tub - Garden
- Kitchen Description:Dishwasher, Microwave Oven, Range/Oven
- Bedroom Description:Walk In Closet(s)
- Living area:1,809 sq. ft.
Structure and exterior
- Roof:Composition Shingle
- Year built:1994
- Building area:1,809 sq. ft.
- Lot area:0.29 Acres
- Exterior Features:Fencing/Partial, Irrigation, Patio/Covered, Shed
- Foundation Description:Crawl Space
- Levels:1 Story
Utilities
- Water:Water - Public
- Sewer:Sewer - Connected
Finances and disclosures
- Price:$355,000
- Price per sq. ft.:$196.24
- Tax amount:$2
Features and amenities
- Amenities:Ceiling - Vaulted, Ceiling Fan(s), Drapes/Curtains/Blinds, Extra Storage, Utility Sink
Parking
- Parking description:2 Car, Detached, Rv Parking - Open
- Garage spaces:2
New listings near 2213 S Dennis St
- New
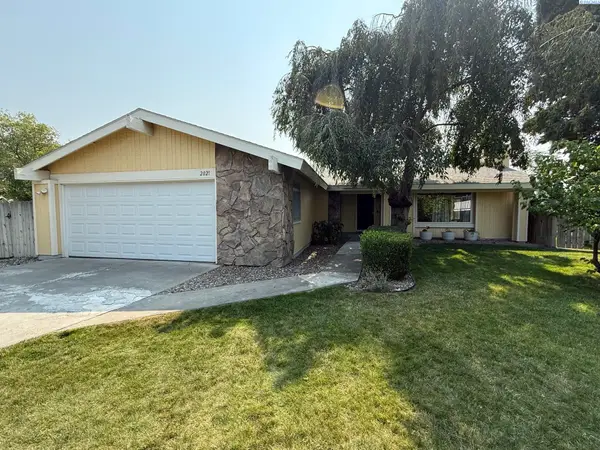 $375,000Active3 beds 2 baths1,491 sq. ft.
2021 W 26th Ave., Kennewick, WA 99337
MLS# 295536Listed by: REALTY ONE GROUP IGNITE - New
 $739,000Active4 beds 3 baths2,539 sq. ft.
97603 E Alhambra Rd, Kennewick, WA 99338
MLS# 295537Listed by: WINDERMERE GROUP ONE/TRI-CITIES - New
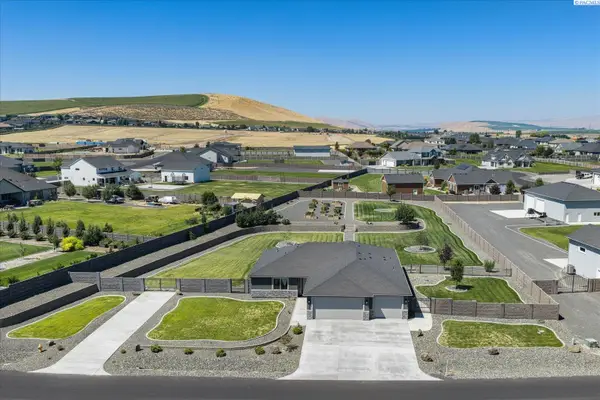 $975,000Active4 beds 2 baths2,288 sq. ft.
11808 S Gallop Ln, Kennewick, WA 99338
MLS# 295541Listed by: RETTER AND COMPANY SOTHEBY'S - Open Sat, 11am to 1pmNew
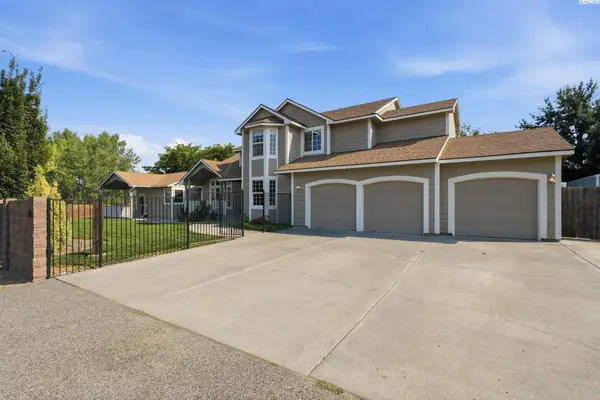 $945,000Active5 beds 5 baths4,053 sq. ft.
101 Rachel Rd, Kennewick, WA 99338
MLS# 295527Listed by: RE/MAX NORTHWEST REALTORS - New
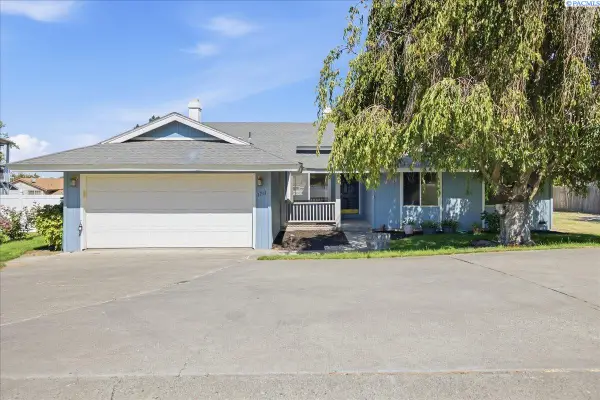 $365,000Active3 beds 3 baths1,696 sq. ft.
1711 S Kent, Kennewick, WA 99337
MLS# 295528Listed by: WINDERMERE GROUP ONE/TRI-CITIES - Open Sat, 11am to 1pmNew
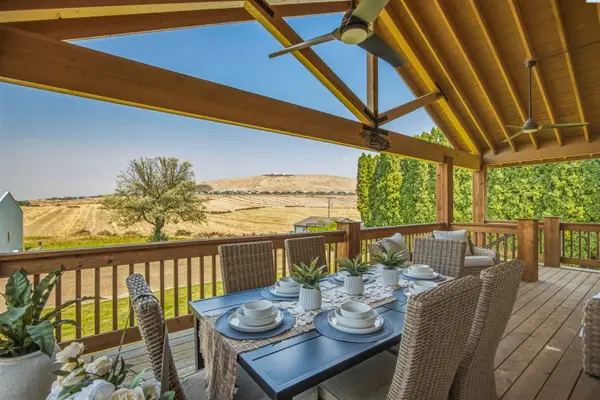
 $649,500Active3 beds 3 baths2,464 sq. ft.
97904 E Clover Road, Kennewick, WA 99338
MLS# 295529Listed by: CENTURY 21-TRI-CITIES - Open Sun, 1 to 3pmNew
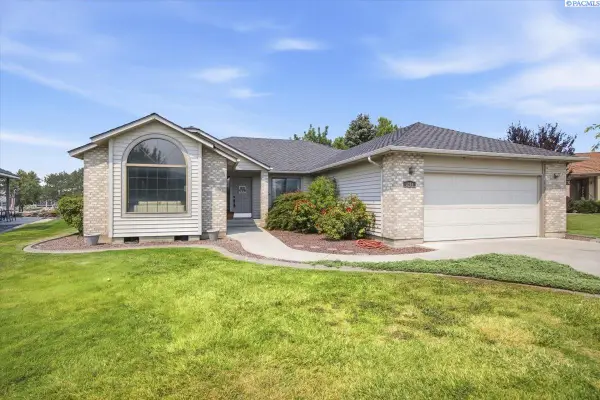 $449,000Active3 beds 2 baths1,730 sq. ft.
3504 S Reed Court, Kennewick, WA 99337
MLS# 295532Listed by: ERA SKYVIEW REALTY - New
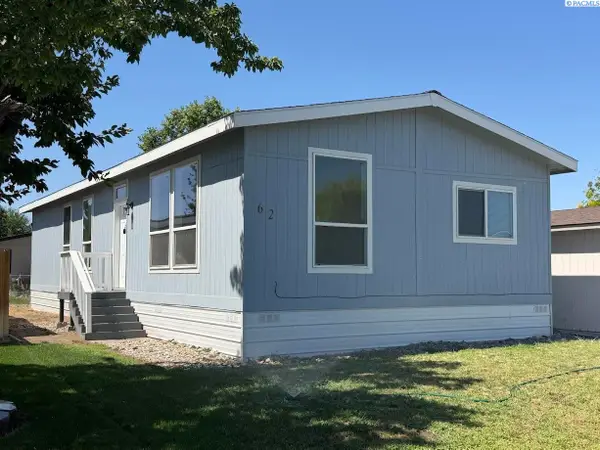 $170,000Active3 beds 2 baths1,344 sq. ft.
2105 N Steptoe St #62 #62, Kennewick, WA 99336
MLS# 295533Listed by: HOMESMART ELITE BROKERS - Open Sat, 1 to 2:30pmNew
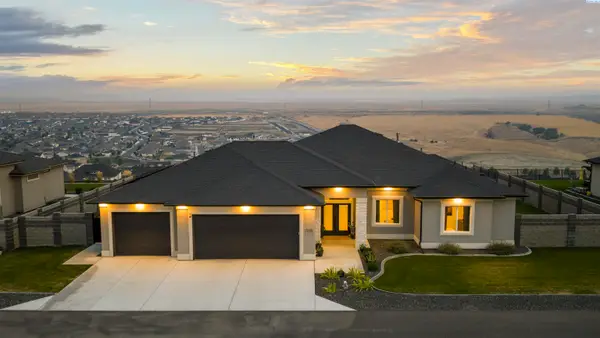 $883,000Active4 beds 3 baths2,792 sq. ft.
7220 W 22nd Place, Kennewick, WA 99338
MLS# 295505Listed by: WINDERMERE GROUP ONE/TRI-CITIES


Protect your home and budget from life's surprises with an Assurant Home Warranty, backed by a partner that supports you through every step of homeownership. Explore Plans.
©2026 Century 21 Real Estate LLC. All rights reserved. CENTURY 21®, the CENTURY 21 Logo and C21® are service marks owned by Century 21 Real Estate LLC. Century 21 Real Estate LLC fully supports the principles of the Fair Housing Act and the Equal Opportunity Act. Each office is independently owned and operated. Listing information is deemed reliable but not guaranteed accurate.