97603 E Alhambra Rd, Kennewick, WA 99338
Local realty services provided by:CENTURY 21 Tri-Cities
97603 E Alhambra Rd,Kennewick, WA 99338
$739,000
- 4 Beds
- 3 Baths
- 2,539 sq. ft.
- Single family
- Active
Listed by: craig riche
Office: windermere group one/tri-cities
MLS#:295537
Source:WA_PRMLS
Price summary
- Price:$739,000
- Price per sq. ft.:$291.06
About this home
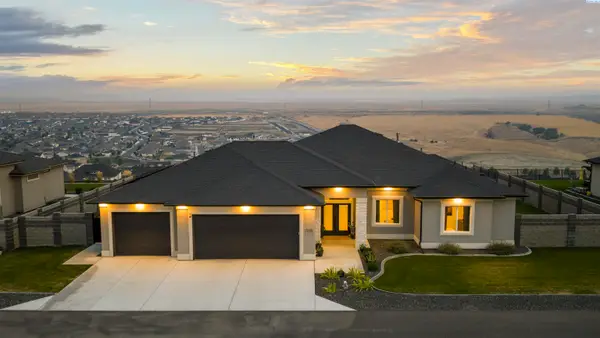
MLS# 295537 Reata Canyon Vineyard, first time ever on the market! 2539 sq ft, 4 bedrooms plus a den/flex room, 3 bathrooms, family room with a wood burning stove and living room. Plus a climate controlled wine cellar! Very thoughtful updates through the years, dual walk in closets in the master suite, bathroom updates, real hickory wood floors, granite counter tops, custom built cabinets in the kitchen. Also has a wonderful outdoor kitchen out back, with sink, drawer fridge, bbq, Evo cast iron cook top, pizza oven, and when you are done with all of that you can jump in the hot tub and relax. Brand new roof, and the solar panels were professionally removed and reinstalled and system is working great, pays for 40% of the annual power bill. Brand new septic tank installed. Kinetico water softner, seamless lifetime steel siding. Milgard windows, mini split in the garage, and in the wine cellar and so much more. Now out back, views for miles overlooking Reata Canyon, and a gardener and vintners dream set up! Fruit trees include peach, nectarine, apple, plum, pear, and asian pear. Raised garden beds, extensive drip lines, timed watering systems etc., And now the vineyard, grape varieties include Petite Verdot, Sangiovese, Chardonnay, Semillon, Malbec, Cabernet Franc, Cabernet Sauvignon, Syrah and Viognier. The wine varieties produced include Gewurztraminer, Semillon, Chardonnay, Syrah, Carmenere, Merlot, Roussanne, Cabernet Sauvignon, Malbec, Petite Verdot, Sangiovese, various Port style wines and more! There is a shop with a loft for extra storage, a large shed, and a dog run, lots of mature trees for shade and beautifully landscaped. This is truly a one of a kind property!...
Contact an agent
Home facts
- Year built:1985
- Subdivision & Development:EL RANCHO4
- Listing ID #:295537
- Added:1 day(s) ago
- Updated:August 14, 2026 at 01:02 AM
Rooms and interior
- Bedrooms:4
- Total bathrooms:3
- Full bathrooms:3
- Flooring:Carpet, Tile, Wood
- Dining Description:Dining - Kitchen/Combo
- Bathrooms Description:Bath - Master
- Kitchen Description:Cook Top, Dining - Kitchen/Combo, Dishwasher, Garbage Disposal, Instant Hot Water, Kitchen Island, Microwave Oven, Range/Oven, Refrigerator
- Bedroom Description:Master Suite, Walk In Closet(s)
- Basement Description:Cellar
- Living area:2,539 sq. ft.
Structure and exterior
- Roof:Composition Shingle
- Year built:1985
- Building area:2,539 sq. ft.
- Lot area:2.6 Acres
- Architectural Style:Tri-Level
- Construction Materials:Metal
- Exterior Features:Dog Run, Irrigation, Outdoor Barbeque, Patio/Open, Shed, Shop, Solar Panels, Storage Building
- Foundation Description:Concrete
Utilities
- Water:Water - Public
- Sewer:Septic - Installed
Finances and disclosures
- Price:$739,000
- Price per sq. ft.:$291.06
- Tax amount:$5
Features and amenities
- Laundry features:Dryer, Room - Laundry, Washer
- Amenities:Ceiling Fan(s), Drapes/Curtains/Blinds, Extra Storage, Hot Tub, Surround Sound
Parking
- Parking description:1 Car, 2 Car, Attached, Detached, Door Opener, Off Street Spaces, Rv Parking - Open, Workshop
- Garage spaces:3
New listings near 97603 E Alhambra Rd
- New
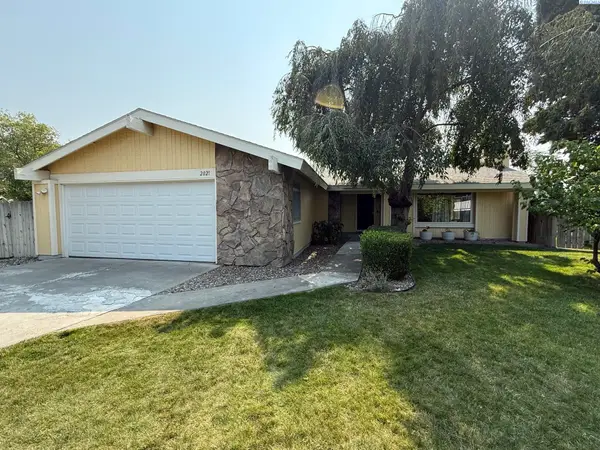 $375,000Active3 beds 2 baths1,491 sq. ft.
2021 W 26th Ave., Kennewick, WA 99337
MLS# 295536Listed by: REALTY ONE GROUP IGNITE - New
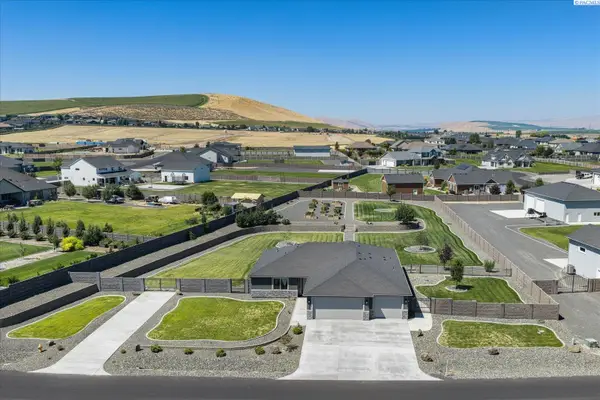 $975,000Active4 beds 2 baths2,288 sq. ft.
11808 S Gallop Ln, Kennewick, WA 99338
MLS# 295541Listed by: RETTER AND COMPANY SOTHEBY'S - Open Sun, 3 to 5pmNew
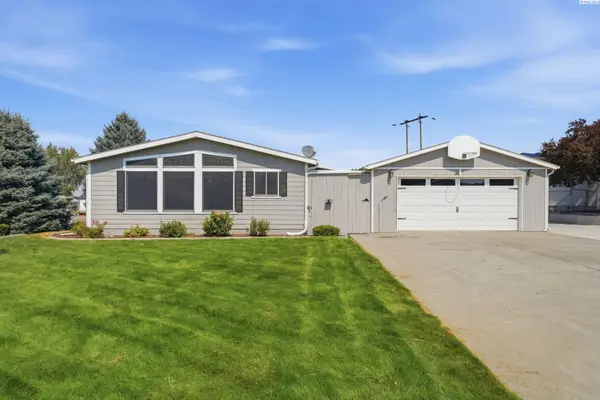 $355,000Active3 beds 2 baths1,809 sq. ft.
2213 S Dennis St, Kennewick, WA 99337
MLS# 295543Listed by: RE/MAX NORTHWEST REALTORS - Open Sat, 11am to 1pmNew
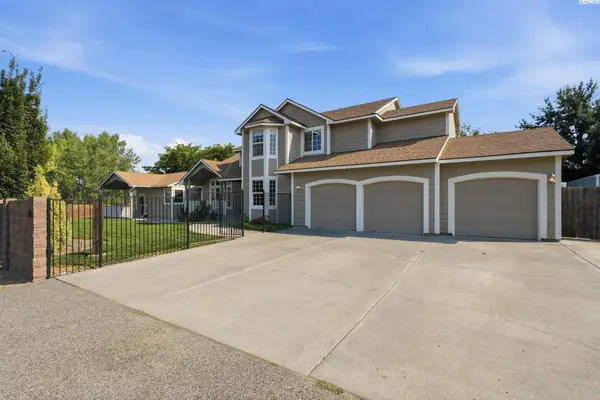 $945,000Active5 beds 5 baths4,053 sq. ft.
101 Rachel Rd, Kennewick, WA 99338
MLS# 295527Listed by: RE/MAX NORTHWEST REALTORS - New
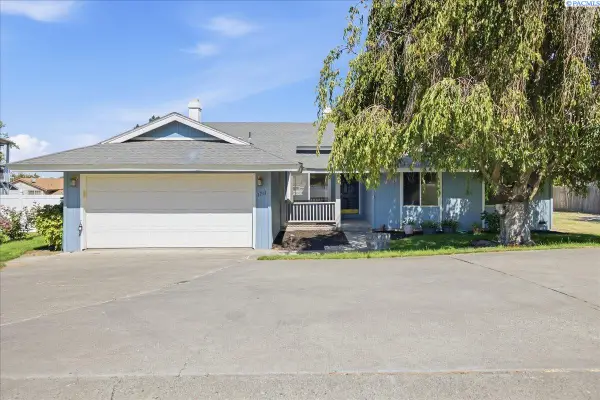 $365,000Active3 beds 3 baths1,696 sq. ft.
1711 S Kent, Kennewick, WA 99337
MLS# 295528Listed by: WINDERMERE GROUP ONE/TRI-CITIES - Open Sat, 11am to 1pmNew
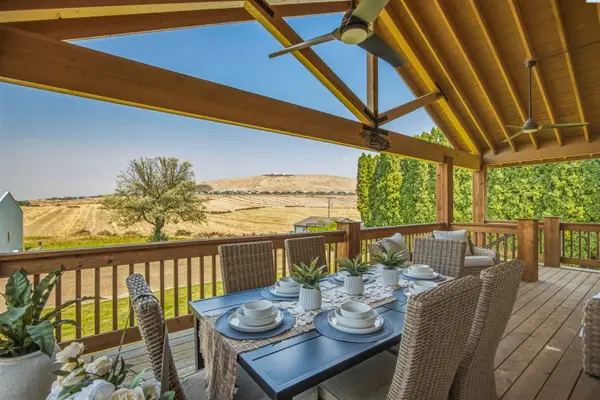
 $649,500Active3 beds 3 baths2,464 sq. ft.
97904 E Clover Road, Kennewick, WA 99338
MLS# 295529Listed by: CENTURY 21-TRI-CITIES - Open Sun, 1 to 3pmNew
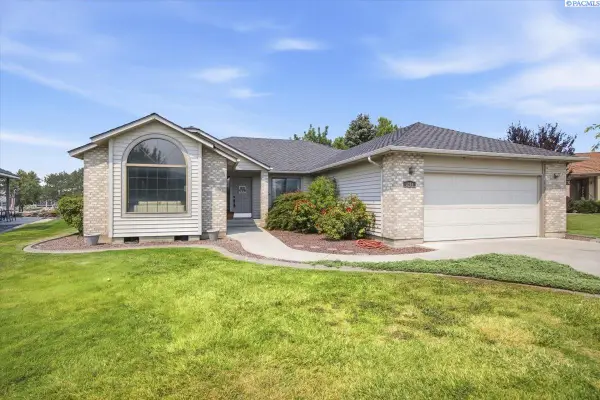 $449,000Active3 beds 2 baths1,730 sq. ft.
3504 S Reed Court, Kennewick, WA 99337
MLS# 295532Listed by: ERA SKYVIEW REALTY - New
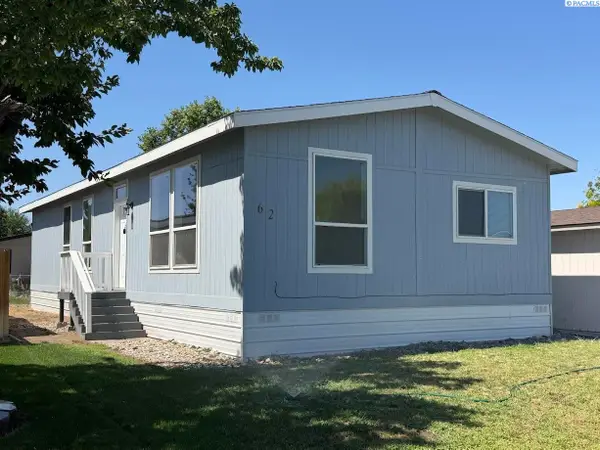 $170,000Active3 beds 2 baths1,344 sq. ft.
2105 N Steptoe St #62 #62, Kennewick, WA 99336
MLS# 295533Listed by: HOMESMART ELITE BROKERS - Open Sat, 1 to 2:30pmNew
 $883,000Active4 beds 3 baths2,792 sq. ft.
7220 W 22nd Place, Kennewick, WA 99338
MLS# 295505Listed by: WINDERMERE GROUP ONE/TRI-CITIES


Protect your home and budget from life's surprises with an Assurant Home Warranty, backed by a partner that supports you through every step of homeownership. Explore Plans.
©2026 Century 21 Real Estate LLC. All rights reserved. CENTURY 21®, the CENTURY 21 Logo and C21® are service marks owned by Century 21 Real Estate LLC. Century 21 Real Estate LLC fully supports the principles of the Fair Housing Act and the Equal Opportunity Act. Each office is independently owned and operated. Listing information is deemed reliable but not guaranteed accurate.