
4008 W 18th Ave, Kennewick, WA 99338
Local realty services provided by:CENTURY 21 Tri-Cities
4008 W 18th Ave,Kennewick, WA 99338
$425,000
- 4 Beds
- 3 Baths
- 2,389 sq. ft.
- Single family
- Active
Upcoming open houses
- Sat, Jul 2511:00 am - 01:00 pm
Listed by: shana brown
Office: re/max, the collective
MLS#:294850
Source:WA_PRMLS
Price summary
- Price:$425,000
- Price per sq. ft.:$177.9
About this home
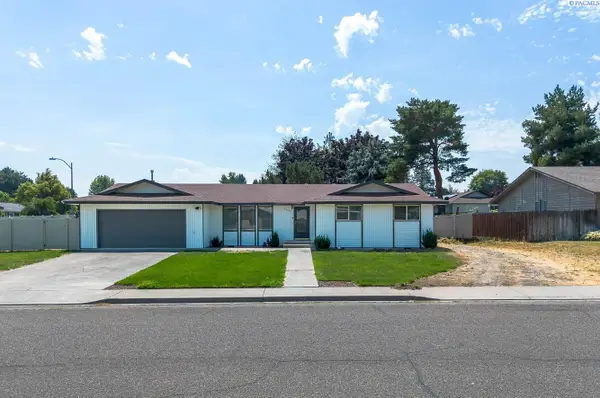
MLS# 294850 Welcome to 4008 W. 18th Ave., Kennewick—a spacious and inviting 1½-story home where comfort, functionality, and thoughtful updates come together. Conveniently located within walking distance of the Kennewick Library and offering HOA access to a community pool, this home combines everyday convenience with exceptional value. Offering 2,389 sq/ft, 4 bedrooms, 3 bathrooms, there's room for everyone to spread out and enjoy. The welcoming living room is anchored by a cozy fireplace and flows seamlessly into the bright kitchen, featuring granite countertops, a breakfast bar, and an adjoining dining area that's perfect for everything from busy weekday mornings to holiday gatherings. The main-level primary suite provides a peaceful retreat with a private en-suite 3/4 bath, while an additional bedroom, full bathroom, and laundry room complete the main floor. Upstairs, two spacious bedrooms and a third full bathroom offer the perfect setup for family, guests, or a dedicated home office. Step outside and you'll find one of the home's greatest highlights—a backyard designed to be enjoyed. The expansive deck is ideal for summer barbecues, relaxing with your morning coffee, or entertaining friends and family, while the generously sized yard provides space to garden, play, or simply unwind. A storage shed and abundant RV parking add even more versatility. Major improvements that have already been completed are; new windows (2022), a new water heater (2022), a fully updated electrical system (2023) with an RV plug and emergency generator hookup, fresh interior paint (2024), a new heat pump with a transferable 10-year warranty (2025), added crawlspace insulation, ceiling fans, and updated bathroom fixtures. The refrigerator, washer, and dryer are all included, making your move even easier. With generous living spaces, extensive updates, exceptional outdoor amenities, and a location close to parks, schools, and everyday conveniences, this home is ready for its next owners to move in and make it their own. Don't miss the opportunity to enjoy all that this wonderful Kennewick property has to offer. Open House This Saturday 7/25 11:00AM-1:00PM....
Contact an agent
Home facts
- Year built:1977
- Listing ID #:294850
- Added:1 day(s) ago
- Updated:July 21, 2026 at 02:40 PM
Rooms and interior
- Bedrooms:4
- Total bathrooms:3
- Full bathrooms:2
- Flooring:Carpet, Laminate, Vinyl
- Dining Description:Dining - Kitchen/Combo, Dining - Living/Combo
- Bathrooms Description:Bath - Master
- Kitchen Description:Cook Top, Dining - Kitchen/Combo, Dishwasher, Refrigerator
- Bedroom Description:Master - Main Level, Master Suite
- Living area:2,389 sq. ft.
Structure and exterior
- Roof:Composition Shingle
- Year built:1977
- Building area:2,389 sq. ft.
- Lot area:0.25 Acres
- Exterior Features:Deck/Wood, Fencing/Enclosed, Irrigation, Shed
- Foundation Description:Crawl Space
Utilities
- Water:Water - Public
- Sewer:Sewer - Connected
Finances and disclosures
- Price:$425,000
- Price per sq. ft.:$177.9
- Tax amount:$2,659
Features and amenities
- Laundry features:Dryer, Room - Laundry, Washer
- Amenities:Ceiling Fan(s)
- Pool features:Community Pool, Membership Included
Parking
- Parking description:2 Car, Attached, Door Opener, Rv Parking - Open
- Garage spaces:2
New listings near 4008 W 18th Ave
- New
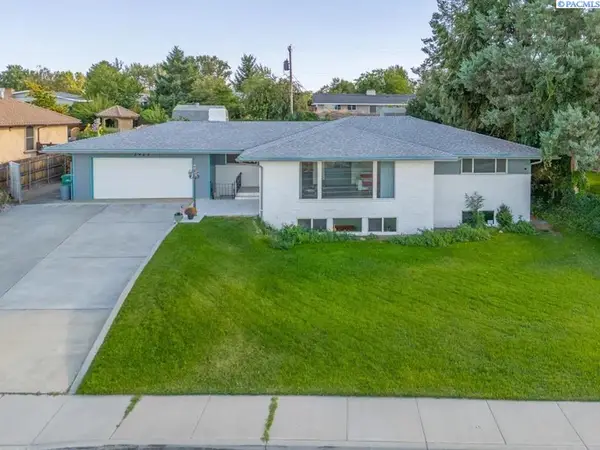 $649,000Active5 beds 3 baths1,827 sq. ft.
2923 W Canal Dr, Kennewick, WA 99336
MLS# 294846Listed by: MLS4OWNERS.COM - New
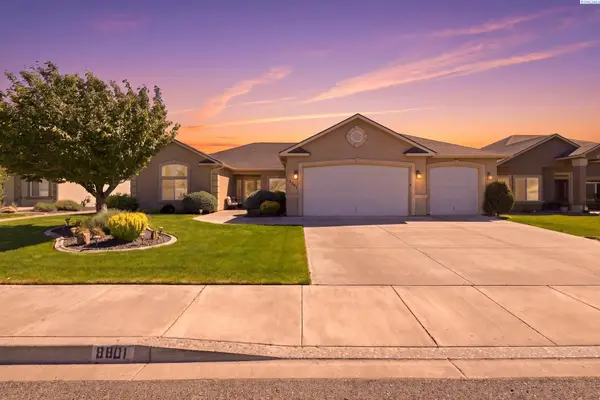 $550,000Active4 beds 2 baths2,138 sq. ft.
8801 W Clearwater Pl., Kennewick, WA 99336
MLS# 294847Listed by: HOMESMART ELITE BROKERS - New
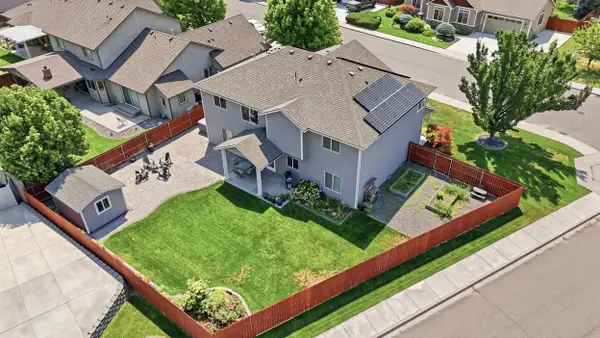 $614,900Active5 beds 3 baths3,102 sq. ft.
8606 W 5th Ave, Kennewick, WA 99336
MLS# 294839Listed by: RETTER AND COMPANY SOTHEBY'S - New
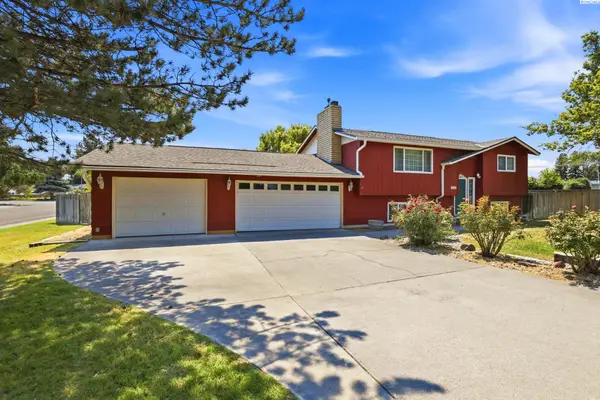 $410,000Active4 beds 2 baths2,114 sq. ft.
1725 W 14th Ave, Kennewick, WA 99337
MLS# 294841Listed by: EXP REALTY, LLC TRI CITIES - New
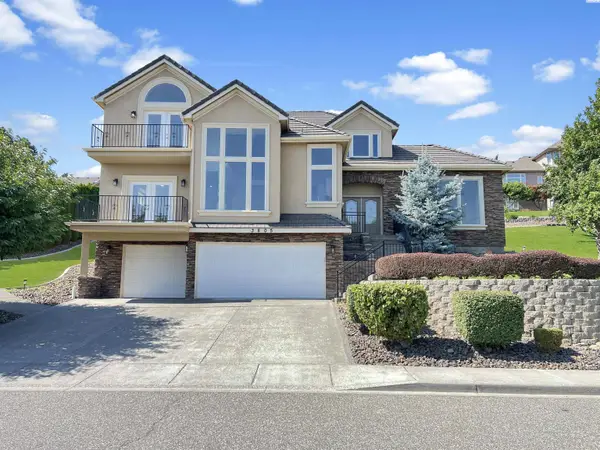 $749,000Active4 beds 4 baths3,240 sq. ft.
3805 W 42nd Ave, Kennewick, WA 99337
MLS# 294842Listed by: EXP REALTY, LLC TRI CITIES - New
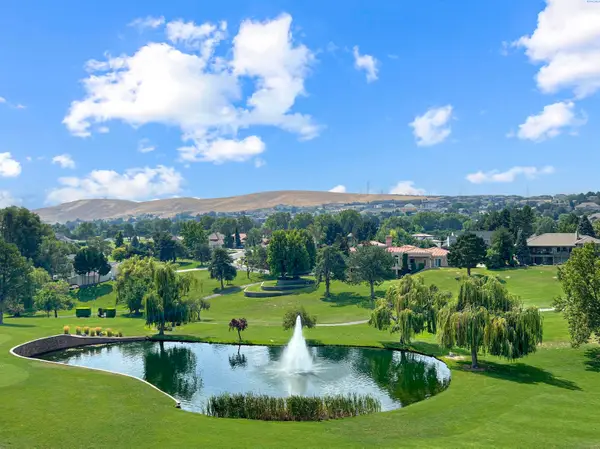 $549,000Active3 beds 3 baths2,036 sq. ft.
3710 D-101 W Canyon Lakes Dr #D101, Kennewick, WA 99337
MLS# 294843Listed by: EXP REALTY, LLC TRI CITIES - New
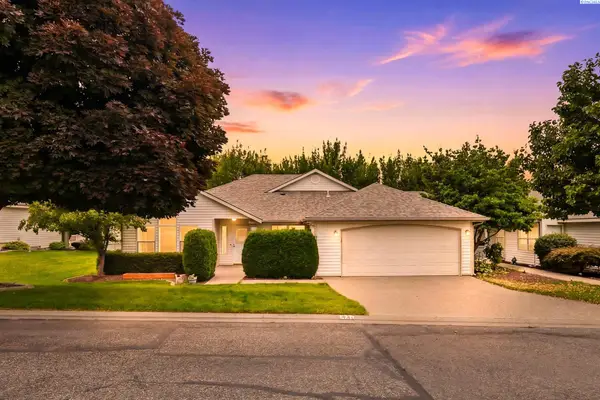 $434,900Active2 beds 2 baths1,891 sq. ft.
3312 S Huntington St, Kennewick, WA 99337
MLS# 294833Listed by: RETTER AND COMPANY SOTHEBY'S - New
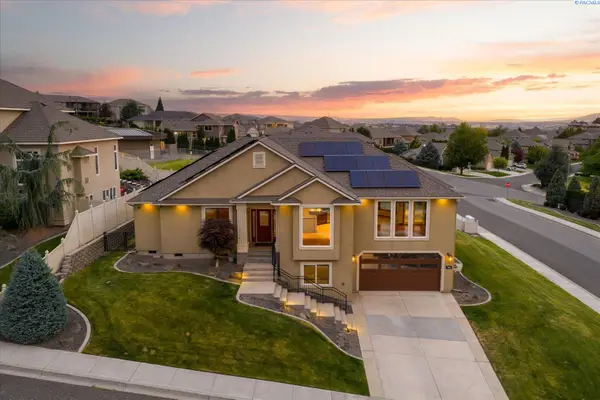 $650,000Active4 beds 2 baths2,440 sq. ft.
4600 S Neel St, Kennewick, WA 99337
MLS# 294828Listed by: RETTER AND COMPANY SOTHEBY'S - New
 $415,000Active3 beds 2 baths1,717 sq. ft.
3801 W 17th Avenue, Kennewick, WA 99338
MLS# 294829Listed by: KENMORE TEAM


Protect your home and budget from life's surprises with an Assurant Home Warranty, backed by a partner that supports you through every step of homeownership. Explore Plans.
©2026 Century 21 Real Estate LLC. All rights reserved. CENTURY 21®, the CENTURY 21 Logo and C21® are service marks owned by Century 21 Real Estate LLC. Century 21 Real Estate LLC fully supports the principles of the Fair Housing Act and the Equal Opportunity Act. Each office is independently owned and operated. Listing information is deemed reliable but not guaranteed accurate.